1080 Elgin Mills Road E 58
Rural Richmond Hill, Richmond Hill, L4S 1M4
$1,198,800
- 4 bedrooms
- 4 bathrooms
- 2 parking
- 2500-3000 sq ft
Listed 35 days ago · MLS® N13788086
About this home
Your chance to own a brand-new freehold semi-town in Richmond Hill! Expected to be ready for fall 2027, these homes are thoughtfully designed with first-time buyers, growing families and multigenerational families in mind. Each home offers the space and flexibility to grow into, complete with a garage and private driveway providing parking for two cars. Enjoy even more living space with a finished basement and a complimentary upgrade to add an additional bedroom on the main floor - perfect for parents or grandparents, a home office, guest room or growing family. Buy new with even more peace of mind and added value, including one year of security patrol. Located in a convenient Richmond Hill community close to schools, parks, shopping, everyday amenities and Highway 404.Currently under construction, but you don't have to imagine it! Come walk through our beautifully finished model home and experience the layout, space and finishes in person. Open house Saturday September 3rd, 11-5 PM. Come see what your future home could look like!
Details
- Type
- Att/Row/Townhouse
- Style
- 3-Storey
- Size
- 2500-3000 sq ft
- Lot
- 21 × 100 ft
- Basement
- Finished
- Garage
- Built-In
- Kitchens
- 1
- Neighbourhood
- Rural Richmond Hill
- Municipality
- Richmond Hill
- Price per sq ft
- $436 (24% below freehold townhouses in Rural Richmond Hill, $570)
Interior
- Bedrooms
- 4 above ground
- Bathrooms
- 1 × 4-piece (ground), 1 × 2-piece (second), 1 × 4-piece (third), 1 × 4-piece (third)
- Rooms
- 12 above ground
- Family room or den
- Yes
- Fireplace
- No
- Features
- Carpet Free, Primary Bedroom - Main Floor
Heating, cooling and services
- Heating
- Forced Air, Gas
- Air conditioning
- Central Air
- Water and sewer
- Sewer
Building and exterior
- Style
- 3-Storey
- Exterior
- Concrete Poured
- Roof
- Shingles
- Foundation
- Brick
- Faces
- West
Parking
- Garage spaces
- 1
- Total parking
- 2
- Driveway and parking
- Private
Lot
- Size
- 21 × 100 m
More
- Possession
- Fall 2027
- Nearby
- Public Transit, School Bus Route, School, Park, Rec./Commun.Centre
- Cross street
- Elgin Mills Rd E & John Mccrae St
Location
Location is approximate. See nearby homes on the map
Recent sales nearby
See what similar homes within 1 km sold for in the last year. Create a free account or sign in to see them.
The neighbourhood
Getting around Somewhat walkable
- 🚆 Richmond Hill GO2.8 km
Within a 10-minute walk: no grocery stores, 9 cafés and restaurants, 5 parks, 2 pharmacies. Nearest park: Headwaters Community Park (550 m).
Schools nearby
Elementary
- Michaelle Jean Public School
EQAO: math 91%10 min walk - Our Lady Help of Christians Catholic Elementary School Catholic
EQAO: Gr 6 reading 89%, math 60%14 min walk - Redstone Public School
EQAO: Gr 6 reading 92%, math 64%16 min walk - Beverley Acres Public School
EQAO: Gr 6 reading 97%, math 80%1.4 km
Secondary
- Richmond Green Secondary School
EQAO: Gr 9 math 82%, literacy test 91%17 min walk - Our Lady Queen of the World Catholic Academy Catholic · Private
EQAO: Gr 9 math 79%, literacy test 93%18 min walk - Bayview Secondary School
EQAO: Gr 9 math 91%, literacy test 95%2.0 km
EQAO: share of students meeting the provincial standard (2024–25). Ontario average: Gr 6 reading 86%, math 51%; Gr 9 math 55%; literacy test 83%.
Closest schools, not school zones. Check which school serves this address with the school board before relying on it.
Who lives here postal area L4S
- Owners / renters
- 85% / 15%
- Median household income
- $119,000
- Average age
- 41
- Children under 15
- 15%
- Homes
- 66% detached
- Commute by transit
- 8%
- Population
- 36,688
Languages spoken most at home besides English: Mandarin 15.3%, Yue (Cantonese) 14.3%, Iranian Persian 4.9%, Korean 2%.
Flood and conservation Flood plain
This address falls inside a mapped flood plain (Toronto and Region Conservation Authority). Building, additions and grading need a permit from the conservation authority, and flood insurance can cost more or be harder to get.
Screening maps only. Ask the conservation authority for a property inquiry before relying on this.
Safety
Crime Severity Index for York Region police: 50 vs 57 for Ontario (2025).
Police-reported figures for the whole police service area, not this street. Rates use the area’s resident population.
Distances are approximate. Places © OpenStreetMap contributors. Neighbourhood figures: Statistics Canada, 2021 Census. School results: EQAO via Ontario Data Catalogue (Open Government Licence – Ontario). Flood and regulation mapping: Toronto and Region Conservation Authority open data. Crime Severity Index: Statistics Canada.
Living here
Commute
To Union Station (downtown Toronto): 28 km. Transit times · Driving times
Noise Nothing major nearby
No highway within 500 m, rail line within 300 m, or airport flight path nearby.
Distances from the map, not noise measurements. Visit at rush hour to judge for yourself.
Internet High-speed
50/10 Mbps or faster available here by cable, fibre or DSL (the federal high-speed target).
From the federal broadband map. Check exact speeds and providers for the address.
Roads, rail, airports and planned stations © OpenStreetMap contributors. Internet: Innovation, Science and Economic Development Canada, National Broadband Data.
Listed by KELLER WILLIAMS ADVANTAGE REALTY.
Listing information provided by PropTx Innovations Inc. and TRREB; deemed reliable but not guaranteed accurate by PropTx.
Similar homes nearby
See more in Richmond Hill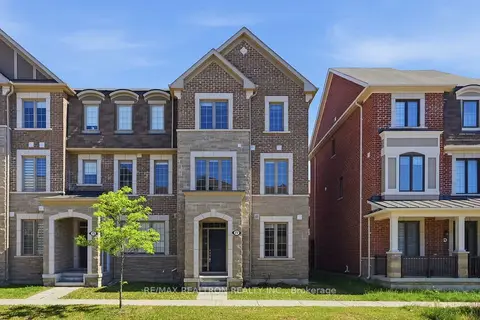
$1,199,000
4 bd4 ba3 pk2000-2500 ft²
77 Casely Avenue
Rural Richmond Hill, Richmond Hill
Att/Row/Townhouse · MLS® N13415662 · RE/MAX REALTRON REALTY INC.
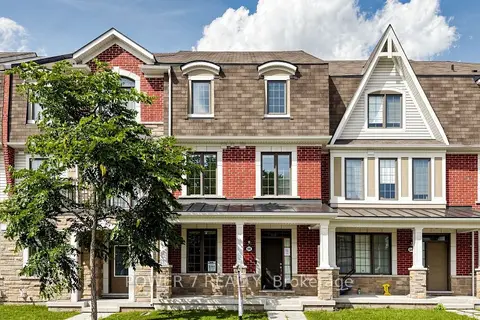
$1,199,000
3 bd3 ba2 pk2000-2500 ft²
56 William F Bell Parkway
Rural Richmond Hill, Richmond Hill
Att/Row/Townhouse · MLS® N13756250 · POWER 7 REALTY
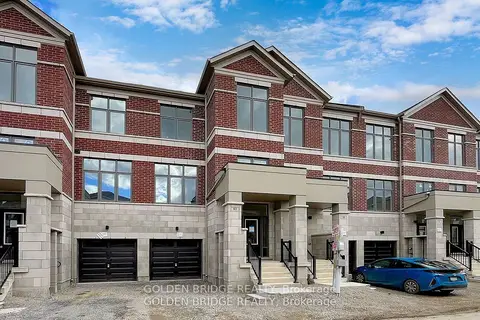
$1,138,000
4 bd4 ba2 pk2000-2500 ft²
73 Millman Lane
Rural Richmond Hill, Richmond Hill
Att/Row/Townhouse · MLS® N13863634 · GOLDEN BRIDGE REALTY
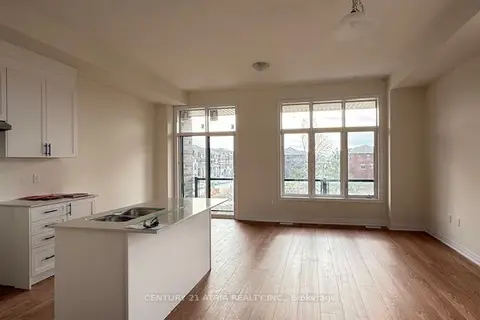 New
$1,128,000
3 bd2 ba4 pk2000-2500 ft²
1521 19th Avenue
Rural Richmond Hill, Richmond Hill
Detached · MLS® N14092868 · CENTURY 21 ATRIA REALTY INC.
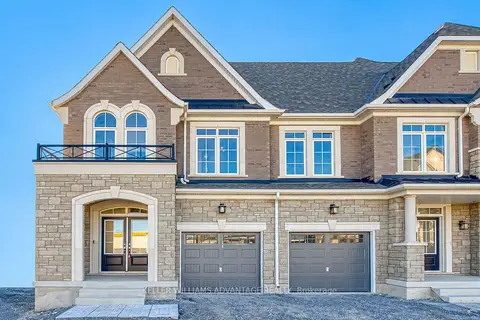
$1,289,990
3 bd3 ba2 pk2000-2500 ft²
78 Gathering Lane 10
Rural Richmond Hill, Richmond Hill
Att/Row/Townhouse · MLS® N14089762 · KELLER WILLIAMS ADVANTAGE REALTY
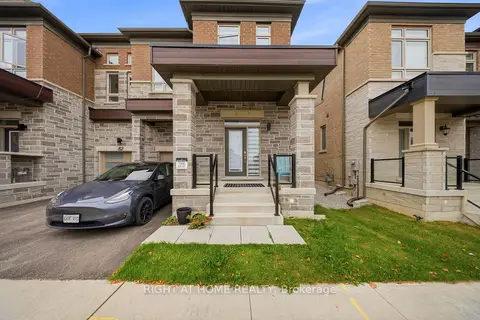 New
$1,290,000
3 bd3 ba2 pk2000-2500 ft²
80 Tempel Street
Rural Richmond Hill, Richmond Hill
Att/Row/Townhouse · MLS® N14093802 · RIGHT AT HOME REALTY
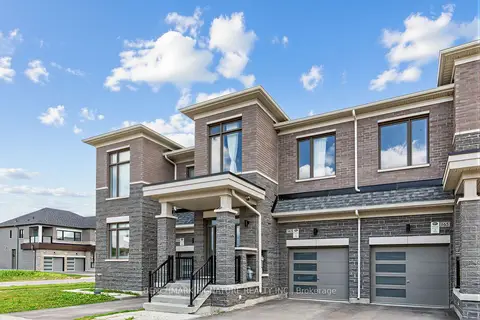
$1,106,000
3 bd3 ba2 pk1500-2000 ft²
163 Tempel Street
Rural Richmond Hill, Richmond Hill
Att/Row/Townhouse · MLS® N13459334 · BENCHMARK SIGNATURE REALTY INC.
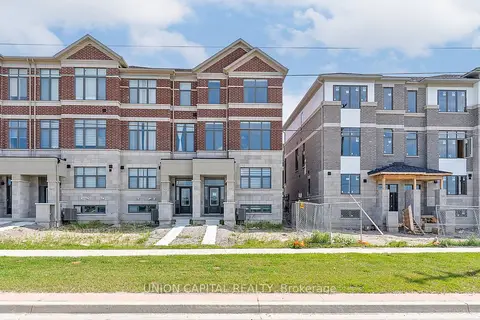
$1,099,000
4+1 bd4 ba2 pk2000-2500 ft²
11437 Leslie Street
Rural Richmond Hill, Richmond Hill
Att/Row/Townhouse · MLS® N13653660 · UNION CAPITAL REALTY