11437 Leslie Street
Rural Richmond Hill, Richmond Hill, L4S 0N7
$1,099,000
- 4+1 bedrooms
- 4 bathrooms
- 2 parking
- 2000-2500 sq ft
Listed 73 days ago · MLS® N13653660
About this home
Experience elevated living in this newly built luxury end-unit townhome, showcasing over $80,000 in premium upgrades and designer finishes throughout. A rare double-car garage, expansive west-facing unobstructed views, and oversized windows create an exceptional sense of space, light, and privacy. Thoughtfully designed with 10-foot ceilings on the main level and 9-foot ceilings above, this residence offers a sophisticated open-concept layout ideal for modern living. The gourmet kitchen is appointed with upgraded custom cabinetry, refined finishes, and superior craftsmanship, seamlessly blending style and functionality. Featuring four spacious bedrooms, two of which with its own private ensuite, this home delivers the ultimate in comfort and convenience. The luxurious primary ensuite has been extensively upgraded with high-end finishes, offering a spa-inspired sanctuary. An exceptional opportunity to own a premium end-unit residence that combines contemporary elegance, abundant natural light, and breathtaking views in a highly desirable setting. Location features include 5min drive to Costco, Hwy 404, Richmond Green Park and Richmond Green High School.
Details
- Type
- Att/Row/Townhouse
- Style
- 3-Storey
- Age
- 0-5 years
- Size
- 2000-2500 sq ft
- Lot
- 22.8 × 71.19 ft
- Basement
- Unfinished
- Garage
- Built-In
- Kitchens
- 1
- Neighbourhood
- Rural Richmond Hill
- Municipality
- Richmond Hill
- Price per sq ft
- $488 (14% below freehold townhouses in Rural Richmond Hill, $570)
Interior
- Bedrooms
- 4 above ground + 1 below
- Bathrooms
- 1 × 5-piece (upper), 1 × 4-piece (upper), 1 × 2-piece (main), 1 × 3-piece (ground)
- Rooms
- 9 above ground
- Family room or den
- Yes
- Fireplace
- No
- Features
- Auto Garage Door Remote, Central Vacuum, Water Heater
Heating, cooling and services
- Heating
- Forced Air, Gas
- Air conditioning
- Central Air
- Water and sewer
- Sewer
Building and exterior
- Style
- 3-Storey
- Exterior
- Brick
- Roof
- Asphalt Shingle
- Foundation
- Concrete
- Age
- 0-5 years
- Faces
- East
Parking
- Garage spaces
- 2
- Total parking
- 2
Lot
- Size
- 22.8 × 71.19 ft
- Acreage
- .50-1.99
More
- Possession
- 60-90 DAYS
- Nearby
- Park, Place Of Worship, Public Transit, Rec./Commun.Centre, School
- Cross street
- Leslie / 19th
Rooms
| Room | Level | Size | Features |
|---|---|---|---|
| Family Room | Main | 5.72 × 3.18 m (18'9" × 10'5") | W/O To Balcony, Large Window, Open Concept |
| Breakfast | Main | 3.05 × 3.05 m (10' × 10') | Combined w/Kitchen, Combined w/Family, Window |
| Living Room | Main | 4.75 × 3.35 m (15'7" × 11') | Hardwood Floor, Large Window, Combined w/Den |
| Den | Main | 3.75 × 2.23 m (12'4" × 7'4") | French Doors, Window |
| Primary Bedroom | Upper | 5.02 × 3.81 m (16'6" × 12'6") | 5 Pc Ensuite, Walk-In Closet(s), W/O To Balcony |
| Bedroom 2 | Upper | 4.11 × 2.82 m (13'6" × 9'3") | Large Window, Closet |
| Bedroom 3 | Upper | 3.05 × 2.74 m (10' × 9') | Large Window, Closet |
| Bedroom 4 | Upper | 3.05 × 3.35 m (10' × 11') | Large Window, 4 Pc Ensuite, Walk-In Closet(s) |
History of this address
1 earlier listing at this address, with sold and leased prices. Create a free account or sign in to see them.
Listed by UNION CAPITAL REALTY.
Listing information provided by PropTx Innovations Inc. and TRREB; deemed reliable but not guaranteed accurate by PropTx.
Similar homes nearby
See more in Richmond Hill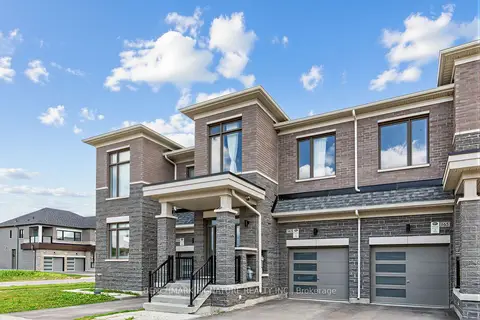
$1,106,000
3 bd3 ba2 pk1500-2000 ft²
163 Tempel Street
Rural Richmond Hill, Richmond Hill
Att/Row/Townhouse · MLS® N13459334 · BENCHMARK SIGNATURE REALTY INC.
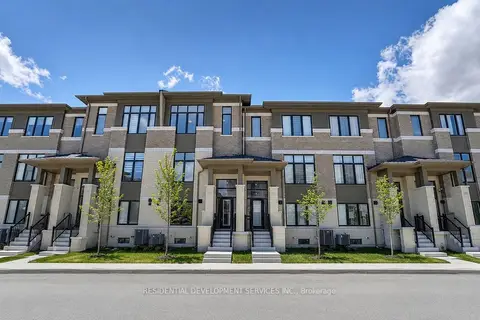
$1,084,000
3 bd3 ba2 pk2000-2500 ft²
12 Tay Lane
Rural Richmond Hill, Richmond Hill
Att/Row/Townhouse · MLS® N13854124 · RESIDENTIAL DEVELOPMENT SERVICES INC.
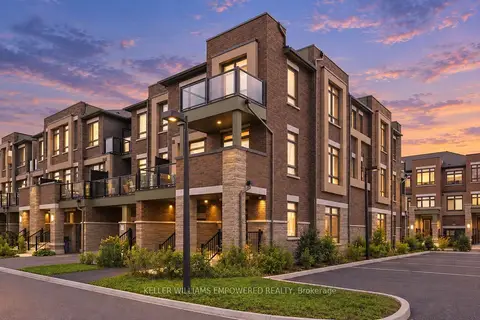
$1,079,900
3 bd3 ba2 pk1500-2000 ft²
30 Riley Reed Lane
Rural Richmond Hill, Richmond Hill
Att/Row/Townhouse · MLS® N14028622 · KELLER WILLIAMS EMPOWERED REALTY
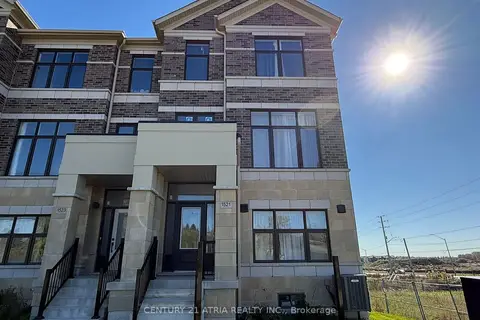 New
$1,128,000
3 bd2 ba4 pk1500-2000 ft²
1521 19th Avenue
Rural Richmond Hill, Richmond Hill
Detached · MLS® N14092868 · CENTURY 21 ATRIA REALTY INC.
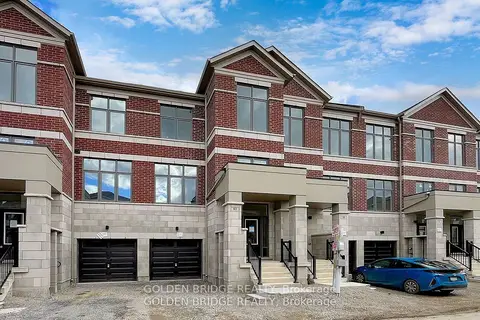
$1,138,000
4 bd4 ba2 pk2000-2500 ft²
73 Millman Lane
Rural Richmond Hill, Richmond Hill
Att/Row/Townhouse · MLS® N13863634 · GOLDEN BRIDGE REALTY
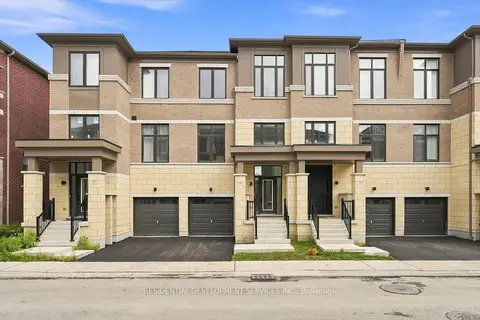
$1,054,000
3 bd3 ba2 pk1500-2000 ft²
79 Millman Lane
Rural Richmond Hill, Richmond Hill
Att/Row/Townhouse · MLS® N13720278 · RESIDENTIAL DEVELOPMENT SERVICES INC.
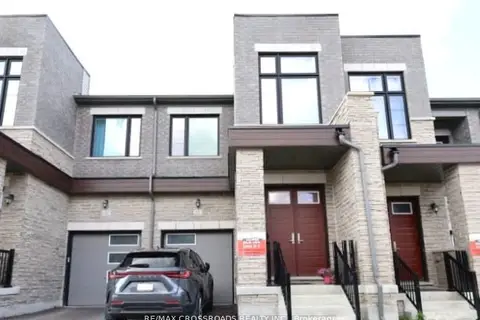
$1,050,000
3 bd3 ba2 pk1500-2000 ft²
12 SCHMELTZER Crescent
Rural Richmond Hill, Richmond Hill
Att/Row/Townhouse · MLS® N13865976 · RE/MAX CROSSROADS REALTY INC.
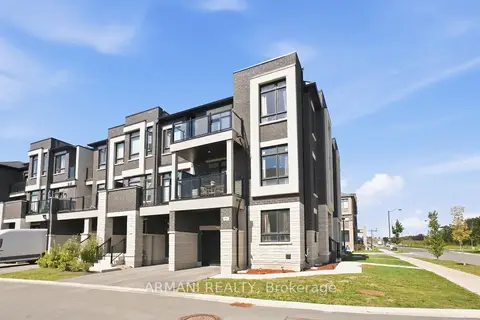
$1,039,900
3+1 bd3 ba2 pk1500-2000 ft²
86 Riley Reed Lane
Rural Richmond Hill, Richmond Hill
Att/Row/Townhouse · MLS® N14079758 · ARMANI REALTY