108 Stratford Crescent
Bridle Path-Sunnybrook-York Mills, Toronto, M4N 1C6
$40,000/mo
- 4+2 bedrooms
- 7 bathrooms
- 6 parking
- 5000 + sq ft
Listed 25 days ago · MLS® C13825696
Open house
- Saturday, October 24 at 2:00 p.m. to 4:00 p.m. Add to calendar
About this home
A breathtaking triumph of modern architecture that commands attention on the global stage, Toronto's iconic Bezier Curve House is an avant-garde masterpiece conceived by Tania Bortolotto and masterfully crafted by Abond Homes. It seamlessly fuses high-design artistry with refined family functionality. This 7,500+ square-foot residence is defined by its striking exterior composition of high-end Ipe wood siding and zinc plates, which fluidly transitions into a mathematically precise, three-dimensional parabolic roofline engineered with tension-fanned wood joists and clad in hand-laid, diamond-shaped RHEINZINK zinc shingles. Inside, the signature sweeping roofline effortlessly mirrors itself indoors, framing a soaring, sun-drenched main floor where walls of glass bathe the open-concept layout in natural light and offer an inspiring backdrop for daily gatherings. Designed for sophisticated, multi-generational living, an integrated three-floor elevator connects 3.5 stories of bespoke spaces. A grand mezzanine preserves an exceptionally airy atmosphere while bridging communication between levels, linking a sumptuous primary retreat-complete with a spa ensuite and a private dressing room-to expansive children's suites. The fully optimized lower level serves as a functional recreational haven, offering a massive entertainment zone for family movie nights, dedicated guest or nanny accommodations, and a secondary laundry room. Maximizing its extra-wide lot, the estate unveils a secure, illuminated front garden courtyard centered around a bespoke concrete lap pool, creating a private outdoor sanctuary for relaxation and play. Combining avant-garde structural innovation with an unparalleled Lawrence Park location minutes from tranquil ravine parks, the Granite Club, and Rosedale Golf Club, this rare residence yields an incomparable elite family living lifestyle within the city's top-tier school districts, securing both exceptional everyday enrichment and enduring asset value.
Details
- Type
- Detached
- Style
- 2-Storey
- Size
- 5000 + sq ft
- Basement
- Finished, Separate Entrance
- Garage
- Built-In
- Kitchens
- 1
- Neighbourhood
- Bridle Path-Sunnybrook-York Mills
- Municipality
- Toronto C12
- Rent increase limit
- Depends on when the unit was first lived in: before Nov. 15, 2018 it’s covered by Ontario’s yearly limit (2.1% in 2026); after, there’s no cap.
Interior
- Bedrooms
- 4 above ground + 2 below
- Bathrooms
- 1 × 2-piece (main), 2 × 3-piece (second), 1 × 4-piece (second), 1 × 7-piece (second), 2 × 3-piece (basement)
- Rooms
- 9 above ground + 3 below
- Family room or den
- Yes
- Fireplace
- Yes
- Laundry
- In-Suite Laundry
- Furnished
- Unfurnished
Heating, cooling and services
- Heating
- Forced Air, Gas
- Air conditioning
- Central Air
- Water and sewer
- Sewer
Building and exterior
- Style
- 2-Storey
- Exterior
- Brick, Metal/Steel Siding
- Roof
- Metal
- Foundation
- Concrete
- Faces
- South
- Pool
- Inground
Parking
- Garage spaces
- 2
- Total parking
- 6
- Driveway and parking
- Private Double
More
- Possession
- Flexible
- Cross street
- Stratford Cres & Mildenhall Rd
Rooms
| Room | Level | Size | Features |
|---|---|---|---|
| Living Room | Main | 7.14 × 6.19 m (23'5" × 20'4") | Open Concept, Fireplace, W/O To Pool |
| Dining Room | Main | 8.62 × 5.33 m (28'3" × 17'6") | B/I Bar, Open Concept, W/O To Yard |
| Kitchen | Main | 6.82 × 5.3 m (22'5" × 17'5") | B/I Appliances, Stone Counters, W/O To Yard |
| Family Room | In Between | 7.88 × 6.14 m (25'10" × 20'2") | Hardwood Floor, Pot Lights, Staircase |
| Primary Bedroom | Second | 5.32 × 4.6 m (17'5" × 15'1") | Walk-In Closet(s), 7 Pc Ensuite, Hardwood Floor |
| Bedroom 2 | Second | 5.14 × 5.14 m (16'10" × 16'10") | 3 Pc Ensuite, Double Closet, Window |
| Bedroom 3 | Second | 4.42 × 3.76 m (14'6" × 12'4") | 4 Pc Ensuite, Double Closet, Pot Lights |
| Bedroom 4 | Second | 4.42 × 4.21 m (14'6" × 13'10") | 2 Pc Ensuite, Double Closet, Pot Lights |
| Exercise Room | Lower | 5.74 × 3.94 m (18'10" × 12'11") | Closet, Above Grade Window, Tile Floor |
| Bedroom 5 | Lower | 5.74 × 3.94 m (18'10" × 12'11") | 3 Pc Ensuite, Pot Lights, Window |
| Recreation | Lower | 12.35 × 7.33 m (40'6" × 24'1") | Tile Floor, Pot Lights, Window |
History of this address
13 earlier listings at this address, with sold and leased prices. Create a free account or sign in to see them.
Location
Location is approximate. See nearby homes on the map
The neighbourhood
Getting around Walkable
- 🚇 Leaside LRT1.2 km
- 🚇 Mount Pleasant LRT1.5 km
- 🚆 Oriole GO5.2 km
Within a 10-minute walk: 1 grocery store, 4 cafés and restaurants, 7 parks, 2 pharmacies. Nearest grocery: Summerhill Market (950 m). Nearest park: Blythdale Greenbelt (150 m).
Schools nearby
Elementary
- Sunny View Junior and Senior Public School4 min walk
- Blythwood Junior Public School
EQAO: Gr 6 reading 91%, math 62%7 min walk - Northlea Elementary and Middle School
EQAO: Gr 6 reading 95%, math 82%1.4 km - Bedford Park Public School
EQAO: Gr 6 reading 92%, math 79%1.5 km
Secondary
- Northern Secondary School
EQAO: Gr 9 math 72%, literacy test 91%1.2 km - Leaside High School
EQAO: Gr 9 math 79%, literacy test 95%1.4 km
EQAO: share of students meeting the provincial standard (2024–25). Ontario average: Gr 6 reading 86%, math 51%; Gr 9 math 55%; literacy test 83%.
Closest schools, not school zones. Check which school serves this address with the school board before relying on it.
Who lives here postal area M4N
- Owners / renters
- 64% / 36%
- Median household income
- $146,000
- Average age
- 45
- Children under 15
- 15%
- Homes
- 48% detached, 27% high-rise
- Commute by transit
- 23%
- Population
- 16,058
Languages spoken most at home besides English: Mandarin 2.3%, Iranian Persian 1.4%, Spanish 0.9%, Yue (Cantonese) 0.8%.
Flood and conservation No mapped hazard
Not inside a mapped flood plain or regulated area.
Screening maps only. Ask the conservation authority for a property inquiry before relying on this.
Safety
Major crime per resident in Bridle Path-Sunnybrook-York Mills (2025): 32% below the Toronto average, down 38% from the year before.
- Assault73% below average
- Break and enter113% above average
- Auto theftabout average
- Robbery34% below average
- Theft from vehicles23% below average
- Shootings111% above average
Crime Severity Index for Toronto police: 60 vs 57 for Ontario (2025).
Police-reported figures for the whole neighbourhood, not this street. Rates use the area’s resident population.
Development nearby
No planning applications within 500 m in the last five years.
Rezoning, site plan, subdivision and condominium applications filed with the city.
Distances are approximate. Places © OpenStreetMap contributors. Neighbourhood figures: Statistics Canada, 2021 Census. School results: EQAO via Ontario Data Catalogue (Open Government Licence – Ontario). Neighbourhood crime: Toronto Police Service Public Safety Data Portal (Open Government Licence – Toronto Police Service). Crime Severity Index: Statistics Canada. Planning applications: City of Toronto open data.
Living here
Commute
To Union Station (downtown Toronto): 8 km. Transit times · Driving times
Noise Nothing major nearby
No highway within 500 m, rail line within 300 m, or airport flight path nearby.
Distances from the map, not noise measurements. Visit at rush hour to judge for yourself.
What can be built RD
Residential Detached.
- ✅ Up to 4 homes on the lot (multiplex)
- ✅ Garden suite in the backyard
- ✅ Laneway suite, if the lot backs onto a lane
From Toronto’s Zoning By-law 569-2013 map. Lot size, setbacks and trees decide what actually fits; check with a planner before you buy.
Building permits
- New Building · 2018 · ClosedDEMOLITION OF EXISTING SINGLE FAMILY DWELLING; CONSTRUCITON OF NEW SINGLE FAMILY DWELLING
- Demolition · 2018 · ClosedDemolition og existing single family dwelling.
1 permit on this block of the street in the last 2 years.
Permits filed with the City of Toronto. A permit doesn’t mean the work passed final inspection.
Trees
73 City street trees within 100 m. That’s more than the Toronto average of 42.
Trees on City boulevards only, not private yards or parks.
Internet High-speed
50/10 Mbps or faster available here by cable, fibre or DSL (the federal high-speed target).
From the federal broadband map. Check exact speeds and providers for the address.
Short-term rentals
Only in your principal residence (where you live). The entire home can be rented up to 180 nights a year; renting up to 3 bedrooms while you live there has no limit. Hosts register with the City and collect the 6% accommodation tax.
Zoning, heritage, building permits and street trees: City of Toronto open data (Open Government Licence – Toronto). Roads, rail, airports and planned stations © OpenStreetMap contributors. Internet: Innovation, Science and Economic Development Canada, National Broadband Data.
Listed by SOTHEBY'S INTERNATIONAL REALTY CANADA.
Listing information provided by PropTx Innovations Inc. and TRREB; deemed reliable but not guaranteed accurate by PropTx.
Similar homes nearby
See more in Toronto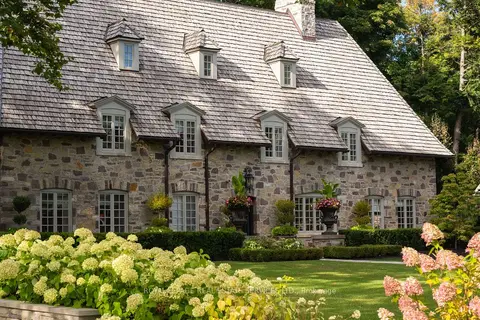
$40,000/mo
5+1 bd8 ba12 pk5000 + ft²
108 Sandringham Drive
Lansing-Westgate, Toronto
Detached · MLS® C13868524 · ROYAL LEPAGE REAL ESTATE SERVICES LTD.