108 Sandringham Drive
Lansing-Westgate, Toronto, M3H 1C9
$40,000/mo
- 5+1 bedrooms
- 8 bathrooms
- 12 parking
- 5000 + sq ft
Listed 14 days ago · MLS® C13868524
About this home
As one of Toronto's original landmark estates, the 'Rosewood Estate' sets the bar for uncompromising luxury in the city. Tucked discreetly at the end of a quiet cul-de-sac, the residence rests on a sprawling 1.12 acre private ravine lot. Reimagined in 2019 by acclaimed architect Lorne Rose, with interiors by Dvira Interiors, and built to exacting standards by JTF Custom Homes, the home is a masterclass in vision, craftsmanship, and enduring design. The approach is cinematic: a stone and wrought iron fence opens to manicured gardens, mature maple trees, and imported European planters that frame the limestone façade and cedar roofline. A heated drive and walkways lead to grounds designed for both grandeur and privacy, where an elegant saltwater pool, cabana, outdoor kitchen, fireplace, and a full sports court are seamlessly woven into the landscape.The gardens dissolve into a lush ravine backdrop, offering rare tranquility within the city. Inside, nearly 12,000 square feet of living space unfolds with quiet confidence. Timeless custom crown moulding and wainscoting, hand-carved marble fireplace mantels, and imported European wallpaper and hardware create a layered, textural narrative throughout. Built-in cabinetry and vanities by Falcon Kitchens anchor the principal rooms, while marble counters, bespoke lighting, custom drapery, and automated blinds reflect meticulous attention to detail. The chef's kitchen is equipped with a suite of luxury appliances, including a La Cornue range, and flows effortlessly into both formal living spaces designed for modern family life. The upper levels offer five serene bedrooms, including a primary retreat with soaring vaulted ceilings, dual bespoke dressing rooms, and a lavish marble-clad ensuite. The lower level rivals a private club, complete with a state-of-the-art theatre, glass-enclosed gym, recreation spaces, a nanny suite, and a large laundry room. Rosewood Estate is not merely a residence, it is a legacy property.
Details
- Type
- Detached
- Style
- 2 1/2 Storey
- Age
- 6-15 years
- Size
- 5000 + sq ft
- Lot
- 120.23 × ? ft
- Basement
- Finished
- Garage
- Built-In
- Kitchens
- 2
- Neighbourhood
- Lansing-Westgate
- Municipality
- Toronto C07
- Rent increase limit
- Depends on when the unit was first lived in: before Nov. 15, 2018 it’s covered by Ontario’s yearly limit (2.1% in 2026); after, there’s no cap.
Interior
- Bedrooms
- 5 above ground + 1 below
- Bathrooms
- 1 × 2-piece (basement), 1 × 3-piece (basement), 2 × 2-piece (main), 3 × 4-piece (second), 1 × 4-piece (third)
- Kitchens
- 2 (1 below ground)
- Rooms
- 19 above ground + 2 below
- Family room or den
- Yes
- Fireplace
- Yes
- Laundry
- Laundry Room
- Features
- Central Vacuum
- Furnished
- Unfurnished
Heating, cooling and services
- Heating
- Forced Air, Gas
- Air conditioning
- Central Air
- Water and sewer
- Sewer
Building and exterior
- Style
- 2 1/2 Storey
- Exterior
- Stone
- Age
- 6-15 years
- Faces
- North
- Pool
- Inground
- Outdoor
- Landscaped, Privacy, Lawn Sprinkler System
Parking
- Garage spaces
- 2
- Total parking
- 12
- Driveway and parking
- Front Yard Parking
Lot
- Size
- 120.23 × ? ft
- Acreage
- .50-1.99
Rental terms
- Rent includes
- Common Elements
More
- Possession
- TBD
- Cross street
- Avenue Road & 401
Rooms
| Room | Level | Size | Features |
|---|---|---|---|
| Foyer | Main | 6.7 × 8.56 m (22' × 28'1") | French Doors, 2 Pc Bath, W/O To Patio |
| Dining Room | Main | 5.18 × 8.53 m (17' × 28') | 2 Way Fireplace, French Doors, Hardwood Floor |
| Office | Main | 5.48 × 8.56 m (18' × 28'1") | Panelled, 2 Way Fireplace, Built-in Speakers |
| Family Room | Main | 6.58 × 6.7 m (21'7" × 22') | Gas Fireplace, Sunken Room, B/I Bookcase |
| Kitchen | Main | 12 × 4.99 m (39'4" × 16'4") | Centre Island, B/I Appliances, Breakfast Area |
| Primary Bedroom | Second | 8.53 × 5.94 m (28' × 19'6") | His and Hers Closets, 5 Pc Ensuite, Fireplace |
| Bedroom 2 | Second | 4.99 × 6.7 m (16'4" × 22') | Combined w/Sitting, 4 Pc Ensuite, B/I Closet |
| Bedroom 3 | Second | 6.58 × 3.55 m (21'7" × 11'8") | 4 Pc Ensuite, B/I Closet, South View |
| Bedroom 4 | Second | 6.67 × 6.3 m (21'11" × 20'8") | Vaulted Ceiling(s), South View, Hardwood Floor |
| Bedroom 5 | Third | 5.66 × 4.96 m (18'7" × 16'3") | Combined w/Den, 3 Pc Ensuite, B/I Closet |
| Media Room | Basement | 6.67 × 6.3 m (21'11" × 20'8") | Built-in Speakers, 2 Pc Bath, Broadloom |
| Recreation | Basement | 6.58 × 6.7 m (21'7" × 22') | Sunken Room, B/I Bookcase, Pot Lights |
History of this address
12 earlier listings at this address, with sold and leased prices. Create a free account or sign in to see them.
Location
Location is approximate. See nearby homes on the map
The neighbourhood
Getting around Somewhat walkable
- 🚇 York Mills Subway19 min walk
- 🚇 Sheppard-Yonge Subway1.8 km
- 🚆 Downsview Park GO4.7 km
Within a 10-minute walk: no grocery stores, 1 cafés and restaurants, 4 parks. Nearest park: Gwendolen Park (500 m).
Schools nearby
Elementary
- Armour Heights Public School
EQAO: Gr 6 reading 88%, math 59%10 min walk - Cameron Public School
EQAO: Gr 3 reading 81%, math 87%13 min walk - St. Edward Catholic School Catholic
EQAO: Gr 6 reading 95%, math 63%15 min walk - Summit Heights Public School
EQAO: Gr 6 reading 94%, math 75%15 min walk
Secondary
- Loretto Abbey Catholic Secondary School Catholic
EQAO: Gr 9 math 64%, literacy test 89%16 min walk - Cardinal Carter Academy for the Arts Catholic · Private
EQAO: Gr 9 math 87%, literacy test 97%2.1 km
EQAO: share of students meeting the provincial standard (2024–25). Ontario average: Gr 6 reading 86%, math 51%; Gr 9 math 55%; literacy test 83%.
Closest schools, not school zones. Check which school serves this address with the school board before relying on it.
Who lives here postal area M3H
- Owners / renters
- 54% / 46%
- Median household income
- $92,000
- Average age
- 41
- Children under 15
- 16%
- Homes
- 36% detached, 38% high-rise
- Commute by transit
- 28%
- Population
- 38,416
Languages spoken most at home besides English: Tagalog (Pilipino, Filipino) 6.1%, Russian 3.7%, Spanish 2.1%, Mandarin 1.5%.
Flood and conservation No mapped hazard
Not inside a mapped flood plain or regulated area.
Screening maps only. Ask the conservation authority for a property inquiry before relying on this.
Safety
Major crime per resident in Lansing-Westgate (2025): 22% below the Toronto average, down 8% from the year before.
- Assault21% below average
- Break and enter45% below average
- Auto theftabout average
- Robbery37% below average
- Theft from vehiclesabout average
- Shootings33% below average
Crime Severity Index for Toronto police: 60 vs 57 for Ontario (2025).
Police-reported figures for the whole neighbourhood, not this street. Rates use the area’s resident population.
Development nearby
No planning applications within 500 m in the last five years.
Rezoning, site plan, subdivision and condominium applications filed with the city.
Distances are approximate. Places © OpenStreetMap contributors. Neighbourhood figures: Statistics Canada, 2021 Census. School results: EQAO via Ontario Data Catalogue (Open Government Licence – Ontario). Neighbourhood crime: Toronto Police Service Public Safety Data Portal (Open Government Licence – Toronto Police Service). Crime Severity Index: Statistics Canada.
Living here
Commute
To Union Station (downtown Toronto): 12 km. Transit times · Driving times
Noise 1 source nearby
- 🛣️ Highway 401200 m
Distances from the map, not noise measurements. Visit at rush hour to judge for yourself.
What can be built RD
Residential Detached (with a site-specific exception).
- ✅ Up to 4 homes on the lot (multiplex)
- ✅ Garden suite in the backyard
- ✅ Laneway suite, if the lot backs onto a lane
From Toronto’s Zoning By-law 569-2013 map. Lot size, setbacks and trees decide what actually fits; check with a planner before you buy.
Heritage Listed
This address is on Toronto’s Heritage Register: Listed. The City must get 60 days’ notice before demolition, and it can move to designate the property.
Building permits
- Multiple Projects · 2017 · InspectionInterior renovations to existing first second and third floors (331.2m2) with partial underpinning of existing basement foundations…
2 permits on this block of the street in the last 2 years.
Permits filed with the City of Toronto. A permit doesn’t mean the work passed final inspection.
Trees
53 City street trees within 100 m. That’s more than the Toronto average of 42.
Trees on City boulevards only, not private yards or parks.
Internet High-speed
50/10 Mbps or faster available here by cable, fibre or DSL (the federal high-speed target).
From the federal broadband map. Check exact speeds and providers for the address.
Short-term rentals
Only in your principal residence (where you live). The entire home can be rented up to 180 nights a year; renting up to 3 bedrooms while you live there has no limit. Hosts register with the City and collect the 6% accommodation tax.
Zoning, heritage, building permits and street trees: City of Toronto open data (Open Government Licence – Toronto). Roads, rail, airports and planned stations © OpenStreetMap contributors. Internet: Innovation, Science and Economic Development Canada, National Broadband Data.
Listed by ROYAL LEPAGE REAL ESTATE SERVICES LTD..
Listing information provided by PropTx Innovations Inc. and TRREB; deemed reliable but not guaranteed accurate by PropTx.
Similar homes nearby
See more in Toronto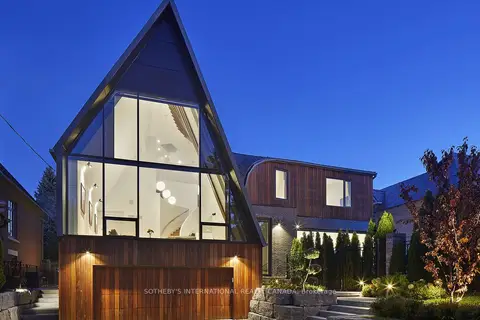
$40,000/mo
4+2 bd7 ba6 pk5000 + ft²
108 Stratford Crescent
Bridle Path-Sunnybrook-York Mills, Toronto
Detached · MLS® C13825696 · SOTHEBY'S INTERNATIONAL REALTY CANADA