108 Meadowview Lane
Elma, North Perth, N4W 3G8
$389,995
- 2 bedrooms
- 2 bathrooms
- 5 parking
- 1100-1500 sq ft
Listed 41 days ago · MLS® X13758520
About this home
RARE FIND in Listowel's east end "The Village". 108 Meadowview Lane is a true standout compared to almost all homes in this admirable community. Featuring an attached garage, unfinished basement for storage, an additional outbuilding, a front and back deck, primary bedroom with ensuite, plus the benefit of backing on to greenspace! All benefits that VERY few units have. The list doesn't end with features however, as many methodical steps have been taken by the seller to give peace of mind. Including the replacement of many major utilities, and appliances they are leaving behind. If you are looking for quiet, tranquil living right on the edge of Listowel this place could be for you! It is a must see to appreciate all 108 Meadowview has to offer. Call a REALTOR today to book a showing.
Details
- Type
- Detached
- Style
- Bungalow
- Age
- 16-30 years
- Size
- 1100-1500 sq ft
- Lot
- 68 × 120.5 ft
- Basement
- Unfinished, Walk-Up
- Garage
- Attached
- Kitchens
- 1
- Property tax
- $199 (2026)
- Neighbourhood
- Elma
- Municipality
- North Perth
- Price per sq ft
- $300 (4% below detached houses in Elma, $313)
Interior
- Bedrooms
- 2 above ground
- Bathrooms
- 1 × 4-piece (main), 1 × 3-piece (main)
- Rooms
- 8 above ground
- Family room or den
- No
- Fireplace
- Natural Gas
- Features
- Air Exchanger, Auto Garage Door Remote, Central Vacuum, Primary Bedroom - Main Floor, Water Softener, Water Heater
Heating, cooling and services
- Heating
- Forced Air, Gas
- Air conditioning
- Central Air
- Water and sewer
- Sewer
Building and exterior
- Style
- Bungalow
- Exterior
- Vinyl Siding
- Roof
- Asphalt Shingle
- Foundation
- Poured Concrete
- Age
- 16-30 years
- Faces
- West
- Outdoor
- Deck, Landscaped, Porch, Year Round Living, Paved Yard, Landscape Lighting, Garden Shed
Parking
- Garage spaces
- 1
- Total parking
- 5
- Driveway and parking
- Private Double
Lot
- Size
- 68 × 120.5 ft (rectangular)
More
- Possession
- Seller is very flexible
- Nearby
- Cul de Sac/Dead End, Hospital, Place Of Worship, Rec./Commun.Centre, Wooded/Treed
- Cross street
- Fairview Crescent
Rooms
| Room | Level | Size | Features |
|---|---|---|---|
| Kitchen | Main | 3 × 2.84 m (9'10" × 9'4") | |
| Dining Room | Main | 3.01 × 2.64 m (9'11" × 8'8") | |
| Living Room | Main | 4.29 × 7.46 m (14'1" × 24'6") | |
| Primary Bedroom | Main | 3.79 × 3.77 m (12'5" × 12'4") | |
| Bathroom | Main | 2.29 × 1.52 m (7'6" × 5') | 3 Pc Ensuite |
| Bedroom 2 | Main | 3.1 × 4.7 m (10'2" × 15'5") | |
| Bathroom | Main | 2.26 × 1.51 m (7'5" × 4'11") | 4 Pc Bath |
| Foyer | Main | 1.3 × 4.67 m (4'3" × 15'4") |
History of this address
1 earlier listing at this address, with sold and leased prices. Create a free account or sign in to see them.
Listed by Royal LePage RCR Realty.
Listing information provided by PropTx Innovations Inc. and TRREB; deemed reliable but not guaranteed accurate by PropTx.
Similar homes nearby
See more in North Perth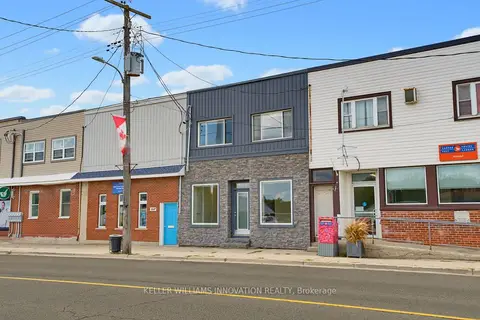
$399,000
2 bd2 ba4 pk2500-3000 ft²
216B Main Street
Elma, North Perth
Att/Row/Townhouse · MLS® X13722296 · KELLER WILLIAMS INNOVATION REALTY
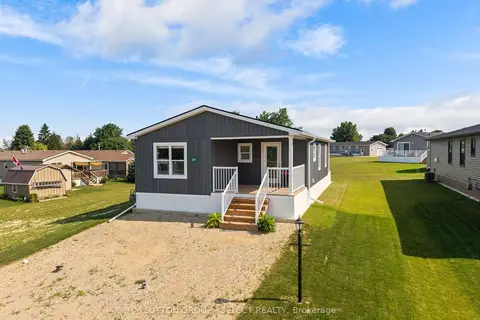
$419,900
2 bd2 ba2 pk700-1100 ft²
211 Carolynn Way Lot 6
Elma, North Perth
Modular Home · MLS® X13578448 · SUTTON GROUP - SELECT REALTY
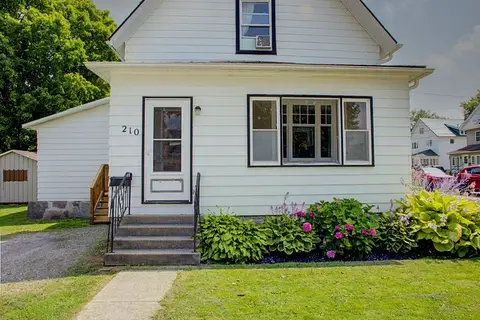
$399,000
3 bd1 ba2 pk1100-1500 ft²
210 N Davidson Avenue N
Listowel, North Perth
Detached · MLS® X13664486 · Royal LePage RCR Realty
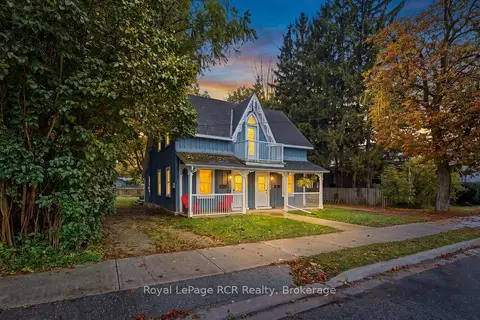
$359,900
2 bd1 ba3 pk700-1100 ft²
234 Elma Street E
Listowel, North Perth
Semi-Detached · MLS® X13867964 · Royal LePage RCR Realty
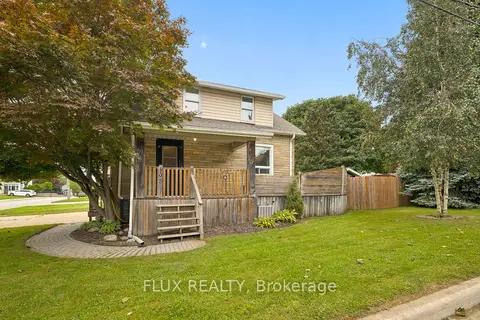
$427,000
3 bd1 ba4 pk1100-1500 ft²
195 Victoria Avenue S
Listowel, North Perth
Detached · MLS® X13796528 · FLUX REALTY
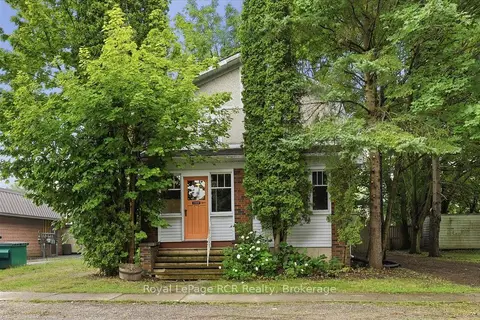
$349,900
Reduced $45,000
4 bd1 ba3 pk1100-1500 ft²
144 Davidson Avenue S
Listowel, North Perth
Detached · MLS® X13625512 · Royal LePage RCR Realty
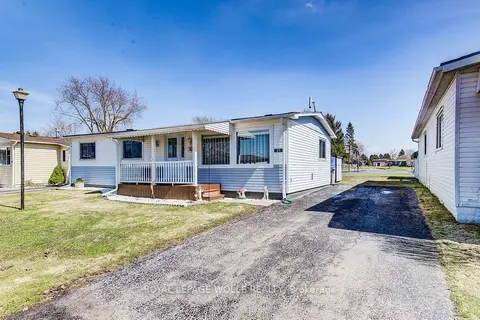
$315,500
3 bd1 ba2 pk700-1100 ft²
21 Fairview Crescent
Listowel, North Perth
Modular Home · MLS® X13668178 · ROYAL LEPAGE WOLLE REALTY
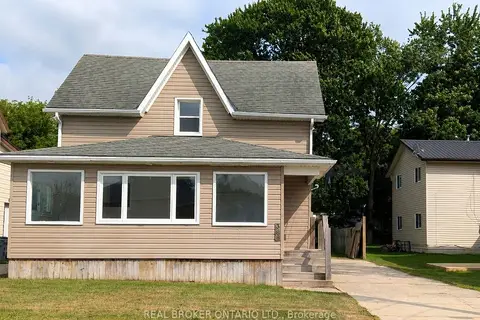
$465,000
Reduced $35,000
3 bd2 ba3 pk1100-1500 ft²
368 Wellington Avenue S
Listowel, North Perth
Detached · MLS® X13747224 · REAL BROKER ONTARIO LTD.