21 Fairview Crescent
Listowel, North Perth, N4W 3G8
$315,500
- 3 bedrooms
- 1 bathrooms
- 2 parking
- 700-1100 sq ft
Listed 69 days ago · MLS® X13668178
About this home
Welcome to affordable, low-maintenance living in the heart of The Village-a warm and welcoming leased land community perfect for retirees or anyone looking to downsize without compromise. This spacious 3-bedroom, 1-bathroom home offers comfortable living with a functional layout and plenty of natural light throughout. Almost everything updated since 2015. Enjoy your morning coffee or unwind in the bright sunroom overlooking a peaceful pond, providing beautiful views and a true sense of privacy with no rear neighbours. The home also features a charming front porch, ideal for relaxing and connecting with the friendly community. Additional highlights include a storage shed for added convenience and access to the community's private clubhouse, enhancing your lifestyle with social and recreational opportunities year-round. If you're seeking an affordable home in a quiet, well-kept setting with scenic surroundings, this is an opportunity you won't want to miss.
Details
- Type
- Modular Home
- Style
- 1 Storey/Apt
- Size
- 700-1100 sq ft
- Basement
- None
- Garage
- None
- Kitchens
- 1
- Property tax
- $137 (2026)
- Neighbourhood
- Listowel
- Municipality
- North Perth
Interior
- Bedrooms
- 3 above ground
- Bathrooms
- 1 × 3-piece (main)
- Rooms
- 5 above ground
- Family room or den
- No
- Fireplace
- No
- Features
- Primary Bedroom - Main Floor, Water Heater Owned
Heating, cooling and services
- Heating
- Forced Air, Gas
- Air conditioning
- Central Air
- Water and sewer
- Sewer
Building and exterior
- Style
- 1 Storey/Apt
- Exterior
- Aluminum Siding
- Roof
- Asphalt Shingle
- Faces
- East
- Outdoor
- Shed
Parking
- Total parking
- 2
More
- Possession
- Flexible
- Cross street
- HWY 86 and The Village
Rooms
| Room | Level | Size | Features |
|---|---|---|---|
| Foyer | Main | 3.19 × 1.64 m (10'6" × 5'5") | |
| Bedroom 2 | Main | 3.18 × 2.21 m (10'5" × 7'3") | |
| Dining Room | Main | 2.55 × 3.02 m (8'4" × 9'11") | |
| Utility Room | Main | 3.19 × 0.91 m (10'6" × 3') | |
| Bedroom | Main | 3.19 × 2.28 m (10'6" × 7'6") | |
| Bedroom 3 | Main | 3.18 × 3.33 m (10'5" × 10'11") | |
| Living Room | Main | 4.38 × 4.35 m (14'4" × 14'3") | |
| Sunroom | Main | 1.84 × 3.98 m (6' × 13'1") | |
| Kitchen | Main | 3.19 × 3.9 m (10'6" × 12'10") |
History of this address
2 earlier listings at this address, with sold and leased prices. Create a free account or sign in to see them.
Listed by ROYAL LEPAGE WOLLE REALTY.
Listing information provided by PropTx Innovations Inc. and TRREB; deemed reliable but not guaranteed accurate by PropTx.
Similar homes nearby
See more in North Perth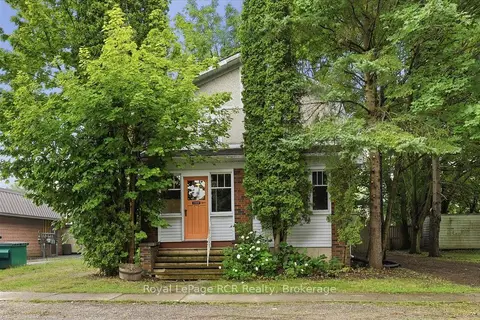
$349,900
Reduced $45,000
4 bd1 ba3 pk1100-1500 ft²
144 Davidson Avenue S
Listowel, North Perth
Detached · MLS® X13625512 · Royal LePage RCR Realty
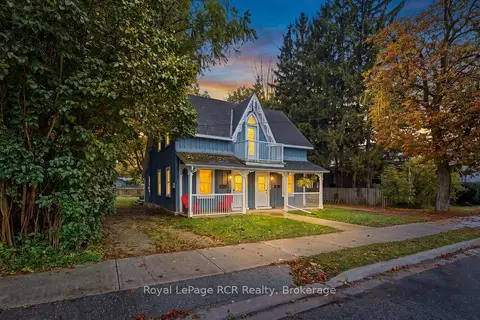
$359,900
2 bd1 ba3 pk700-1100 ft²
234 Elma Street E
Listowel, North Perth
Semi-Detached · MLS® X13867964 · Royal LePage RCR Realty
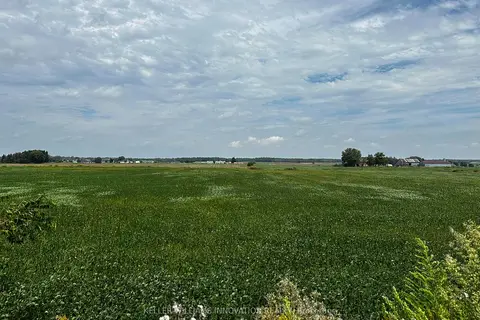
$309,900
0 bd0 ba< 700 ft²
1048 Walton Avenue N
Wallace, North Perth
Vacant Land · MLS® X12467496 · KELLER WILLIAMS INNOVATION REALTY
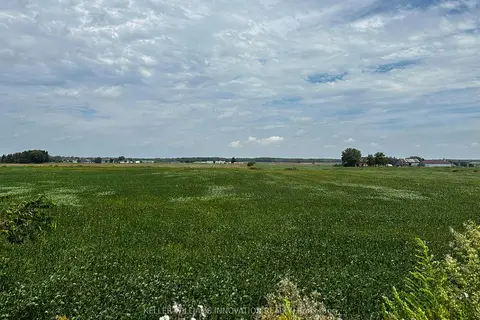
$309,900
0 bd0 ba< 700 ft²
1052 Walton Avenue N
Wallace, North Perth
Vacant Land · MLS® X12467497 · KELLER WILLIAMS INNOVATION REALTY
$309,900
0 bd0 ba< 700 ft²
1050 Walton Avenue N
Wallace, North Perth
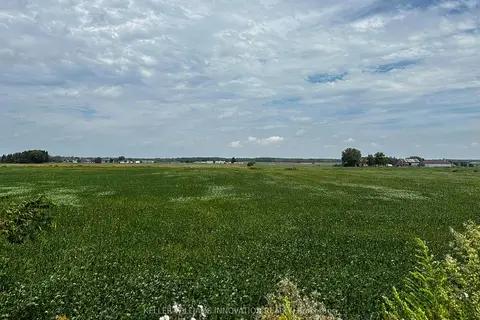
Vacant Land · MLS® X12467498 · KELLER WILLIAMS INNOVATION REALTY