107 Bond Street S
Westdale, Hamilton, L8S 1S9
$879,900
Reduced $50,000 from $929,900
- 3 bedrooms
- 3 bathrooms
- 2 parking
- 1500-2000 sq ft
Listed 67 days ago · MLS® X13674730
About this home
Brimming with timeless curb appeal, this impeccably maintained red-brick Tudor-style Westdale home beautifully blends the character & craftsmanship of a bygone era with thoughtful updates for modern living. From the moment you arrive, it is clear that this is a truly special home, filled with distinctive and elegant touches throughout. The backyard is an exceptional retreat and a rare find in the neighbourhood, featuring a stunning gas heated Gunite in-ground pool in its own private oasis - perfect for relaxing, entertaining & enjoying long summer days at home. The family room addition is equally impressive, with skylights and a beautiful, tall bay window overlooking the yard, creating a bright and inviting space that brings the outdoors in. At the heart of the home is the sleek, open-concept kitchen, an award-winning design recognized not only for its sophisticated aesthetic but also for its brilliantly considered functionality. It is a space designed to make everyday living effortless & entertaining a delight. The dining room offers another remarkable focal point: a striking mirrored-steel custom built-in cabinet & feature wall, designed & crafted by renowned Hamilton artist Richard Owen. Owen also created the distinctive sliding doors between the small theatre & main foyer in the former Hamilton Place, now The Ron Joyce Centre. This captivating custom statement piece adds a level of artistry & individuality rarely found in a home and is sure to be a conversation starter. Upstairs, three generously sized bedrooms provide excellent flexibility. One is currently used as an office & features a cleverly concealed Murphy bed, making it an ideal space for visiting family or overnight guests. The fully finished basement offers even more living space, complete with a private side entrance, a spacious family room, 3-piece bathroom, and an abundance of practical built-in cabinetry and storage. There is even a second walk-up exit to the rear yard.
Details
- Type
- Detached
- Style
- 2-Storey
- Age
- 51-99 years
- Size
- 1500-2000 sq ft
- Lot
- 39 × 100 ft
- Basement
- Finished with Walk-Out, Full, Separate Entrance
- Garage
- None
- Kitchens
- 1
- Property tax
- $7,630 (2026)
- Neighbourhood
- Westdale
- Municipality
- Hamilton
- Price per sq ft
- $503 (10% below detached houses in Westdale, $559)
Interior
- Bedrooms
- 3 above ground
- Bathrooms
- 1 × 2-piece (main), 1 × 4-piece (second), 1 × 3-piece (basement)
- Rooms
- 7 above ground + 3 below
- Family room or den
- Yes
- Fireplace
- No
- Features
- Air Exchanger, Central Vacuum, In-Law Capability
Heating, cooling and services
- Heating
- Forced Air, Electric
- Air conditioning
- Central Air, Window Unit(s)
- Water and sewer
- Sewer
Building and exterior
- Style
- 2-Storey
- Exterior
- Brick, Stucco (Plaster)
- Roof
- Asphalt Shingle
- Foundation
- Concrete Block
- Age
- 51-99 years
- Faces
- East
- Pool
- Inground
- Outdoor
- Awnings, Deck, Landscaped, Patio, Privacy, Gazebo
Parking
- Total parking
- 2
- Driveway and parking
- Front Yard Parking, Private
Lot
- Size
- 39 × 100 ft
More
- Possession
- Flexible
- Nearby
- Library, Park, Ravine, Rec./Commun.Centre, School, Wooded/Treed
- Cross street
- Marion Ave. S. & Arkell Ave.
Rooms
| Room | Level | Size | Features |
|---|---|---|---|
| Foyer | Main | 3.43 × 2.46 m (11'3" × 8'1") | |
| Living Room | Main | 4.83 × 3.43 m (15'10" × 11'3") | |
| Dining Room | Main | 3.94 × 3.38 m (12'11" × 11'1") | |
| Kitchen | Main | 4.11 × 3.2 m (13'6" × 10'6") | |
| Family Room | Main | 6.48 × 3.53 m (21'3" × 11'7") | |
| Bathroom | Main | 1.63 × 1.4 m (5'4" × 4'7") | 2 Pc Bath |
| Primary Bedroom | Second | 4.19 × 3.53 m (13'9" × 11'7") | |
| Bedroom 2 | Second | 3.53 × 3.53 m (11'7" × 11'7") | |
| Bedroom 3 | Second | 3.35 × 2.51 m (11' × 8'3") | |
| Bathroom | Second | 2.41 × 1.96 m (7'11" × 6'5") | 4 Pc Bath |
| Family Room | Basement | 7.47 × 3.2 m (24'6" × 10'6") | |
| Bathroom | Basement | 2.16 × 1.65 m (7'1" × 5'5") | 3 Pc Bath |
| Laundry | Basement | 3.89 × 3.68 m (12'9" × 12'1") | |
| Workshop | Basement | 3.05 × 3.63 m (10' × 11'11") |
Location
Location is approximate. See nearby homes on the map
Recent sales nearby
See what similar homes within 1 km sold for in the last year. Create a free account or sign in to see them.
The neighbourhood
Getting around Walkable
- 🚆 Hamilton GO Centre2.8 km
Within a 10-minute walk: 1 grocery store, 30 cafés and restaurants, 4 parks, 1 pharmacy. Nearest grocery: Food Basics (350 m). Nearest park: Coronation Park (750 m).
Schools nearby
Elementary
- Cootes Paradise Elementary School
EQAO: Gr 3 reading 81%, math 60%7 min walk - Earl Kitchener Junior Public School
EQAO: Gr 3 reading 82%, math 56%18 min walk - St. Joseph Catholic Elementary School Catholic
EQAO: Gr 6 reading 94%, math 65%1.5 km - Lyonsgate Montessori Private1.5 km
Secondary
- Westdale Secondary School
EQAO: Gr 9 math 57%, literacy test 88%3 min walk - Dalewood Senior Public School13 min walk
- École secondaire Georges- P.-Vanier French
EQAO: Gr 9 math 73%, literacy test 100%15 min walk
EQAO: share of students meeting the provincial standard (2024–25). Ontario average: Gr 6 reading 86%, math 51%; Gr 9 math 55%; literacy test 83%.
Closest schools, not school zones. Check which school serves this address with the school board before relying on it.
Who lives here postal area L8S
- Owners / renters
- 39% / 61%
- Median household income
- $62,800
- Average age
- 39
- Children under 15
- 11%
- Homes
- 42% detached, 33% high-rise
- Commute by transit
- 17%
- Population
- 15,787
Languages spoken most at home besides English: Mandarin 4.5%, Arabic 1.8%, Gujarati 1.1%, Spanish 0.8%.
Flood and conservation No mapped hazard
Not inside a mapped flood plain or regulated area in Niagara Peninsula Conservation’s mapping.
Screening maps only. Ask the conservation authority for a property inquiry before relying on this.
Safety
Crime Severity Index for Hamilton police: 62 vs 57 for Ontario (2025).
Police-reported figures for the whole police service area, not this street. Rates use the area’s resident population.
Distances are approximate. Places © OpenStreetMap contributors. Neighbourhood figures: Statistics Canada, 2021 Census. School results: EQAO via Ontario Data Catalogue (Open Government Licence – Ontario). Flood and regulation mapping: Niagara Peninsula Conservation open data. Crime Severity Index: Statistics Canada.
Living here
Commute
To downtown Hamilton: 3 km. Transit times · Driving times
Noise 1 source nearby
- 🛣️ Highway 403250 m
Distances from the map, not noise measurements. Visit at rush hour to judge for yourself.
Internet High-speed
50/10 Mbps or faster available here by cable, fibre or DSL (the federal high-speed target).
From the federal broadband map. Check exact speeds and providers for the address.
Short-term rentals
Only in your principal residence, with a City business licence (since December 2023).
Roads, rail, airports and planned stations © OpenStreetMap contributors. Internet: Innovation, Science and Economic Development Canada, National Broadband Data.
Listed by ROYAL LEPAGE STATE REALTY.
Listing information provided by PropTx Innovations Inc. and TRREB; deemed reliable but not guaranteed accurate by PropTx.
Similar homes nearby
See more in Hamilton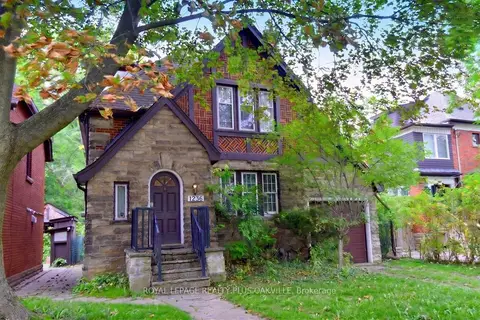
$899,900
5+2 bd3 ba3 pk2000-2500 ft²
1236 King Street W
Westdale, Hamilton
Detached · MLS® X14090518 · ROYAL LEPAGE REALTY PLUS OAKVILLE
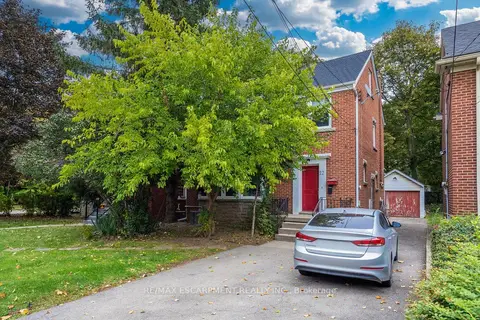
$929,000
6+2 bd3 ba4 pk1500-2000 ft²
27 Forsyth Avenue S
Westdale, Hamilton
Detached · MLS® X14089554 · RE/MAX ESCARPMENT REALTY INC.
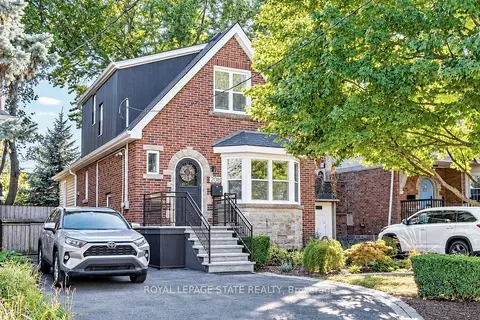
$939,900
4 bd3 ba3 pk1100-1500 ft²
208 Cline Avenue N
Westdale, Hamilton
Detached · MLS® X13829244 · ROYAL LEPAGE STATE REALTY
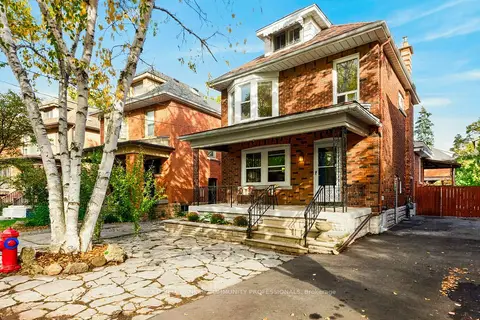
$819,000
4 bd2 ba2 pk2000-2500 ft²
28 North Oval
Westdale, Hamilton
Detached · MLS® X14083380 · COLDWELL BANKER COMMUNITY PROFESSIONALS
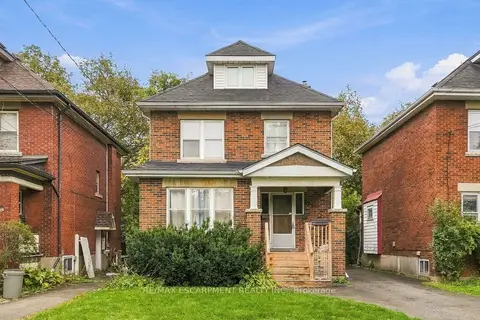 New
$949,000
5+2 bd2 ba3 pk1500-2000 ft²
44 Dalewood Crescent
Westdale, Hamilton
Detached · MLS® X14095838 · RE/MAX ESCARPMENT REALTY INC.
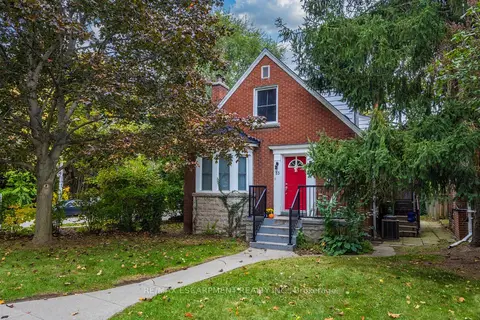
$959,000
5+4 bd3 ba3 pk1100-1500 ft²
23 Forsyth Avenue S
Westdale, Hamilton
Detached · MLS® X14089604 · RE/MAX ESCARPMENT REALTY INC.
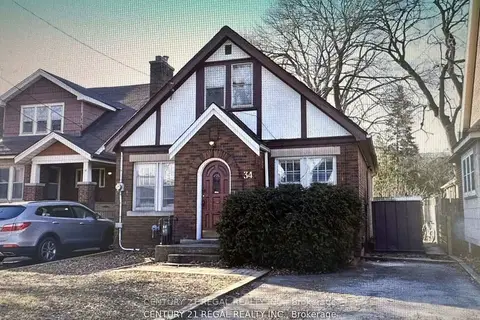
$799,990
4+3 bd3 ba2 pk1100-1500 ft²
34 Dalewood Avenue
Westdale, Hamilton
Detached · MLS® X13434896 · CENTURY 21 REGAL REALTY INC.
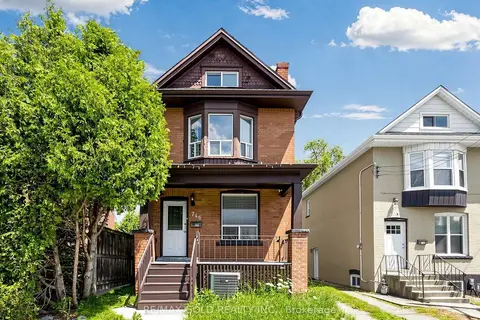
$789,900
4+2 bd3 ba4 pk1500-2000 ft²
746 King Street W
Westdale, Hamilton
Detached · MLS® X13767796 · RE/MAX GOLD REALTY INC.