106A Richview Avenue
Forest Hill South, Toronto, M5P 3E9
$3,650,000
- 0 bedrooms
- 0 bathrooms
- 6 parking
- 5000 + sq ft
Listed 58 days ago · MLS® C13704330
About this home
Exceptional opportunity to build in prestigious Forest Hill South. This property is being offered with fully approved and issued building permits for a spectacular modern residence designed by acclaimed architect Richard Wengle, allowing construction to commence immediately. The approved plans feature approximately 7,719 sq. ft. of total living space, including approximately 2,485 sq. ft. on the lower level, with a thoughtfully designed 4+1 bedroom, 6 bathroom layout featuring a private elevator, gym, sauna, spa area, recreation room and striking contemporary architecture. A rare opportunity to bypass the lengthy design and municipal approval process and begin building a remarkable custom home in one of Toronto's most coveted neighbourhoods. Ideally located near UCC, BSS, Forest Hill Jr. & Sr. PS and FHCI, with convenient access to Forest Hill Village, parks, transit and downtown. Architectural plans, approved permit drawings and comprehensive interior design drawings available to qualified purchasers upon execution of an NDA. VTB financing may be available to qualified purchasers. Property is currently vacant land. Images depicting the proposed residence are architectural renderings for illustration purposes only and do not represent an existing structure.
Details
- Type
- Vacant Land
- Size
- 5000 + sq ft
- Lot
- 50 × 128 ft
- Kitchens
- 0
- Property tax
- $15,622 (2026)
- Neighbourhood
- Forest Hill South
- Municipality
- Toronto C03
Heating, cooling and services
- Water and sewer
- Sewer
Building and exterior
- Faces
- West
Parking
- Garage spaces
- 2
- Total parking
- 6
- Driveway and parking
- Private Double
Lot
- Size
- 50 × 128 ft
- Acreage
- < .50
More
- Possession
- TBD
- Cross street
- Burton Rd & Bathurst st
History of this address
2 earlier listings at this address, with sold and leased prices. Create a free account or sign in to see them.
Living here
Short-term rentals
Only in your principal residence (where you live). The entire home can be rented up to 180 nights a year; renting up to 3 bedrooms while you live there has no limit. Hosts register with the City and collect the 6% accommodation tax.
Listed by PROMPTON REAL ESTATE SERVICES CORP..
Listing information provided by PropTx Innovations Inc. and TRREB; deemed reliable but not guaranteed accurate by PropTx.
Similar homes nearby
See more in Toronto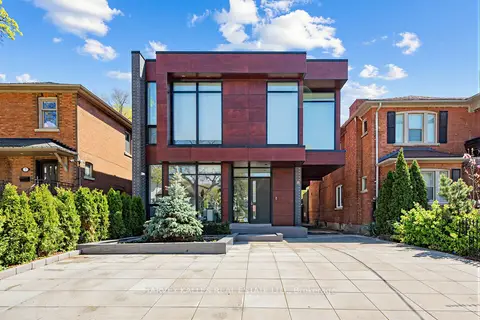
$3,695,000
4+1 bd4 ba7 pk3000-3500 ft²
5 Braemar Avenue
Forest Hill South, Toronto
Detached · MLS® C14030932 · HARVEY KALLES REAL ESTATE LTD.
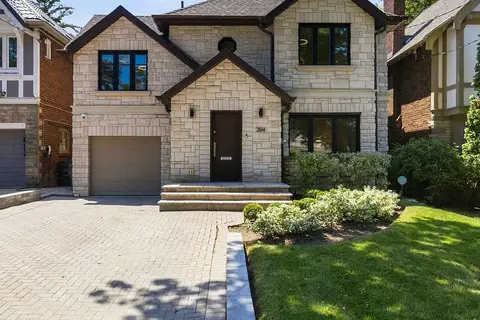
$3,990,000
Reduced $890,000
4+1 bd4 ba4 pk2500-3000 ft²
204 Richview Avenue
Forest Hill South, Toronto
Detached · MLS® C13545286 · ROYAL LEPAGE SIGNATURE REALTY
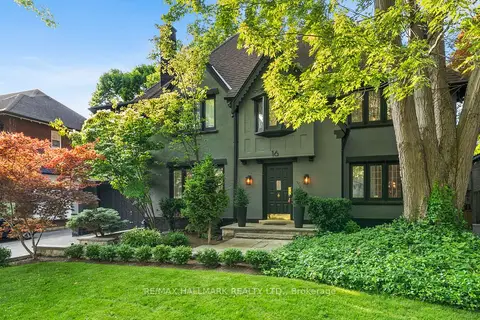
$3,990,000
5+1 bd5 ba5 pk3000-3500 ft²
16 Elderwood Drive
Forest Hill South, Toronto
Detached · MLS® C13815398 · RE/MAX HALLMARK REALTY LTD.
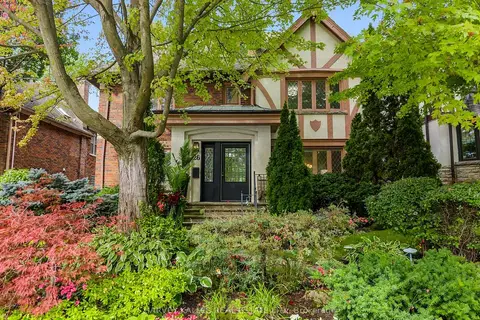
$3,995,000
5 bd5 ba6 pk3000-3500 ft²
26 Vesta Drive
Forest Hill South, Toronto
Detached · MLS® C13759092 · HARVEY KALLES REAL ESTATE LTD.
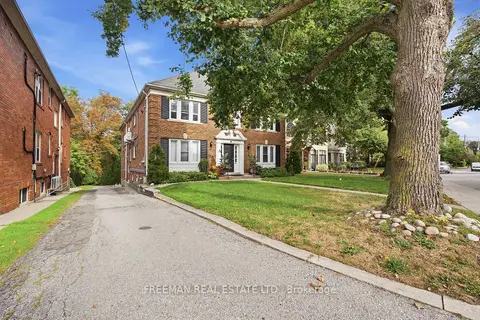
$3,999,000
8 bd4 ba8 pk3500-5000 ft²
783 Spadina Road
Forest Hill South, Toronto
Detached · MLS® C13869372 · FREEMAN REAL ESTATE LTD.
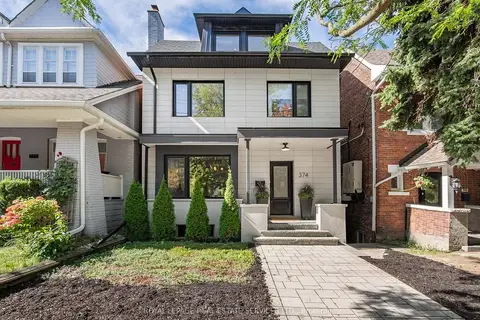
$2,979,000
4+1 bd6 ba4 pk2500-3000 ft²
374 Spadina Road
Forest Hill South, Toronto
Detached · MLS® C14008190 · ROYAL LEPAGE REAL ESTATE SERVICES LTD.
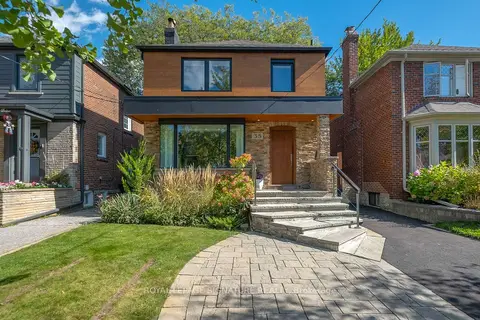
$3,650,000
5 bd5 ba2 pk3000-3500 ft²
35 Bessborough Drive
Leaside, Toronto
Detached · MLS® C14011372 · ROYAL LEPAGE SIGNATURE REALTY
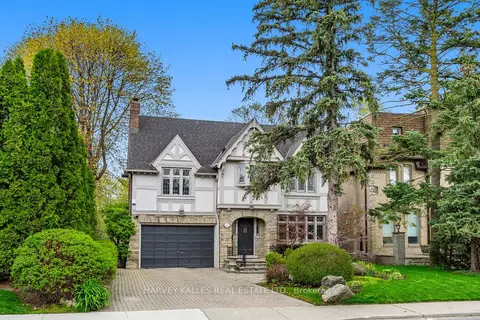
$3,649,000
5+1 bd4 ba6 pk3500-5000 ft²
141 Old Forest Hill Road
Forest Hill North, Toronto
Detached · MLS® C14029252 · HARVEY KALLES REAL ESTATE LTD.