1068 Niagara Stone Road
102 - Lakeshore, Niagara-on-the-Lake, L0S 1J0
$940,000
- 3+1 bedrooms
- 3 bathrooms
- 6 parking
- 1500-2000 sq ft
Listed 34 days ago · MLS® X13786646
About this home
ONE ACRE WITH STUNNING VINEYARD VIEWS, A MASSIVE FOUR-CAR GARAGE/BARN, AND A FULL BASEMENT IN-LAW SUITE - all just minutes from the heart of Niagara-on-the-Lake.Heading into one of the most desirable towns in Canada, this beautiful character-filled two-storey farmhouse offers the kind of lifestyle buyers dream about - peaceful country living with breathtaking vineyard and rolling countryside views from virtually every window, without the burden of maintaining a sprawling estate.Lovingly maintained and beautifully cared for, this home is packed with warmth, charm, and flexibility. The thoughtfully designed layout offers incredible versatility, including a fully separate finished basement in-law suite - ideal for multigenerational living, guest accommodations, short-term rental potential, or additional income generation while enjoying the main home for yourself.Outside, the massive four-car garage/barn is a game changer. Whether you're a car enthusiast, hobbyist, contractor, collector, or simply someone who needs serious storage for toys, tools, or equipment, this space opens the door to endless possibilities.What makes this property especially rare is the combination of peaceful rural beauty and unbeatable convenience. You get the serenity of country life on approximately one acre, while being just minutes to world-class wineries, championship golf, incredible dining, Old Town Niagara-on-the-Lake, shopping, and everything this iconic destination has to offer.A truly unique opportunity to own a lifestyle property with character, income potential, and one of the most picturesque settings in Niagara wine country.
Details
- Type
- Detached
- Style
- 2-Storey
- Size
- 1500-2000 sq ft
- Lot
- 200.03 × 223.22 ft
- Basement
- Finished, Finished with Walk-Out, Full
- Garage
- Detached
- Kitchens
- 2
- Property tax
- $3,617 (2025)
- Neighbourhood
- 102 - Lakeshore
- Municipality
- Niagara-on-the-Lake
- Price per sq ft
- $537 (22% below detached houses in 102 - Lakeshore, $685)
Interior
- Bedrooms
- 3 above ground + 1 below
- Bathrooms
- 1 × 3-piece (second), 1 × 3-piece (second), 1 × 3-piece (basement)
- Kitchens
- 2 (1 below ground)
- Rooms
- 7 above ground
- Family room or den
- Yes
- Fireplace
- No
- Features
- In-Law Suite
Heating, cooling and services
- Heating
- Forced Air, Gas
- Air conditioning
- Central Air
- Water and sewer
- Septic
Building and exterior
- Style
- 2-Storey
- Exterior
- Aluminum Siding, Metal/Steel Siding
- Roof
- Asphalt Shingle
- Foundation
- Concrete Block
- Faces
- North
Parking
- Garage spaces
- 2
- Total parking
- 6
Lot
- Size
- 200.03 × 223.22 ft
More
- Possession
- FLEX
- Cross street
- Niagara Stone/ Line 3 Road
Rooms
| Room | Level | Size | Features |
|---|---|---|---|
| Primary Bedroom | Second | 3.63 × 3.22 m (11'11" × 10'7") | |
| Laundry | Main | 2.27 × 1.41 m (7'5" × 4'8") | |
| Dining Room | Basement | 2.51 × 3.27 m (8'3" × 10'9") | |
| Living Room | Main | 3.76 × 4.05 m (12'4" × 13'3") | |
| Living Room | Basement | 5.95 × 3 m (19'6" × 9'10") | |
| Bedroom 3 | Second | 2.95 × 2.8 m (9'8" × 9'2") | |
| Foyer | Main | 2.34 × 2.77 m (7'8" × 9'1") | |
| Bedroom | Basement | 2.07 × 3.26 m (6'9" × 10'8") | |
| Bedroom 2 | Second | 3.54 × 3.22 m (11'7" × 10'7") | |
| Kitchen | Main | 3.91 × 5.71 m (12'10" × 18'9") | |
| Dining Room | Main | 3.26 × 4.43 m (10'8" × 14'6") | |
| Kitchen | Basement | 2.43 × 3.27 m (8' × 10'9") | |
| Utility Room | Basement | 4.89 × 4.05 m (16'1" × 13'3") |
History of this address
3 earlier listings at this address, with sold and leased prices. Create a free account or sign in to see them.
Location
Location is approximate. See nearby homes on the map
Recent sales nearby
See what similar homes within 1 km sold for in the last year. Create a free account or sign in to see them.
The neighbourhood
Getting around Car-dependent
No subway, LRT or GO station within a short trip.
Within a 10-minute walk: 1 grocery store, 0 cafés and restaurants, 0 parks. Nearest grocery: The Fruit Shack (100 m).
Schools nearby
Elementary
- Crossroads Public School
EQAO: Gr 6 reading 98%, math 78%7 min walk - St. Michael Catholic Elementary School Catholic
EQAO: Gr 6 reading 100%, math 92%8 min walk
EQAO: share of students meeting the provincial standard (2024–25). Ontario average: Gr 6 reading 86%, math 51%; Gr 9 math 55%; literacy test 83%.
Closest schools, not school zones. Check which school serves this address with the school board before relying on it.
Who lives here postal area L0S
- Owners / renters
- 87% / 13%
- Median household income
- $95,000
- Average age
- 48
- Children under 15
- 13%
- Homes
- 83% detached, 1% high-rise
- Commute by transit
- 0%
- Population
- 60,409
Languages spoken most at home besides English: Spanish 0.4%, Mandarin 0.4%, German 0.4%, Polish 0.2%.
Flood and conservation No mapped hazard
Not inside a mapped flood plain or regulated area in Niagara Peninsula Conservation’s mapping.
Screening maps only. Ask the conservation authority for a property inquiry before relying on this.
Safety
Crime Severity Index for Niagara Region (St. Catharines) police: 54 vs 57 for Ontario (2025).
Police-reported figures for the whole police service area, not this street. Rates use the area’s resident population.
Distances are approximate. Places © OpenStreetMap contributors. Neighbourhood figures: Statistics Canada, 2021 Census. School results: EQAO via Ontario Data Catalogue (Open Government Licence – Ontario). Flood and regulation mapping: Niagara Peninsula Conservation open data. Crime Severity Index: Statistics Canada.
Living here
Commute
To Union Station (downtown Toronto): 52 km. Transit times · Driving times
Noise 1 source nearby
- ✈️ In line with a St Catharines / Niagara District Airport (YCM) runway3.1 km
Distances from the map, not noise measurements. Visit at rush hour to judge for yourself.
Internet High-speed
50/10 Mbps or faster available here by cable, fibre or DSL (the federal high-speed target).
From the federal broadband map. Check exact speeds and providers for the address.
Roads, rail, airports and planned stations © OpenStreetMap contributors. Internet: Innovation, Science and Economic Development Canada, National Broadband Data.
Listed by RE/MAX NIAGARA REALTY LTD, BROKERAGE.
Listing information provided by PropTx Innovations Inc. and TRREB; deemed reliable but not guaranteed accurate by PropTx.
Similar homes nearby
See more in Niagara-on-the-Lake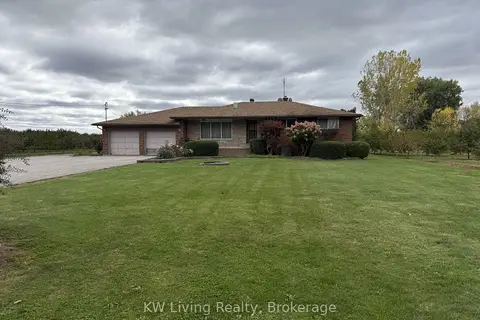
$899,000
4 bd3 ba10 pk2000-2500 ft²
21 Scott Street
102 - Lakeshore, Niagara-on-the-Lake
Duplex · MLS® X13875540 · KW Living Realty
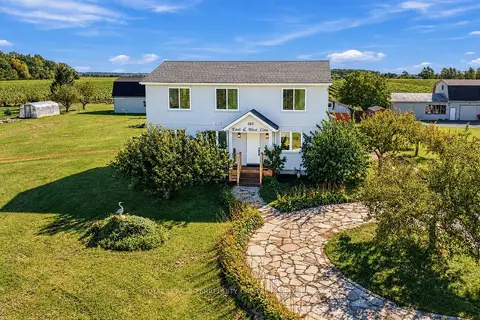
$999,000
4 bd4 ba5 pk2000-2500 ft²
165 East West Line
102 - Lakeshore, Niagara-on-the-Lake
Detached · MLS® X13873826 · ROYAL LEPAGE TERREQUITY CAPITAL REALTY
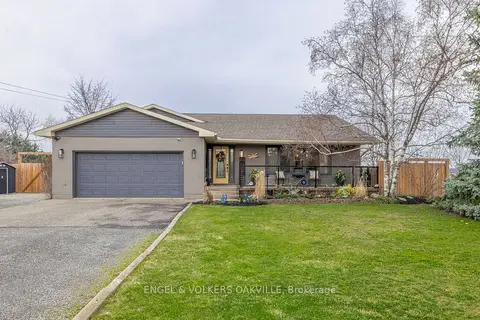
$1,050,000
Reduced $100,000
2+1 bd3 ba10 pk1500-2000 ft²
1372 Concession 6 Road
102 - Lakeshore, Niagara-on-the-Lake
Detached · MLS® X13639962 · ENGEL & VOLKERS OAKVILLE
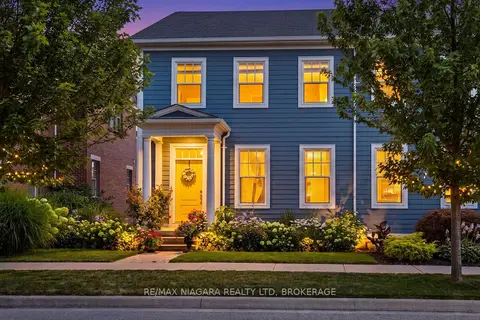
$959,000
2 bd3 ba2 pk1500-2000 ft²
63 BROCK Street
101 - Town, Niagara-on-the-Lake
Att/Row/Townhouse · MLS® X13869834 · RE/MAX NIAGARA REALTY LTD, BROKERAGE
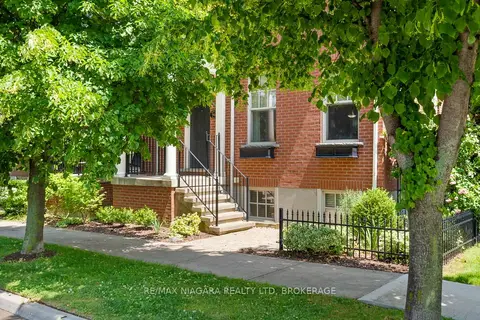 New
$959,000
3+1 bd4 ba2 pk1500-2000 ft²
96 Garrison Village Drive
101 - Town, Niagara-on-the-Lake
Att/Row/Townhouse · MLS® X14093882 · RE/MAX NIAGARA REALTY LTD, BROKERAGE
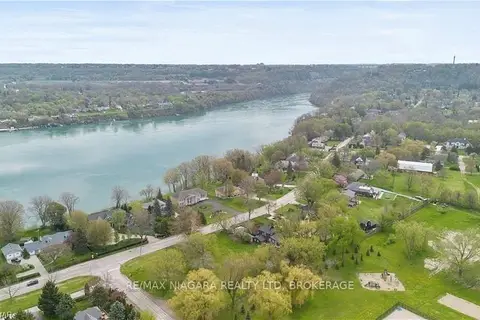
$899,900
0 bd0 ba
14662 Niagara River Parkway
106 - Queenston, Niagara-on-the-Lake
Vacant Land · MLS® X13721214 · RE/MAX NIAGARA REALTY LTD, BROKERAGE
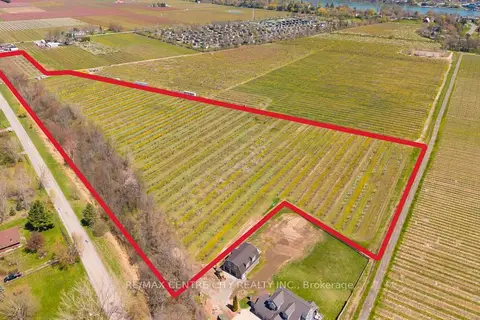
$899,000
0 bd0 ba< 700 ft²
481 Concession 1 Road
106 - Queenston, Niagara-on-the-Lake
Farm · MLS® X12776188 · RE/MAX CENTRE CITY REALTY INC.
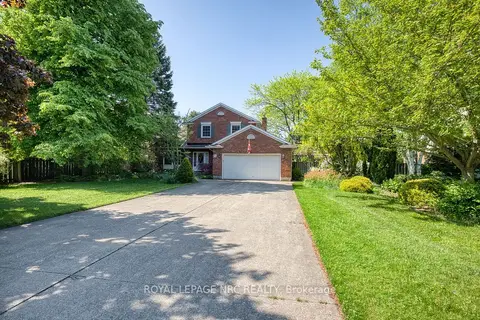
$895,000
3 bd3 ba6 pk1500-2000 ft²
35 Garrison Village Drive
101 - Town, Niagara-on-the-Lake
Detached · MLS® X13744348 · ROYAL LEPAGE NRC REALTY