10546 Broken Second Road
703 - South Dundas (Matilda) Twp, South Dundas, K0E 1K0
$1,575,000
- 3+1 bedrooms
- 4 bathrooms
- 10 parking
- 2500-3000 sq ft
Listed 123 days ago · MLS® X13465664
About this home
Rare opportumity to own a truly one-of-a-kind country estate where history and modern comfort blend seamlessly. Built in 2000 around an original 1776 log cabin, this remarkable 2-storey home showcases exceptional craftsmanship and timeless character at every turn. Thoughtfully designed with specially sourced red brick to preserve its historic ambiance, the home is wrapped in a welcoming veranda that invites you to relax in the peaceful surroundings. Inside, stunning wide-plank pine floors, massive exposed wood beams, and an impressive fireplace--crafted from the original foundation stone--create a warm and inviting atmosphere. A recently added four-season sunroom offers panoramic views of the property and provides the perfect space to enjoy every season. The heart of the home is the beautifully designed kitchen, where the original cabin has been seamlessly incorporated, creating a unique blend of old-world charm and modern functionality.The second level continues the home's character with wide-plank pine flooring throughout. The spacious primary suite features a walk-in closet and private ensuite, while two additional generously sized bedrooms and a well-appointed 4-piece bathroom with soaker tub complete the upper level. The fully finished basement offers additional living space with 9-foot ceilings, a large family room with gas fireplace, a fourth bedroom, full bathroom, and a versatile den. Additional features include the high performance ICF foundation and 200-amp electrical service. Set on 4.6 acres, the grounds are beautifully landscaped with mature gardens and offer outstanding outbuildings for hobbyists, entrepreneurs, or those seeking extra storage. The 35' x 80' barn provides endless possibilities, while the 30' x 30' detached garage features 8' x 10' doors, a 100-amp panel, and a loft area. Ideally located just minutes from Iroquois and the St. Lawrence River, you'll enjoy easy access to a public beach, marina, and the historic locks.
Details
- Type
- Detached
- Style
- 2-Storey
- Size
- 2500-3000 sq ft
- Lot
- 318.5 × 569.24 ft
- Basement
- Full, Partially Finished
- Garage
- Detached
- Kitchens
- 1
- Property tax
- $4,732 (2026)
- Neighbourhood
- 703 - South Dundas (Matilda) Twp
- Municipality
- South Dundas
- Price per sq ft
- $573 (26% above detached houses in 703 - South Dundas (Matilda) Twp, $453)
Interior
- Bedrooms
- 3 above ground + 1 below
- Bathrooms
- 1 × 3-piece (main), 1 × 4-piece (second), 1 × 3-piece (second), 1 × 3-piece (basement)
- Rooms
- 18 above ground
- Family room or den
- Yes
- Fireplace
- Living Room, Wood, Natural Gas, Family Room
- Features
- Water Heater Owned, Water Softener, Water Treatment, Carpet Free
Heating, cooling and services
- Heating
- Forced Air, Gas
- Air conditioning
- Central Air
- Water and sewer
- Septic
Building and exterior
- Style
- 2-Storey
- Exterior
- Brick
- Roof
- Metal
- Foundation
- Insulated Concrete Form
- Faces
- West
- Outdoor
- Privacy, Deck
Parking
- Garage spaces
- 2
- Total parking
- 10
Lot
- Size
- 318.5 × 569.24 ft
- Acreage
- 2-4.99
More
- Possession
- Flex
- Cross street
- County 2 Road
Rooms
| Room | Level | Size | Features |
|---|---|---|---|
| Foyer | Ground | 4 × 2.2 m (13'1" × 7'3") | Ceramic Floor, W/O To Porch |
| Kitchen | Ground | 6 × 3.9 m (19'8" × 12'10") | Hardwood Floor |
| Dining Room | Ground | 6 × 3.9 m (19'8" × 12'10") | Hardwood Floor |
| Living Room | Ground | 7.6 × 5.7 m (24'11" × 18'8") | Hardwood Floor, Fireplace |
| Sunroom | Ground | 4.7 × 4.5 m (15'5" × 14'9") | W/O To Porch, Laminate |
| Bathroom | Ground | 3 × 1.7 m (9'10" × 5'7") | 3 Pc Bath, Ceramic Floor |
| Laundry | Ground | 1.7 × 0.9 m (5'7" × 2'11") | Ceramic Floor |
| Family Room | Ground | 5.8 × 5.48 m (19' × 18') | W/O To Porch, Ceramic Floor |
| Primary Bedroom | Second | 4.9 × 4.2 m (16'1" × 13'9") | Hardwood Floor, Ceiling Fan(s) |
| Bathroom | Second | 2.6 × 2.3 m (8'6" × 7'7") | 3 Pc Ensuite, Ceramic Floor |
| Bedroom 2 | Second | 5.7 × 3.3 m (18'8" × 10'10") | Hardwood Floor |
| Bedroom 3 | Second | 4.9 × 3.5 m (16'1" × 11'6") | Laminate |
| Bathroom | Second | 3 × 1.8 m (9'10" × 5'11") | 4 Pc Bath, Soaking Tub, Ceramic Floor |
| Den | Basement | 6 × 3.5 m (19'8" × 11'6") | Laminate |
| Bedroom 4 | Basement | 4.5 × 3.4 m (14'9" × 11'2") | Laminate |
| Family Room | Basement | 7.6 × 5.4 m (24'11" × 17'9") | Laminate, Gas Fireplace |
| Bathroom | Basement | 3.5 × 2.6 m (11'6" × 8'6") | 3 Pc Bath, Ceramic Floor |
| Utility Room | Basement | 4.1 × 3.2 m (13'5" × 10'6") | |
| Workshop | Basement | 6.4 × 3.9 m (21' × 12'10") |
History of this address
5 earlier listings at this address, with sold and leased prices. Create a free account or sign in to see them.
Location
Location is approximate. See nearby homes on the map
Recent sales nearby
See what similar homes within 1 km sold for in the last year. Create a free account or sign in to see them.
The neighbourhood
Getting around Car-dependent
No subway, LRT or GO station within a short trip.
Within a 10-minute walk: no grocery stores, 0 cafés and restaurants, 0 parks.
Schools nearby
Elementary
- Iroquois Public School
EQAO: Gr 6 reading 92%, math 56%1.9 km
Secondary
- Seaway District High School
EQAO: Gr 9 math 35%, literacy test 73%1.9 km
EQAO: share of students meeting the provincial standard (2024–25). Ontario average: Gr 6 reading 86%, math 51%; Gr 9 math 55%; literacy test 83%.
Closest schools, not school zones. Check which school serves this address with the school board before relying on it.
Who lives here postal area K0E
- Owners / renters
- 84% / 16%
- Median household income
- $83,000
- Average age
- 46
- Children under 15
- 15%
- Homes
- 88% detached, 0% high-rise
- Commute by transit
- 0%
- Population
- 39,649
Languages spoken most at home besides English: German 0.1%, Spanish 0.1%, Dutch, Punjabi (Panjabi).
Distances are approximate. Places © OpenStreetMap contributors. Neighbourhood figures: Statistics Canada, 2021 Census. School results: EQAO via Ontario Data Catalogue (Open Government Licence – Ontario).
Living here
Commute
Noise Nothing major nearby
No highway within 500 m, rail line within 300 m, or airport flight path nearby.
Distances from the map, not noise measurements. Visit at rush hour to judge for yourself.
Internet High-speed
50/10 Mbps or faster available here by cable, fibre or DSL (the federal high-speed target).
From the federal broadband map. Check exact speeds and providers for the address.
Roads, rail, airports and planned stations © OpenStreetMap contributors. Internet: Innovation, Science and Economic Development Canada, National Broadband Data.
Listed by ROYAL LEPAGE TEAM REALTY.
Listing information provided by PropTx Innovations Inc. and TRREB; deemed reliable but not guaranteed accurate by PropTx.
Similar homes nearby
See more in South Dundas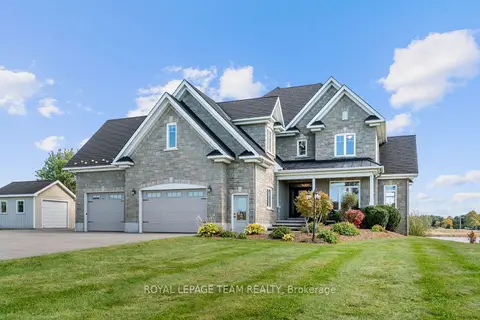 New
$1,300,000
4+2 bd4 ba12 pk2500-3000 ft²
5651 Doran Creek Drive
703 - South Dundas (Matilda) Twp, South Dundas
Detached · MLS® X14091904 · ROYAL LEPAGE TEAM REALTY