1054 Evansville Drive
Sturgeon Falls, West Nipissing, P2B 2K4
$499,000
- 3 bedrooms
- 2 bathrooms
- 6 parking
- 1100-1500 sq ft
Listed 33 days ago · MLS® X13792030
About this home
Welcome to 1054 Evansville Dr., Sturgeon Falls. Our gorgeous waterfront property sits along the shores of the upper Sturgeon River and offers several miles of navigable water to enjoy. The well landscaped property has a gentle slope down to the dock, large rear deck with gazebo to sit and enjoy the sunsets. The Home is a 3 Bedroom Side split with large main floor entrance leading to cozy rec room, 2pc bath and the laundry/utility room, up a few steps to the kitchen, dining and living room area with view of the water, on to the upper level is where you will find 3 generous sized bedrooms along with the 4pc bath. The Evansville area is a prime location that gives you that country living feeling while still being very close to the downtown area, this location also features natural gas as a bonus and is just around the corner from the 18 hole Laurentide golf club.
Details
- Type
- Detached
- Style
- Sidesplit 3
- Age
- 31-50 years
- Size
- 1100-1500 sq ft
- Lot
- 45 × 290 ft
- Basement
- None
- Garage
- None
- Kitchens
- 1
- Property tax
- $2,192 (2025)
- Neighbourhood
- Sturgeon Falls
- Municipality
- West Nipissing
- Price per sq ft
- $384 (6% above detached houses in Sturgeon Falls, $361)
Interior
- Bedrooms
- 3 above ground
- Bathrooms
- 1 × 2-piece (main), 1 × 4-piece (second)
- Rooms
- 10 above ground
- Family room or den
- No
- Fireplace
- No
- Features
- Water Heater Owned
Heating, cooling and services
- Heating
- Forced Air, Gas
- Water and sewer
- Septic
Building and exterior
- Style
- Sidesplit 3
- Exterior
- Brick Veneer, Vinyl Siding
- Roof
- Asphalt Shingle
- Foundation
- Concrete Block
- Age
- 31-50 years
- Faces
- West
- Outdoor
- Deck, Landscaped, Shed
- Waterfront
- Direct
Parking
- Total parking
- 6
- Driveway and parking
- Private
Lot
- Size
- 45 × 290 ft (irregular)
More
- Possession
- Flexible
- Nearby
- Cul de Sac/Dead End, Golf, River/Stream, School Bus Route, Waterfront
- Cross street
- Evansville/Goulard
Rooms
| Room | Level | Size | Features |
|---|---|---|---|
| Foyer | Main | 2.98 × 1.55 m (9'9" × 5'1") | |
| Kitchen | Main | 2.3 × 2.6 m (7'7" × 8'6") | |
| Dining Room | Main | 2.7 × 3.7 m (8'10" × 12'2") | |
| Living Room | Main | 5.4 × 3.26 m (17'9" × 10'8") | |
| Recreation | Main | 3.8 × 5.4 m (12'6" × 17'9") | |
| Laundry | Main | 3.1 × 3.01 m (10'2" × 9'11") | |
| Bathroom | Main | 1.9 × 1.5 m (6'3" × 4'11") | |
| Bedroom | Second | 3.5 × 3.6 m (11'6" × 11'10") | |
| Bedroom | Second | 4.35 × 3.2 m (14'3" × 10'6") | |
| Bedroom | Second | 3.23 × 3.35 m (10'7" × 11') | |
| Bathroom | Second | 2.5 × 1.8 m (8'2" × 5'11") |
History of this address
3 earlier listings at this address, with sold and leased prices. Create a free account or sign in to see them.
Location
Location is approximate. See nearby homes on the map
Recent sales nearby
See what similar homes within 1 km sold for in the last year. Create a free account or sign in to see them.
The neighbourhood
Getting around Car-dependent
No subway, LRT or GO station within a short trip.
Within a 10-minute walk: no grocery stores, 0 cafés and restaurants, 0 parks.
Schools nearby
Elementary
- White Woods Public School
EQAO: Gr 6 reading 75%, math 25%1.9 km - École élémentaire catholique Saint-Joseph Catholic · French
EQAO: Gr 6 reading 53%, math 38%2.2 km - Our Lady of Sorrows Separate School Catholic
EQAO: Gr 6 reading 93%, math 20%2.2 km
Secondary
- Northern Secondary School
EQAO: Gr 9 math 26%, literacy test 97%1.9 km - École secondaire publique Nipissing Ouest French
EQAO: Gr 9 math 31%, literacy test 81%2.0 km
EQAO: share of students meeting the provincial standard (2024–25). Ontario average: Gr 6 reading 86%, math 51%; Gr 9 math 55%; literacy test 83%.
Closest schools, not school zones. Check which school serves this address with the school board before relying on it.
Who lives here postal area P2B
- Owners / renters
- 60% / 40%
- Median household income
- $66,000
- Average age
- 47
- Children under 15
- 14%
- Homes
- 65% detached
- Population
- 9,754
Languages spoken most at home besides English: Spanish 0.2%, Ojibway 0.1%, Yue (Cantonese) 0.1%.
Safety
Crime Severity Index for Sudbury (West Nipissing) (OPP): 58 vs 57 for Ontario (2025).
Police-reported figures for the whole police service area, not this street. Rates use the area’s resident population.
Distances are approximate. Places © OpenStreetMap contributors. Neighbourhood figures: Statistics Canada, 2021 Census. School results: EQAO via Ontario Data Catalogue (Open Government Licence – Ontario). Crime Severity Index: Statistics Canada.
Living here
Commute
Noise Nothing major nearby
No highway within 500 m, rail line within 300 m, or airport flight path nearby.
Distances from the map, not noise measurements. Visit at rush hour to judge for yourself.
Internet High-speed
50/10 Mbps or faster available here by cable, fibre or DSL (the federal high-speed target).
From the federal broadband map. Check exact speeds and providers for the address.
Roads, rail, airports and planned stations © OpenStreetMap contributors. Internet: Innovation, Science and Economic Development Canada, National Broadband Data.
Listed by Royal LePage Northern Life Realty, Brokerage.
Listing information provided by PropTx Innovations Inc. and TRREB; deemed reliable but not guaranteed accurate by PropTx.
Similar homes nearby
See more in West Nipissing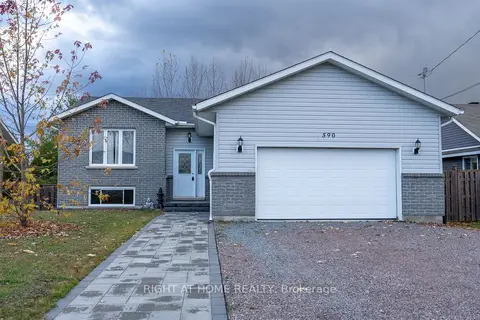
$499,999
3 bd1 ba4 pk1100-1500 ft²
590 Demers Street
Sturgeon Falls, West Nipissing
Detached · MLS® X13865092 · RIGHT AT HOME REALTY
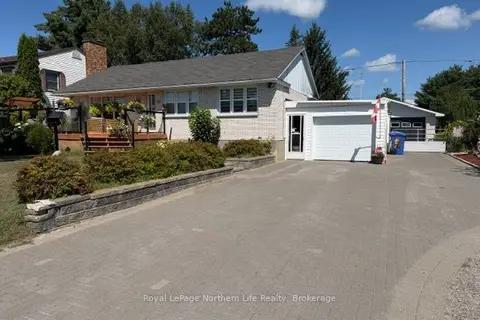
$559,900
4 bd2 ba12 pk1100-1500 ft²
101 Ethel Street
Sturgeon Falls, West Nipissing
Detached · MLS® X13678040 · Royal LePage Northern Life Realty, Brokerage
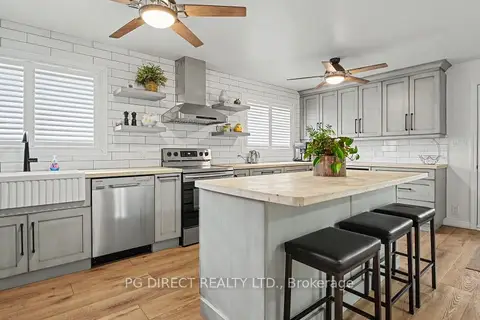
$565,850
Reduced $24,149
3+2 bd2 ba7 pk1100-1500 ft²
221 Russell Street
Sturgeon Falls, West Nipissing
Detached · MLS® X13689076 · PG DIRECT REALTY LTD.
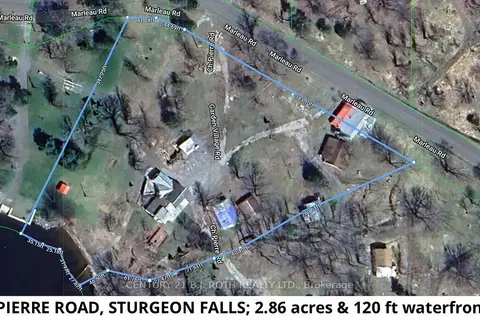
$569,900
5 bd1 ba12 pk700-1100 ft²
270 PIERRE Road
Sturgeon Falls, West Nipissing
Multiplex · MLS® X13060386 · CENTURY 21 B.J. ROTH REALTY LTD.
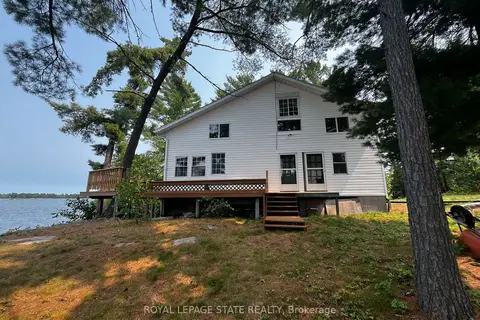
$499,900
Reduced $200,099
2 bd1 ba1500-2000 ft²
WL106-1 Loudon Island 8 PCL 1715
Lavigne, West Nipissing
Detached · MLS® X12353105 · ROYAL LEPAGE STATE REALTY
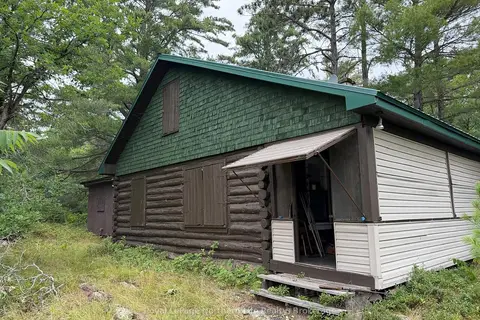
$499,900
Reduced $150,000
3 bd1 ba3 pk1500-2000 ft²
WM2-1 Lake Nipissing
Lavigne, West Nipissing
Other · MLS® X13650710 · Royal LePage Northern Life Realty, Brokerage
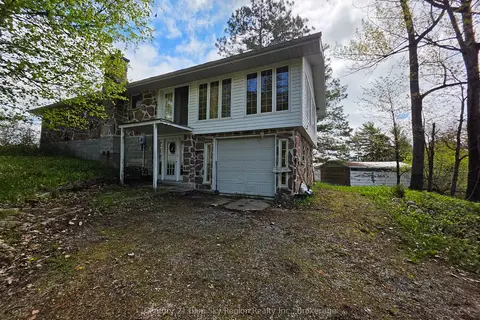
$499,900
2 bd1 ba5 pk2000-2500 ft²
72 Arbour Road
Verner, West Nipissing
Detached · MLS® X13735690 · Century 21 Blue Sky Region Realty Inc., Brokerage
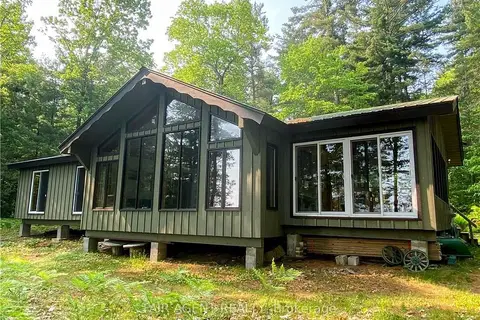
$500,000
Reduced $35,000
3 bd1 ba1500-2000 ft²
LT25 SANDY ISLAND
North Monetville, West Nipissing
Detached · MLS® X12969786 · FAIR AGENT REALTY