105 Park Crescent
Oak Ridges Lake Wilcox, Richmond Hill, L4E 3J5
$7,288,000
- 5+1 bedrooms
- 7 bathrooms
- 11 parking
- 5000 + sq ft
Listed 33 days ago · MLS® N13797266
About this home
A rare architectural estate set on a premium 75 x 200 ft ravine lot in Lake Wilcox, Richmond Hill. Designed by award-winning Prosun Architects, this extraordinary residence has been recognized with the Living Luxe Architectural Innovator Award and the International Design Awards (IDA) Silver Award, and has been featured on HGTV. Offering over 7,800 sq. ft. of luxurious living space, this custom-built home features 5+1 bedrooms, 7 bathrooms and a 5-car garage. Inspired by biophilic design, the residence seamlessly connects architecture and nature through soaring 22-ft ceilings, expansive curtain wall glazing, skylights, a dramatic glass floor bridge and a spectacular glass-enclosed interior courtyard with a mature tree and tranquil water feature. Natural stone, sculptural finishes, white oak and Taj Mahal Quartzite create a warm, sophisticated palette throughout. The chef's kitchen features a striking fluted quartzite island, premium appliances, butler's kitchen and pantry. The private primary retreat offers ravine views, balconies, a spa-inspired ensuite and exceptional dressing room. Designed for both entertaining and everyday living, the resort-style backyard features a heated saltwater pool, cabana, pergola, outdoor kitchen, pizza oven, fire lounge and professionally landscaped grounds overlooking the ravine. The 10-ft walk-up lower level includes a theatre with a top-of-the-line projector and screen, 750-bottle wine cellar, wet bar, recreation lounge, gym, infrared sauna, guest suite and direct backyard access. Complete with elevator, smart-home technology, integrated audio, radiant heating and premium mechanical systems, this is a truly one-of-a-kind residence where luxury, wellness and architecture converge. Please note: Property taxes have not yet been re-assessed.
Details
- Type
- Detached
- Style
- 2-Storey
- Size
- 5000 + sq ft
- Lot
- 75 × 200 ft
- Basement
- Finished with Walk-Out
- Garage
- Attached
- Kitchens
- 1
- Property tax
- $5,677 (2026)
- Neighbourhood
- Oak Ridges Lake Wilcox
- Municipality
- Richmond Hill
- Price per sq ft
- ~$1,458 (120% above detached houses in Oak Ridges Lake Wilcox, $664)
Interior
- Bedrooms
- 5 above ground + 1 below
- Bathrooms
- 1 × 5-piece (second), 4 × 3-piece (second), 1 × 2-piece (main), 1 × 3-piece (basement)
- Rooms
- 11 above ground + 4 below
- Family room or den
- Yes
- Fireplace
- Family Room, Living Room, Electric
- Features
- Auto Garage Door Remote, Ventilation System
Heating, cooling and services
- Heating
- Forced Air, Gas
- Air conditioning
- Central Air
- Water and sewer
- Sewer
Building and exterior
- Style
- 2-Storey
- Exterior
- Stone, Stucco (Plaster)
- Roof
- Flat, Membrane
- Foundation
- Concrete
- Faces
- South
- Pool
- Inground, Salt, Outdoor
- Outdoor
- Backs On Green Belt, Landscape Lighting, Landscaped, Patio, Privacy, Fence - Full
Parking
- Garage spaces
- 5
- Total parking
- 11
- Driveway and parking
- Private, Inside Entry, Stacked
Lot
- Size
- 75 × 200 ft
More
- Possession
- TBA
- Nearby
- Lake/Pond, Electric Car Charger, Fenced Yard, Park, Ravine, Rec./Commun.Centre
- Cross street
- Bayview Ave / Stouffville Rd
Rooms
| Room | Level | Size | Features |
|---|---|---|---|
| Primary Bedroom | Second | 6.1 × 5 m (20' × 16'5") | Hardwood Floor, 5 Pc Ensuite, W/O To Terrace |
| Bedroom 2 | Second | 5.21 × 4.4 m (17'1" × 14'5") | Hardwood Floor, 3 Pc Ensuite, Closet Organizers |
| Bedroom 3 | Second | 4.75 × 4.47 m (15'7" × 14'8") | Hardwood Floor, 3 Pc Ensuite, Closet Organizers |
| Dining Room | Main | 4.65 × 4.11 m (15'3" × 13'6") | Hardwood Floor, Open Concept, Pot Lights |
| Bedroom 4 | Second | 4.75 × 4.27 m (15'7" × 14') | Hardwood Floor, 3 Pc Ensuite, Closet Organizers |
| Library | Main | 3.96 × 3.2 m (13' × 10'6") | Porcelain Floor, Heated Floor, Pot Lights |
| Exercise Room | Basement | 4.22 × 4.11 m (13'10" × 13'6") | Cushion Floor, Mirrored Walls, Pot Lights |
| Bedroom 5 | Second | 4.37 × 4.3 m (14'4" × 14'1") | Hardwood Floor, 3 Pc Ensuite, Closet Organizers |
| Great Room | Second | 4.42 × 3.51 m (14'6" × 11'6") | Hardwood Floor, Wet Bar, Skylight |
| Bedroom | Basement | 3.82 × 2.98 m (12'6" × 9'9") | Laminate, B/I Closet, Pot Lights |
| Recreation | Basement | 11.75 × 5.74 m (38'7" × 18'10") | Laminate, Wet Bar, W/O To Yard |
| Family Room | Main | 6.17 × 5.9 m (20'3" × 19'4") | Hardwood Floor, W/O To Pool, Window Floor to Ceiling |
| Living Room | Main | 6.2 × 4.59 m (20'4" × 15'1") | Hardwood Floor, Fireplace, Pot Lights |
| Kitchen | Main | 6 × 5.38 m (19'8" × 17'8") | Hardwood Floor, B/I Appliances, W/O To Patio |
| Media Room | Basement | 5.79 × 5.28 m (19' × 17'4") | Broadloom, Wet Bar, Pot Lights |
History of this address
3 earlier listings at this address, with sold and leased prices. Create a free account or sign in to see them.
Location
Location is approximate. See nearby homes on the map
Recent sales nearby
See what similar homes within 1 km sold for in the last year. Create a free account or sign in to see them.
The neighbourhood
Getting around Car-dependent
- 🚆 Gormley2.8 km
Within a 10-minute walk: no grocery stores, 0 cafés and restaurants, 7 parks. Nearest park: Oak Ridges Community Park (350 m).
Schools nearby
Elementary
- Bond Lake Public School
EQAO: Gr 6 reading 98%, math 70%12 min walk - Lake Wilcox Public School
EQAO: Gr 6 reading 82%, math 50%18 min walk - Our Lady of the Annunciation Catholic Elementary School Catholic
EQAO: Gr 6 reading 78%, math 44%1.6 km
Secondary
- Dr. Bette Stephenson Centre for Learning2.2 km
EQAO: share of students meeting the provincial standard (2024–25). Ontario average: Gr 6 reading 86%, math 51%; Gr 9 math 55%; literacy test 83%.
Closest schools, not school zones. Check which school serves this address with the school board before relying on it.
Who lives here postal area L4E
- Owners / renters
- 87% / 13%
- Median household income
- $127,000
- Average age
- 38
- Children under 15
- 19%
- Homes
- 72% detached, 1% high-rise
- Commute by transit
- 5%
- Population
- 54,606
Languages spoken most at home besides English: Mandarin 10.6%, Iranian Persian 6.3%, Yue (Cantonese) 5.6%, Russian 3.2%.
Flood and conservation No mapped hazard
Not inside a mapped flood plain or regulated area.
Screening maps only. Ask the conservation authority for a property inquiry before relying on this.
Safety
Crime Severity Index for York Region police: 50 vs 57 for Ontario (2025).
Police-reported figures for the whole police service area, not this street. Rates use the area’s resident population.
Distances are approximate. Places © OpenStreetMap contributors. Neighbourhood figures: Statistics Canada, 2021 Census. School results: EQAO via Ontario Data Catalogue (Open Government Licence – Ontario). Crime Severity Index: Statistics Canada.
Living here
Commute
To Union Station (downtown Toronto): 33 km. Transit times · Driving times
Noise Nothing major nearby
No highway within 500 m, rail line within 300 m, or airport flight path nearby.
Distances from the map, not noise measurements. Visit at rush hour to judge for yourself.
Internet High-speed
50/10 Mbps or faster available here by cable, fibre or DSL (the federal high-speed target).
From the federal broadband map. Check exact speeds and providers for the address.
Roads, rail, airports and planned stations © OpenStreetMap contributors. Internet: Innovation, Science and Economic Development Canada, National Broadband Data.
Listed by EXP REALTY.
Listing information provided by PropTx Innovations Inc. and TRREB; deemed reliable but not guaranteed accurate by PropTx.
Similar homes nearby
See more in Richmond Hill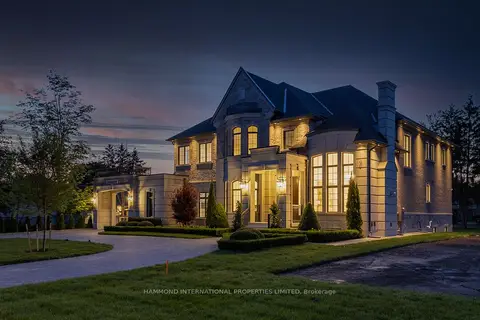
$7,500,000
5+1 bd9 ba10 pk5000 + ft²
18 Denham Drive
South Richvale, Richmond Hill
Detached · MLS® N13429952 · HAMMOND INTERNATIONAL PROPERTIES LIMITED
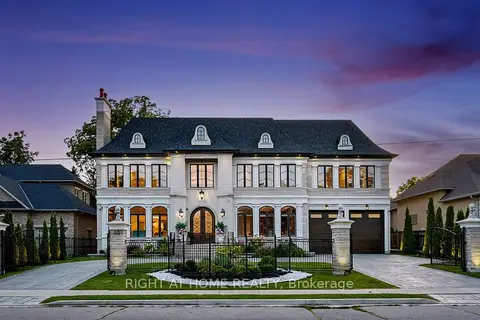
$6,998,000
5+1 bd9 ba14 pk5000 + ft²
10 Yongeview Avenue
South Richvale, Richmond Hill
Detached · MLS® N14081554 · RIGHT AT HOME REALTY
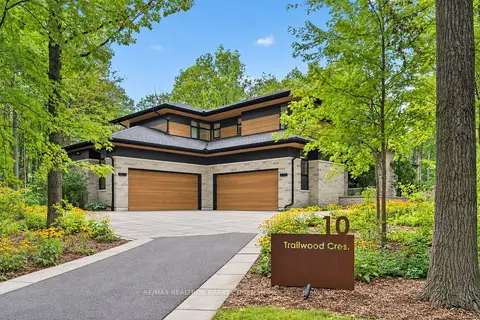
$6,995,000
4+1 bd7 ba10 pk5000 + ft²
10 Trailwood Crescent
Rural Richmond Hill, Richmond Hill
Detached · MLS® N13756180 · RE/MAX REALTRON BARRY COHEN HOMES INC.
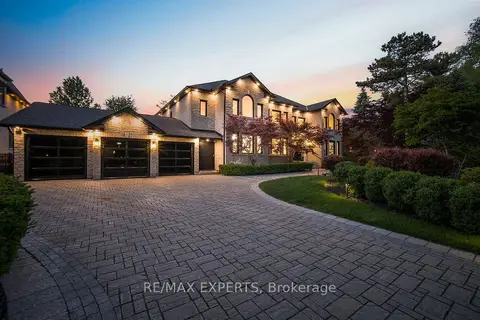
$6,988,800
4+1 bd8 ba16 pk3500-5000 ft²
82 Westwood Lane
South Richvale, Richmond Hill
Detached · MLS® N13614044 · RE/MAX EXPERTS
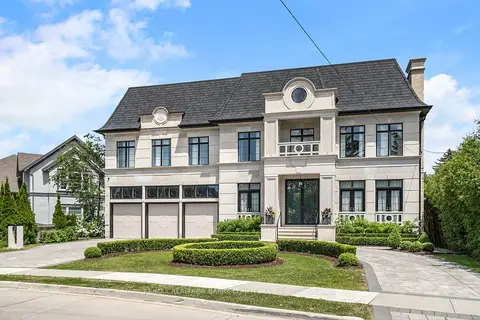
$6,980,000
5+1 bd9 ba15 pk5000 + ft²
61 Orlon Crescent
South Richvale, Richmond Hill
Detached · MLS® N13413650 · RE/MAX REALTRON BARRY COHEN HOMES INC.
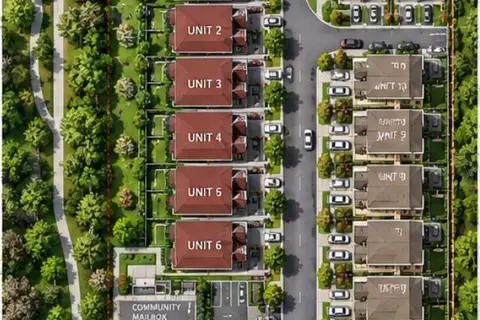
$7,888,800
3 bd1 ba10 pk1500-2000 ft²
174/176 Weldrick Road W
North Richvale, Richmond Hill
Detached · MLS® N12852046 · REMAX YOUR COMMUNITY REALTY
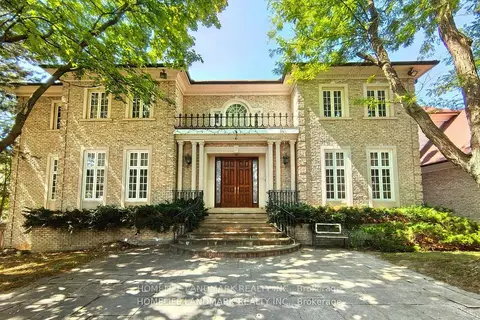
$7,990,000
Reduced $1,000,000
5+1 bd9 ba14 pk5000 + ft²
42 Maryvale Crescent
South Richvale, Richmond Hill
Detached · MLS® N12817524 · HOMELIFE LANDMARK REALTY INC.
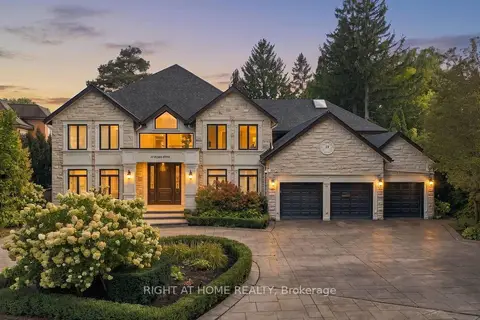
$6,499,000
5+1 bd8 ba12 pk5000 + ft²
23 Bryson Drive
South Richvale, Richmond Hill
Detached · MLS® N13826246 · RIGHT AT HOME REALTY