10 Yongeview Avenue
South Richvale, Richmond Hill, L4C 7A4
$6,998,000
- 5+1 bedrooms
- 9 bathrooms
- 14 parking
- 5000 + sq ft
Listed 5 days ago · MLS® N14081554
About this home
Welcome to lifestyle in Class of its own timeless French Château Elegance in Prestigious South Richvale.**Custom-Built by an Distinguished TORONTO BUILDER as his Own Family Residence,This Estate Showcasing his Signature Craftsmanship, Attention to Detail and integrated Smart-Home Technology.Wrapped in Imported Indian limestone **Half-Acre South Richvale**21,668 sq.ft.(85' x 255')*circular drive*4-car garage approx.*11,500 sq ft.living space. A breathtaking*28' ft Architectural Dome crowns the Grand Foyer Glowing like a Full Moon above a Elegant **Motorized Swarovski crystal/Bronze Chandelier Lowering 4 easy cleaning.Soaring ceilings**12 ft main **13 ft 2nd floor **Custom Oversized all Windows & Doors** Rich Walnut double entry doors **Extensive Custom Millwork & Cabinetry,** Swarovski faucets in 2 main powder Rm.Russian walnut&custom architectural all Ceilings Treatments Showcases *The Downs view kitchen Features a(10.5' x 5.5')walnut island,Wolf,Sub-Zero & Miele appliances,*Butler's servery & flows into the breakfast area &sun-filled Family Room,where oversized windows capture uninterrupted 4-season views across lush private gardens&resort-style**Five upper-level Bedroom suites each with a private ensuite featuring heated floors**custom walking closets **custom 36 inches wood coffered Ceilings.**The primary retreat features a sitting area,Pool-view balcony & gardens.**BUDIOR -Closet Rm*set 12 pc spa-ensuite w/soaking tub *steam sauna**separate/dual/Showers.The sunny lower level offers**Radiant heated floors*Private Cinema,**gym with Bath,*wet bar,recreation lounge,**approx1,800-bottle wine cellar w/testing sitting area**Nanny suite.**3-level elevator,**mart system lightening **6 security cameras,alarm **smart speakes Audio sys 3 level zone.*Outside,mature perennial gardens,**irrigation &*professional landscape lighting frame a Resort-style Pool**20' x 40' Feet **Heated **Concrete **Salt & **waterfall, *Hot tub, *outdoor shower*Natural stone Fire pit by Natural gas,
Details
- Type
- Detached
- Style
- 2-Storey
- Size
- 5000 + sq ft
- Lot
- 85 × 255 ft
- Basement
- Finished, Walk-Out
- Garage
- Built-In
- Kitchens
- 2
- Property tax
- $28,552 (2025)
- Neighbourhood
- South Richvale
- Municipality
- Richmond Hill
- Price per sq ft
- ~$1,400 (44% above detached houses in South Richvale, $974)
Interior
- Bedrooms
- 5 above ground + 1 below
- Bathrooms
- 1 × 9-piece (second), 2 × 4-piece (second), 2 × 5-piece (second), 2 × 2-piece (main), 2 × 4-piece (ground)
- Rooms
- 12 above ground + 6 below
- Family room or den
- Yes
- Fireplace
- Family Room, Rec Room, Natural Gas, Living Room, Fireplace Insert
- Features
- Auto Garage Door Remote, Built-In Oven, Central Vacuum, Water Heater, Water Meter
Heating, cooling and services
- Heating
- Forced Air, Gas
- Air conditioning
- Central Air
- Water and sewer
- Sewer
Building and exterior
- Style
- 2-Storey
- Exterior
- Stone
- Roof
- Asphalt Shingle
- Foundation
- Poured Concrete
- Faces
- East
- Pool
- Inground, Salt
- Outdoor
- Hot Tub, Landscape Lighting, Patio, Privacy, Recreational Area, Security Gate, Lawn Sprinkler System
Parking
- Garage spaces
- 4
- Total parking
- 14
- Driveway and parking
- Circular Drive, Private
Lot
- Size
- 85 × 255 ft (rectangular)
- Acreage
- .50-1.99
More
- Possession
- flexible
- Cross street
- Yonge /Garden Ave.
Rooms
| Room | Level | Size | Features |
|---|---|---|---|
| Living Room | Main | 6.2 × 4.2 m (20'4" × 13'9") | Gas Fireplace, Combined w/Dining, Built-in Speakers |
| Dining Room | Main | 6.2 × 4.2 m (20'4" × 13'9") | Combined w/Living, Centre Island, Built-in Speakers |
| Kitchen | Main | 7.35 × 5.4 m (24'1" × 17'9") | B/I Appliances, Combined w/Family, Built-in Speakers |
| Breakfast | Main | 6.63 × 4.3 m (21'9" × 14'1") | Built-in Speakers, W/O To Garden, Window Floor to Ceiling |
| Family Room | Main | 6.4 × 6 m (21' × 19'8") | Built-in Speakers, Gas Fireplace, Overlooks Pool |
| Library | Main | 5.7 × 3.7 m (18'8" × 12'2") | Coffered Ceiling(s), Built-in Speakers, Gas Fireplace |
| Mud Room | Main | 3.81 × 3.6 m (12'6" × 11'10") | B/I Shelves, Laundry Sink, W/O To Garage |
| Mud Room | Ground | 3.81 × 3.6 m (12'6" × 11'10") | Double Closet, B/I Shelves, Laundry Sink |
| Primary Bedroom | Second | 5.8 × 5.5 m (19' × 18'1") | Cathedral Ceiling(s), Built-in Speakers, Overlooks Garden |
| Sitting | Second | 6.4 × 4.1 m (21' × 13'5") | W/O To Balcony, Overlooks Garden, Built-in Speakers |
| Bedroom 2 | Second | 6.12 × 4.2 m (20'1" × 13'9") | Cathedral Ceiling(s), Walk-In Closet(s), 4 Pc Bath |
| Bedroom 3 | Second | 6.5 × 4 m (21'4" × 13'1") | Cathedral Ceiling(s), Walk-In Closet(s), 5 Pc Ensuite |
| Bedroom 4 | Second | 6.5 × 4.9 m (21'4" × 16'1") | Cathedral Ceiling(s), Walk-In Closet(s), 5 Pc Ensuite |
| Bedroom 5 | Second | 4.3 × 4.5 m (14'1" × 14'9") | Cathedral Ceiling(s), Double Closet, 4 Pc Ensuite |
| Media Room | Ground | 6.3 × 5.14 m (20'8" × 16'10") | Built-in Speakers, Heated Floor, B/I Bookcase |
| Recreation | Ground | 15.8 × 4 m (51'10" × 13'1") | Heated Floor, Wet Bar, B/I Shelves |
| Exercise Room | Ground | 4.3 × 4.3 m (14'1" × 14'1") | Mirrored Walls, Double Doors, 4 Pc Bath |
| Bedroom | Ground | 4.4 × 4.1 m (14'5" × 13'5") | Heated Floor, Closet Organizers, Closet |
History of this address
7 earlier listings at this address, with sold and leased prices. Create a free account or sign in to see them.
Location
Location is approximate. See nearby homes on the map
Recent sales nearby
See what similar homes within 1 km sold for in the last year. Create a free account or sign in to see them.
The neighbourhood
Getting around Somewhat walkable
- 🚆 Langstaff GO16 min walk
Within a 10-minute walk: no grocery stores, 6 cafés and restaurants, 6 parks. Nearest park: Peace Park (500 m).
Schools nearby
Elementary
- Charles Howitt Public School
EQAO: Gr 6 reading 91%, math 74%17 min walk - Baythorn Public School
EQAO: Gr 6 reading 97%, math 87%1.4 km - Red Maple Public School
EQAO: Gr 6 reading 89%, math 57%1.4 km - St. John Paul II Catholic Elementary School Catholic
EQAO: Gr 6 reading 96%, math 67%1.5 km
Secondary
- Langstaff Secondary School
EQAO: Gr 9 math 53%, literacy test 81%10 min walk - Roselawn Public School2.1 km
EQAO: share of students meeting the provincial standard (2024–25). Ontario average: Gr 6 reading 86%, math 51%; Gr 9 math 55%; literacy test 83%.
Closest schools, not school zones. Check which school serves this address with the school board before relying on it.
Who lives here postal area L4C
- Owners / renters
- 70% / 30%
- Median household income
- $86,000
- Average age
- 45
- Children under 15
- 13%
- Homes
- 49% detached, 30% high-rise
- Commute by transit
- 10%
- Population
- 74,636
Languages spoken most at home besides English: Iranian Persian 9.6%, Mandarin 6.2%, Yue (Cantonese) 4.3%, Russian 4%.
Flood and conservation No mapped hazard
Not inside a mapped flood plain or regulated area.
Screening maps only. Ask the conservation authority for a property inquiry before relying on this.
Safety
Crime Severity Index for York Region police: 50 vs 57 for Ontario (2025).
Police-reported figures for the whole police service area, not this street. Rates use the area’s resident population.
Distances are approximate. Places © OpenStreetMap contributors. Neighbourhood figures: Statistics Canada, 2021 Census. School results: EQAO via Ontario Data Catalogue (Open Government Licence – Ontario). Crime Severity Index: Statistics Canada.
Living here
Commute
To Union Station (downtown Toronto): 21 km. Transit times · Driving times
Noise 1 source nearby
- 🛣️ 407 ETR250 m
Distances from the map, not noise measurements. Visit at rush hour to judge for yourself.
Internet High-speed
50/10 Mbps or faster available here by cable, fibre or DSL (the federal high-speed target).
From the federal broadband map. Check exact speeds and providers for the address.
Roads, rail, airports and planned stations © OpenStreetMap contributors. Internet: Innovation, Science and Economic Development Canada, National Broadband Data.
Listed by RIGHT AT HOME REALTY.
Listing information provided by PropTx Innovations Inc. and TRREB; deemed reliable but not guaranteed accurate by PropTx.
Similar homes nearby
See more in Richmond Hill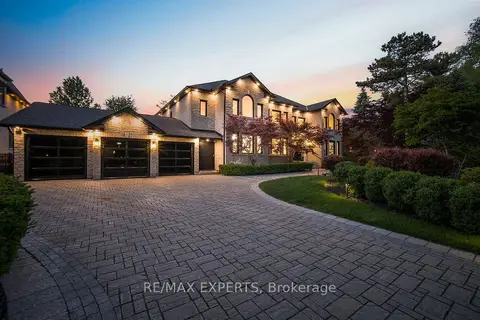
$6,988,800
4+1 bd8 ba16 pk3500-5000 ft²
82 Westwood Lane
South Richvale, Richmond Hill
Detached · MLS® N13614044 · RE/MAX EXPERTS
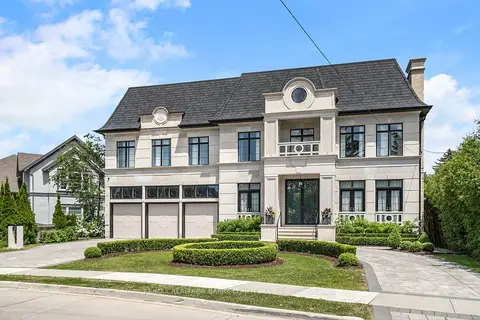
$6,980,000
5+1 bd9 ba15 pk5000 + ft²
61 Orlon Crescent
South Richvale, Richmond Hill
Detached · MLS® N13413650 · RE/MAX REALTRON BARRY COHEN HOMES INC.
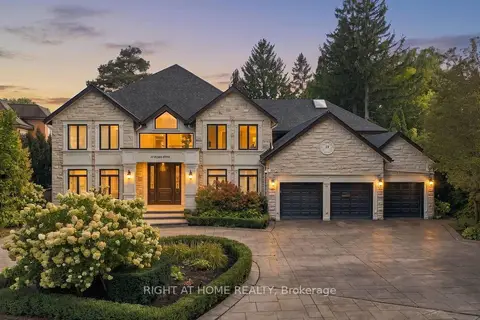
$6,499,000
5+1 bd8 ba12 pk5000 + ft²
23 Bryson Drive
South Richvale, Richmond Hill
Detached · MLS® N13826246 · RIGHT AT HOME REALTY
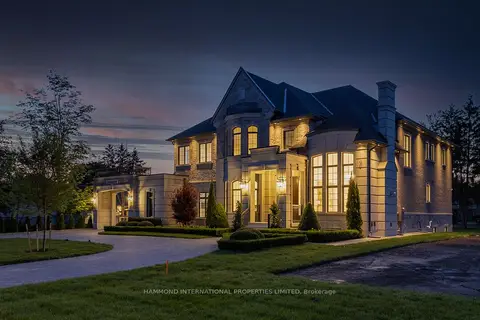
$7,500,000
5+1 bd9 ba10 pk5000 + ft²
18 Denham Drive
South Richvale, Richmond Hill
Detached · MLS® N13429952 · HAMMOND INTERNATIONAL PROPERTIES LIMITED
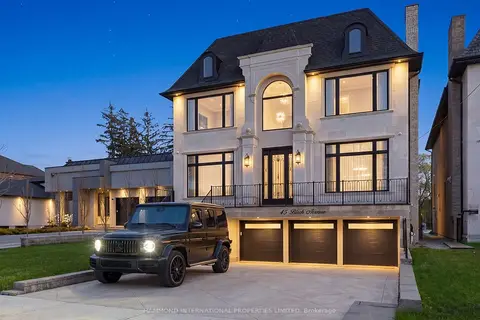
$6,388,000
4+1 bd7 ba7 pk5000 + ft²
45 Birch Avenue
South Richvale, Richmond Hill
Detached · MLS® N13127814 · HAMMOND INTERNATIONAL PROPERTIES LIMITED
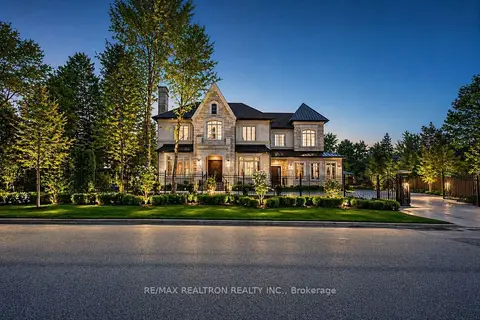
$6,388,000
4+1 bd7 ba11 pk5000 + ft²
17 Pebblelane Court
South Richvale, Richmond Hill
Detached · MLS® N13744310 · RE/MAX REALTRON REALTY INC.
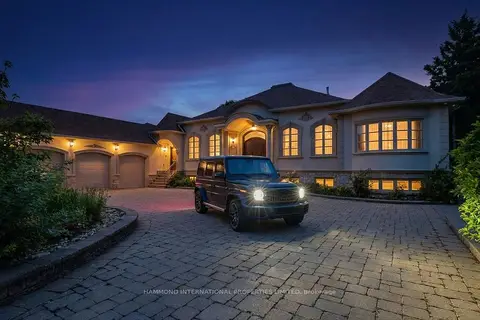
$6,380,000
3+2 bd6 ba10 pk3500-5000 ft²
12 Denham Drive
South Richvale, Richmond Hill
Detached · MLS® N13530668 · HAMMOND INTERNATIONAL PROPERTIES LIMITED
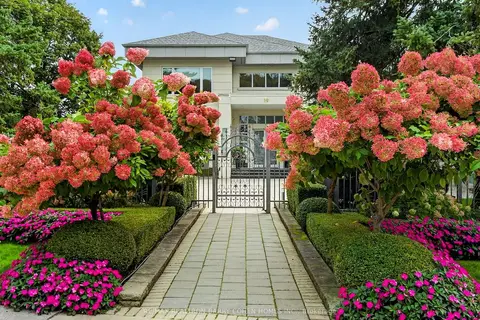
$6,100,000
4+2 bd8 ba15 pk5000 + ft²
19 Maryvale Crescent
South Richvale, Richmond Hill
Detached · MLS® N13834442 · RE/MAX REALTRON BARRY COHEN HOMES INC.