105 Copeland Creek Drive
Rural Tiny, Tiny, L9M 0M2
$1,349,999
- 4 bedrooms
- 3 bathrooms
- 14 parking
- 3000-3500 sq ft
Listed 82 days ago · MLS® S13621582
About this home
Top 5 Reasons You Will Love This Home: 1) Set on one of the finest and most private lots in sought-after Copeland Creek with over 416.37' of frontage and endless room to add your dream workshop, detached garage, or create the outdoor lifestyle you've always envisioned 2) Thoughtfully designed executive stone bungalow offering the ease and comfort of spacious main level living, making everyday life accessible, practical, and ideal for years to come 3) Full of warmth and character with soaring vaulted ceilings, exposed wood beams and a spectacular sunroom where skylights and a wall of patio doors fill the space with natural light 4) An impressive loft above the garage, complete with a gas fireplace, three-piece bathroom, and striking arched window, creating the perfect private guest retreat, executive home office, or luxurious primary suite 5) Surrounded by beautifully established perennial gardens and picturesque acreage, this exceptional property offers a peaceful, park-like setting with outstanding privacy and stunning views in every season, while directly across the road a pathway through open green space provides easy access to the Copeland Creek section of the Trans Canada Trail. 3,273 above grade sq.ft. plus an unfinished basement. *Please note some images have been virtually staged to show the potential of the home.
Details
- Type
- Detached
- Style
- Bungalow
- Age
- 16-30 years
- Size
- 3000-3500 sq ft
- Lot
- 416.37 × 316.21 ft
- Basement
- Unfinished, Partial Basement
- Garage
- Attached
- Kitchens
- 1
- Property tax
- $6,079 (2025)
- Neighbourhood
- Rural Tiny
- Municipality
- Tiny
- Price per sq ft
- $415 (27% below detached houses in Rural Tiny, $571)
Interior
- Bedrooms
- 4 above ground
- Bathrooms
- 1 × 4-piece (main), 1 × 5-piece (main), 1 × 3-piece (upper)
- Rooms
- 10 above ground
- Family room or den
- No
- Fireplace
- Natural Gas
Heating, cooling and services
- Heating
- Gas
- Air conditioning
- Central Air
- Water and sewer
- Septic
Building and exterior
- Style
- Bungalow
- Exterior
- Stone
- Roof
- Asphalt Shingle
- Foundation
- Slab
- Age
- 16-30 years
- Faces
- West
Parking
- Garage spaces
- 2
- Total parking
- 14
- Driveway and parking
- Private Double
Lot
- Size
- 416.37 × 316.21 ft (irregular)
- Acreage
- .50-1.99
More
- Possession
- Flexible
- Nearby
- Wooded/Treed
- Cross street
- Meadowbrook Blvd/Copeland Creek Dr
Rooms
| Room | Level | Size | Features |
|---|---|---|---|
| Kitchen | Main | 6.43 × 3.49 m (21'1" × 11'5") | Vinyl Floor, Pantry, Double Sink |
| Dining Room | Main | 4.57 × 3.4 m (15' × 11'2") | Hardwood Floor, Crown Moulding, French Doors |
| Living Room | Main | 6.59 × 5.47 m (21'7" × 17'11") | Hardwood Floor, Gas Fireplace, Ceiling Fan(s) |
| Office | Main | 4.54 × 3.4 m (14'11" × 11'2") | Hardwood Floor, Crown Moulding, Window |
| Sunroom | Main | 9.96 × 2.28 m (32'8" × 7'6") | Ceramic Floor, 2 Way Fireplace, W/O To Patio |
| Primary Bedroom | Main | 5.58 × 4.25 m (18'4" × 13'11") | 4 Pc Ensuite, Walk-In Closet(s), W/O To Yard |
| Bedroom | Main | 4.9 × 4.22 m (16'1" × 13'10") | Walk-In Closet(s), Ceiling Fan(s), Crown Moulding |
| Bedroom | Main | 3.99 × 3.94 m (13'1" × 12'11") | Cork Floor, Closet, Crown Moulding |
| Laundry | Main | 4.65 × 2.25 m (15'3" × 7'5") | Vinyl Floor, Track Lighting, Stainless Steel Sink |
| Loft | Upper | 8.08 × 4.06 m (26'6" × 13'4") | Gas Fireplace, Closet, Ceiling Fan(s) |
Location
Location is approximate. See nearby homes on the map
Recent sales nearby
See what similar homes within 1 km sold for in the last year. Create a free account or sign in to see them.
The neighbourhood
Getting around Car-dependent
No subway, LRT or GO station within a short trip.
Within a 10-minute walk: no grocery stores, 0 cafés and restaurants, 0 parks.
Schools nearby
Elementary
- Canadian Martyrs Catholic School Catholic
EQAO: Gr 6 reading 72%, math 0%2.3 km - École élémentaire Saint-Joseph Catholic · French
EQAO: Gr 6 reading 92%, math 69%2.4 km
Secondary
- École secondaire Le Caron French
EQAO: Gr 9 math 59%, literacy test 100%1.9 km
EQAO: share of students meeting the provincial standard (2024–25). Ontario average: Gr 6 reading 86%, math 51%; Gr 9 math 55%; literacy test 83%.
Closest schools, not school zones. Check which school serves this address with the school board before relying on it.
Who lives here postal area L9M
- Owners / renters
- 83% / 17%
- Median household income
- $76,000
- Average age
- 49
- Children under 15
- 11%
- Homes
- 80% detached
- Commute by transit
- 1%
- Population
- 16,607
Languages spoken most at home besides English: Polish 0.5%, Russian 0.3%, Gujarati 0.1%, Ojibway 0.1%.
Safety
Crime Severity Index for Southern Georgian Bay (Tiny) (OPP): 18 vs 57 for Ontario (2025).
Police-reported figures for the whole police service area, not this street. Rates use the area’s resident population.
Distances are approximate. Places © OpenStreetMap contributors. Neighbourhood figures: Statistics Canada, 2021 Census. School results: EQAO via Ontario Data Catalogue (Open Government Licence – Ontario). Crime Severity Index: Statistics Canada.
Living here
Commute
Noise Nothing major nearby
No highway within 500 m, rail line within 300 m, or airport flight path nearby.
Distances from the map, not noise measurements. Visit at rush hour to judge for yourself.
Internet High-speed
50/10 Mbps or faster available here by cable, fibre or DSL (the federal high-speed target).
From the federal broadband map. Check exact speeds and providers for the address.
Roads, rail, airports and planned stations © OpenStreetMap contributors. Internet: Innovation, Science and Economic Development Canada, National Broadband Data.
Listed by FARIS TEAM REAL ESTATE BROKERAGE.
Listing information provided by PropTx Innovations Inc. and TRREB; deemed reliable but not guaranteed accurate by PropTx.
Similar homes nearby
See more in Tiny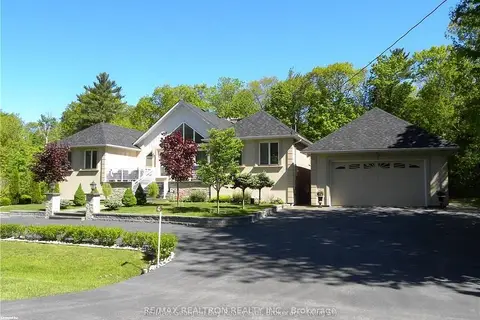 New
$1,359,369
4+1 bd4 ba10 pk2500-3000 ft²
43 Staglir Drive
Rural Tiny, Tiny
Detached · MLS® S14092938 · RE/MAX REALTRON REALTY INC.
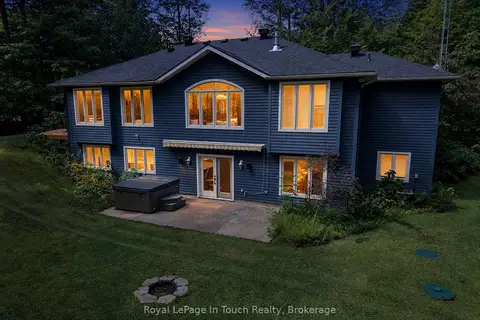
$1,374,999
Reduced $25,000
1+3 bd3 ba13 pk2000-2500 ft²
106 Copeland Creek Drive
Rural Tiny, Tiny
Detached · MLS® S13756396 · Royal LePage In Touch Realty
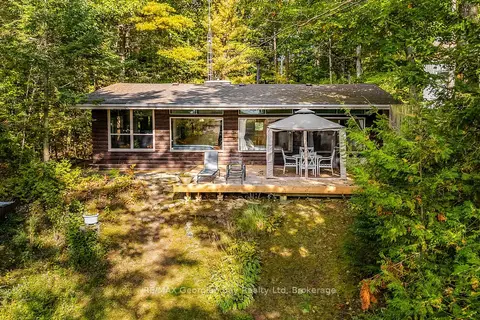
$1,375,000
3 bd1 ba4 pk700-1100 ft²
100 Nottawaga Drive
Rural Tiny, Tiny
Detached · MLS® S13823086 · RE/MAX Georgian Bay Realty Ltd
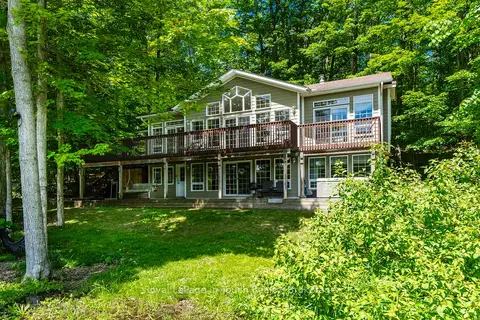
$1,400,000
3+1 bd3 ba7 pk2500-3000 ft²
157 Farlain Lake Road W
Rural Tiny, Tiny
Detached · MLS® S12861868 · Royal LePage In Touch Realty
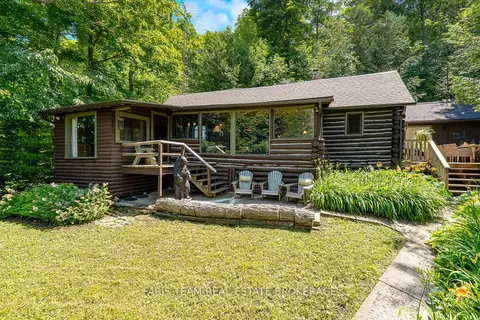
$1,400,000
4 bd2 ba8 pk2000-2500 ft²
108 Shoreline Road
Rural Tiny, Tiny
Detached · MLS® S13740996 · FARIS TEAM REAL ESTATE BROKERAGE
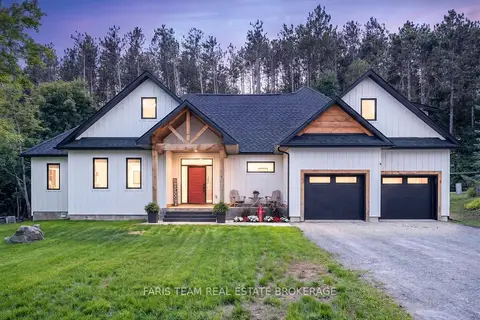
$1,299,900
5 bd4 ba6 pk3000-3500 ft²
50 Beaufort Crescent
Rural Tiny, Tiny
Detached · MLS® S13744350 · FARIS TEAM REAL ESTATE BROKERAGE
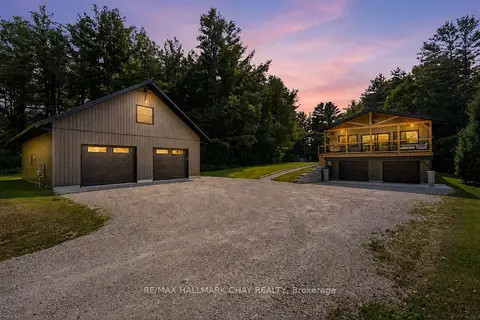
$1,299,900
3+1 bd3 ba12 pk1500-2000 ft²
780 Marshall Road
Rural Tiny, Tiny
Detached · MLS® S13811726 · RE/MAX HALLMARK CHAY REALTY

$1,299,900
0 bd0 ba
2442 Champlain Road
Rural Tiny, Tiny
Vacant Land · MLS® S13872170 · ROYAL LEPAGE FIRST CONTACT REALTY