105 Champagne Avenue 2815
4502 - West Centre Town, Dows Lake - Civic Hospital and Area, K1S 5E5
$1,750/mo
- 0 bedrooms
- 1 bathrooms
- 0 parking
- 600-699 sq ft
Listed 20 days ago · MLS® X13841774
About this home
Enjoy stylish downtown living in this bright, all-inclusive studio suite, where modern design meets everyday convenience. The spacious open-concept layout offers comfortable areas for sleeping, working, dining, and relaxing, without a separate enclosed bedroom. The suite features a double bed, desk, closet, private ensuite bathroom, and in-suite laundry. The sleek kitchen includes stainless steel appliances, while hardwood flooring, exposed concrete finishes, and vibrant accent walls give the space a distinctive urban feel. Residents have access to outstanding amenities, including two fully equipped gyms, a treadmill room, a study room, and a penthouse lounge featuring a large kitchen, pool tables, and inviting spaces to unwind or socialize. First and last month's rent are required.
Details
- Type
- Condo Apartment
- Style
- 1 Storey/Apt
- Size
- 600-699 sq ft
- Basement
- None
- Garage
- None
- Kitchens
- 1
- Neighbourhood
- 4502 - West Centre Town
- Municipality
- Dows Lake - Civic Hospital and Area
- Rent increase limit
- Depends on when the unit was first lived in: before Nov. 15, 2018 it’s covered by Ontario’s yearly limit (2.1% in 2026); after, there’s no cap.
Interior
- Bedrooms
- 0 above ground
- Bathrooms
- 1 × 3-piece
- Rooms
- 2 above ground
- Family room or den
- No
- Fireplace
- No
- Laundry
- In Building, In-Suite Laundry, Ensuite
- Furnished
- Furnished
Heating, cooling and services
- Heating
- Forced Air, Gas
- Air conditioning
- Central Air
Building and exterior
- Style
- 1 Storey/Apt
- Exterior
- Brick Front
Condo
- Exposure
- South
- Property manager
- OTTAWA-CARLETON STANDARD
Rental terms
- Rent includes
- All Inclusive
More
- Possession
- Immediate
- Cross street
- Carling/Champagne
Rooms
| Room | Level | Size | Features |
|---|---|---|---|
| Bedroom | 7.69 × 3.42 m (25'3" × 11'3") | Combined w/Living, Combined w/Laundry | |
| Bathroom | Main | 1.5 × 1.5 m (4'11" × 4'11") |
Living here
Short-term rentals
Only in your principal residence (whole home or part of it), with a City host permit. Rural cottage rentals have a separate permit.
Listed by ROYAL LEPAGE INTEGRITY REALTY.
Listing information provided by PropTx Innovations Inc. and TRREB; deemed reliable but not guaranteed accurate by PropTx.
Similar homes nearby
See more in Dows Lake - Civic Hospital and Area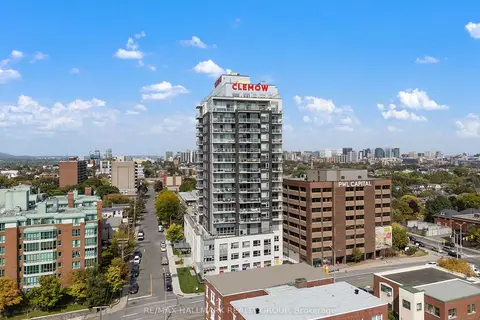
$1,880/mo
1 bd1 ba0-499 ft²
275 Carling Avenue 306
4502 - West Centre Town, Dows Lake - Civic Hospital and Area
Condo Apartment · MLS® X13646530 · RE/MAX HALLMARK REALTY GROUP
$2,100/mo
Reduced $100
2 bd1 ba0-499 ft²
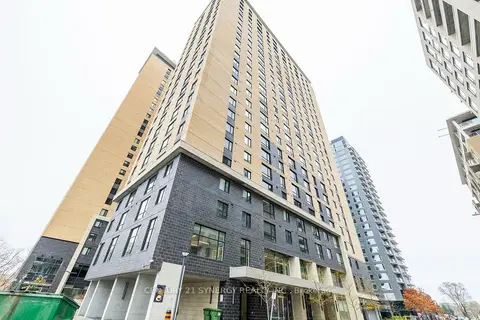
105 Champagne Avenue S 2109
4502 - West Centre Town, Dows Lake - Civic Hospital and Area
Condo Apartment · MLS® X13684388 · CENTURY 21 SYNERGY REALTY INC.
$2,100/mo
2 bd1 ba0-499 ft²
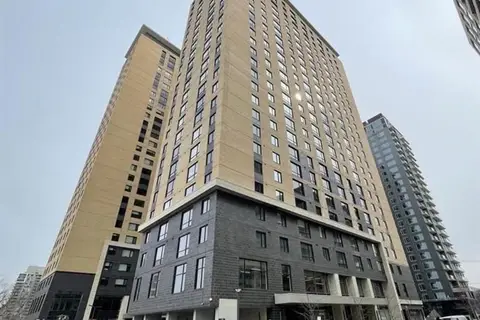
105 Champagne Avenue 1812
4502 - West Centre Town, Dows Lake - Civic Hospital and Area
Condo Apartment · MLS® X13860144 · ROYAL LEPAGE INTEGRITY REALTY