105 Champagne Avenue S 2109
4502 - West Centre Town, Dows Lake - Civic Hospital and Area, K1S 4P3
$2,100/mo
Reduced $100 from $2,200
- 2 bedrooms
- 1 bathrooms
- 0 parking
- 0-499 sq ft
Listed 64 days ago · MLS® X13684388
About this home
Live. Learn. Play at 105 Champagne Avenue! Take advantage of this incredible opportunity to rent a FULLY furnished 2-bedroom, 1-bath condo in the heart of Centretown. Flexible Closing date. Smart floor plan. The kitchen is fully equipped with stainless steel appliances, quartz countertops and tile backsplash. Stackable washer/ dryer located next to the refrigerator. The primary bedroom is spacious with a custom clothing organizer. The 2nd bedroom has no outside window, but it has a custom clothing organizer. Parking may be available at an extra cost. Ideal lifestyle location for young professionals and students, within walking distance of Public Transit (O-Train), Dow's Lake, the Civic Hospital, some of the best restaurants in Little Italy, and a short commute to Carleton University. The building has incredible amenities including a penthouse lounge with commercial kitchen, pool table, outdoor patio, cafe & self-serve grocery store, gym, spin room, and study area. No smokers. NO pets. Heating (gas) and water are included in the rent. Tenant pays hydro and internet.
Details
- Type
- Condo Apartment
- Style
- Apartment
- Age
- 0-5 years
- Size
- 0-499 sq ft
- Basement
- None
- Garage
- None
- Kitchens
- 1
- Neighbourhood
- 4502 - West Centre Town
- Municipality
- Dows Lake - Civic Hospital and Area
- Rent increase limit
- Probably not covered: units first occupied after Nov. 15, 2018 have no yearly cap in Ontario, so ask the landlord.
Interior
- Bedrooms
- 2 above ground
- Bathrooms
- 1 × 3-piece (main)
- Rooms
- 4 above ground
- Family room or den
- No
- Fireplace
- No
- Laundry
- In-Suite Laundry, Ensuite
- Features
- Carpet Free, Primary Bedroom - Main Floor
- Furnished
- Furnished
Heating, cooling and services
- Heating
- Forced Air, Gas
- Air conditioning
- Central Air
Building and exterior
- Style
- Apartment
- Exterior
- Brick
- Age
- 0-5 years
Condo
- Amenities
- Concierge, Elevator, Exercise Room, Game Room, Gym, Party Room/Meeting Room
- Exposure
- East
- Security
- Carbon Monoxide Detectors, Smoke Detector, Monitored
- Property manager
- Nadlan-Harris Property Management
Rental terms
- Rent includes
- Building Insurance, Building Maintenance, Central Air Conditioning, Heat, Water
More
- Possession
- Immediate / Flexible
- Cross street
- Carling Avenue and Champagne Avenue
Rooms
| Room | Level | Size | Features |
|---|---|---|---|
| Living Room | Main | 2.75 × 2.07 m (9' × 6'9") | |
| Kitchen | Main | 2.75 × 2.61 m (9' × 8'7") | Eat-in Kitchen |
| Primary Bedroom | Main | 3.16 × 2.85 m (10'4" × 9'4") | |
| Bedroom 2 | Main | 2.93 × 2.73 m (9'7" × 8'11") | |
| Bathroom | Main | 2.33 × 1.49 m (7'8" × 4'11") | 3 Pc Bath |
History of this address
1 earlier listing at this address, with sold and leased prices. Create a free account or sign in to see them.
Location
Location is approximate. See nearby homes on the map
The neighbourhood
Getting around Walkable
- 🚇 Dow's Lake / Lac Dow LRT4 min walk
- 🚇 Corso Italia LRT10 min walk
Within a 10-minute walk: no grocery stores, 55 cafés and restaurants, 8 parks, 3 pharmacies. Nearest park: Ev Tremblay Park (100 m).
Schools nearby
Elementary
- École élémentaire publique Louise Arbour French
EQAO: Gr 6 reading 94%, math 70%5 min walk - Heritage Academy Private6 min walk
- St. Anthony School Catholic
EQAO: Gr 6 reading 70%14 min walk - Devonshire Community Public School
EQAO: Gr 6 reading 94%, math 65%15 min walk
Secondary
- Adult High School Preschool Program
EQAO: Gr 9 math 21%9 min walk - Adult High School
EQAO: Gr 9 math 21%10 min walk - Family Reception Centre10 min walk
EQAO: share of students meeting the provincial standard (2024–25). Ontario average: Gr 6 reading 86%, math 51%; Gr 9 math 55%; literacy test 83%.
Closest schools, not school zones. Check which school serves this address with the school board before relying on it.
Who lives here postal area K1S
- Owners / renters
- 51% / 49%
- Median household income
- $106,000
- Average age
- 41
- Children under 15
- 12%
- Homes
- 30% detached, 28% high-rise
- Commute by transit
- 13%
- Population
- 31,257
Languages spoken most at home besides English: Mandarin 1.6%, Arabic 0.6%, Spanish 0.6%, Iranian Persian 0.4%.
Distances are approximate. Places © OpenStreetMap contributors. Neighbourhood figures: Statistics Canada, 2021 Census. School results: EQAO via Ontario Data Catalogue (Open Government Licence – Ontario).
Living here
Commute
To downtown Ottawa: 3 km. Transit times · Driving times
Noise 1 source nearby
- 🛣️ Highway 417400 m
Distances from the map, not noise measurements. Visit at rush hour to judge for yourself.
Internet High-speed
50/10 Mbps or faster available here by cable, fibre or DSL (the federal high-speed target).
From the federal broadband map. Check exact speeds and providers for the address.
Short-term rentals
Only in your principal residence (whole home or part of it), with a City host permit. Rural cottage rentals have a separate permit.
Roads, rail, airports and planned stations © OpenStreetMap contributors. Internet: Innovation, Science and Economic Development Canada, National Broadband Data.
Listed by CENTURY 21 SYNERGY REALTY INC..
Listing information provided by PropTx Innovations Inc. and TRREB; deemed reliable but not guaranteed accurate by PropTx.
Similar homes nearby
See more in Dows Lake - Civic Hospital and Area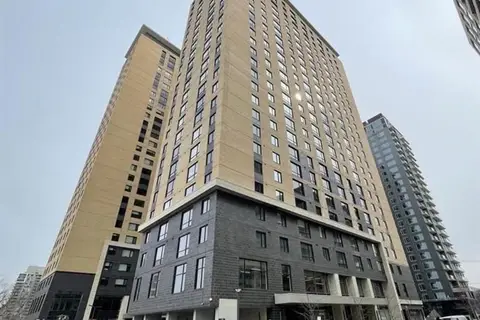
$2,100/mo
2 bd1 ba0-499 ft²
105 Champagne Avenue 1812
4502 - West Centre Town, Dows Lake - Civic Hospital and Area
Condo Apartment · MLS® X13860144 · ROYAL LEPAGE INTEGRITY REALTY
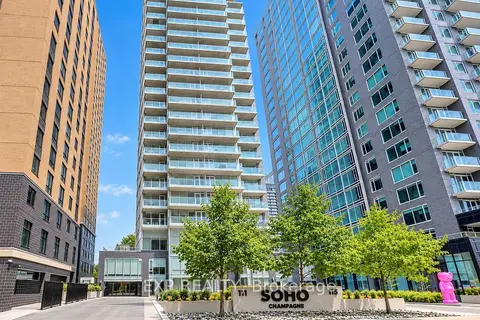
$2,250/mo
Reduced $75
1 bd1 ba1 pk500-599 ft²
111 Champagne Avenue 406
4502 - West Centre Town, Dows Lake - Civic Hospital and Area
Condo Apartment · MLS® X13850398 · EXP REALTY
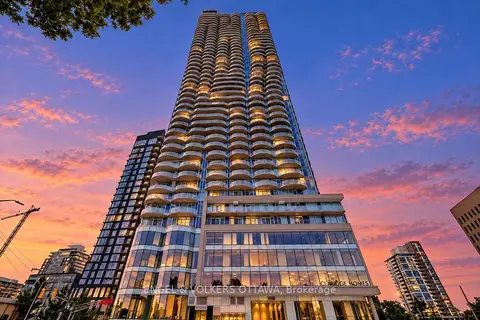
$2,300/mo
1 bd1 ba1 pk600-699 ft²
805 Carling Avenue 1507
4502 - West Centre Town, Dows Lake - Civic Hospital and Area
Condo Apartment · MLS® X13868548 · ENGEL & VOLKERS OTTAWA
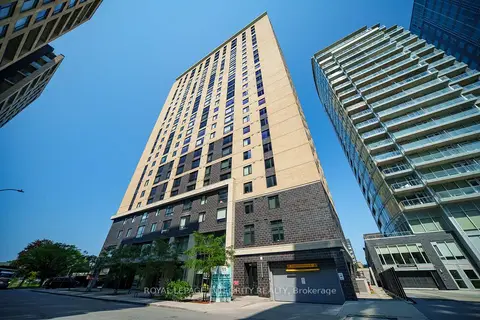
$2,300/mo
2 bd2 ba600-699 ft²
105 Champagne Avenue S 2503
4502 - West Centre Town, Dows Lake - Civic Hospital and Area
Condo Apartment · MLS® X13869860 · ROYAL LEPAGE INTEGRITY REALTY
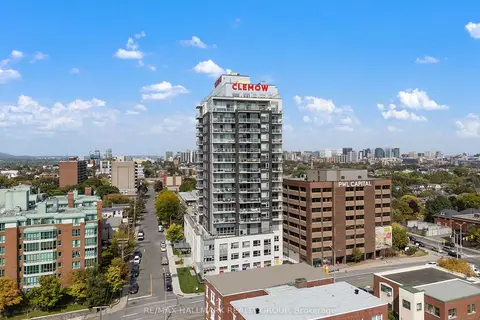
$1,880/mo
1 bd1 ba0-499 ft²
275 Carling Avenue 306
4502 - West Centre Town, Dows Lake - Civic Hospital and Area
Condo Apartment · MLS® X13646530 · RE/MAX HALLMARK REALTY GROUP
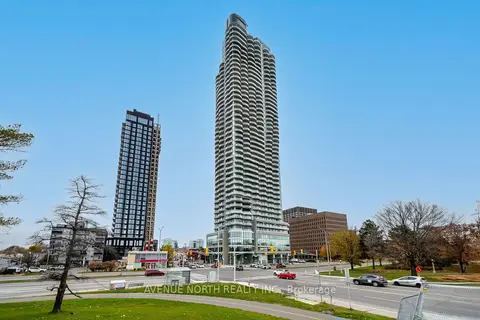
$2,350/mo
1 bd1 ba1 pk600-699 ft²
805 carling Avenue 2001
4502 - West Centre Town, Dows Lake - Civic Hospital and Area
Condo Apartment · MLS® X13841746 · AVENUE NORTH REALTY INC.
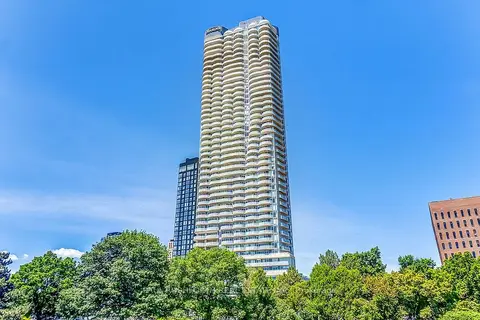 New
$2,350/mo
1 bd1 ba1 pk600-699 ft²
805 Carling Avenue 1401
4502 - West Centre Town, Dows Lake - Civic Hospital and Area
Condo Apartment · MLS® X14097744 · PAUL RUSHFORTH REAL ESTATE INC.
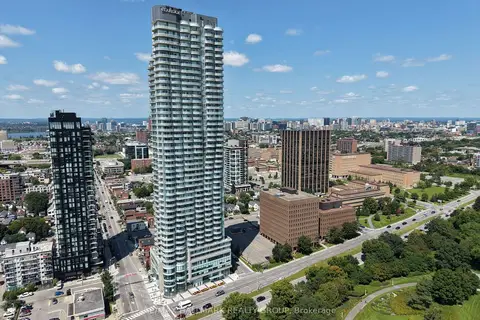
$2,400/mo
1 bd1 ba1 pk700-799 ft²
805 Carling Avenue 709
4502 - West Centre Town, Dows Lake - Civic Hospital and Area
Condo Apartment · MLS® X13680042 · RE/MAX HALLMARK REALTY GROUP