1041 HOLIDAY PARK Drive
Macaulay, Bracebridge, P1L 1W9
$399,000
- 3 bedrooms
- 1 bathrooms
- 4 parking
- 700-1100 sq ft
Listed 5 days ago · MLS® X14085044
About this home
Exceptional privacy, year-round adventure and room to make it your own. Set on over 2.5 acres less than 10 minutes from downtown Bracebridge, this three-bedroom, one-bathroom bungalow is tucked along a private road with year-round access. A circular driveway provides convenient parking and easy coming and going. Deeded access to the North Branch of the Muskoka River includes a gradual entry and seasonal dock, offering a wonderful spot for a refreshing summer dip. The property also backs onto the desirable Bracebridge Resource Management Centre, with nearby maintained trails for mountain biking, hiking, snowshoeing and cross-country skiing.Many improvements are already in place, including a newer roof, newer windows and doors, fresh drywall and updated trim. Two newly installed heat pumps provide heating and air conditioning, complemented by a propane fireplace and electric heat. A few finishing projects remain, creating an excellent opportunity for a buyer with a tool belt, a little time and a vision to bring it all together. A simple bungalow in a peaceful Muskoka setting, ready for your finishing touches.
Details
- Type
- Detached
- Style
- Bungalow
- Size
- 700-1100 sq ft
- Lot
- 70 × 292 ft
- Basement
- Exposed Rock, Crawl Space
- Garage
- None
- Kitchens
- 1
- Property tax
- $2,069 (2026)
- Neighbourhood
- Macaulay
- Municipality
- Bracebridge
- Price per sq ft
- $443 (about the same as detached houses in Macaulay)
Interior
- Bedrooms
- 3 above ground
- Bathrooms
- 1 × 3-piece (main)
- Rooms
- 6 above ground
- Family room or den
- No
- Fireplace
- Propane
- Features
- Air Exchanger, Primary Bedroom - Main Floor, Water Heater Owned
Heating, cooling and services
- Heating
- Baseboard, Electric
- Air conditioning
- Wall Unit(s)
- Water and sewer
- Septic
Building and exterior
- Style
- Bungalow
- Exterior
- Vinyl Siding
- Roof
- Asphalt Shingle
- Foundation
- Piers, Post & Pad
- Faces
- West
- Outdoor
- Backs On Green Belt, Year Round Living, Garden Shed
- Waterfront
- WaterfrontCommunity
Parking
- Total parking
- 4
- Driveway and parking
- Circular Drive, Private
Lot
- Size
- 70 × 292 ft (irregular)
- Acreage
- 2-4.99
More
- Possession
- Flexible but preference before heavy snow
- Nearby
- Hospital, Waterfront, Wooded/Treed, Greenbelt/Conservation
Location
Location is approximate. See nearby homes on the map
Recent sales nearby
See what similar homes within 1 km sold for in the last year. Create a free account or sign in to see them.
The neighbourhood
Getting around Car-dependent
No subway, LRT or GO station within a short trip.
Within a 10-minute walk: no grocery stores, 0 cafés and restaurants, 1 park. Nearest park: Bracebridge Resource Management Centre - south access (550 m).
Who lives here postal area P1L
- Owners / renters
- 80% / 20%
- Median household income
- $86,000
- Average age
- 48
- Children under 15
- 13%
- Homes
- 77% detached, 2% high-rise
- Commute by transit
- 0%
- Population
- 17,984
Languages spoken most at home besides English: Gujarati 0.3%, Korean 0.1%, Spanish 0.1%, Polish 0.1%.
Safety
Crime Severity Index for Bracebridge (Gravenhurst) (OPP): 57 vs 57 for Ontario (2025).
Police-reported figures for the whole police service area, not this street. Rates use the area’s resident population.
Distances are approximate. Places © OpenStreetMap contributors. Neighbourhood figures: Statistics Canada, 2021 Census. Crime Severity Index: Statistics Canada.
Living here
Commute
Noise Nothing major nearby
No highway within 500 m, rail line within 300 m, or airport flight path nearby.
Distances from the map, not noise measurements. Visit at rush hour to judge for yourself.
Internet High-speed
50/10 Mbps or faster available here by cable, fibre or DSL (the federal high-speed target).
From the federal broadband map. Check exact speeds and providers for the address.
Roads, rail, airports and planned stations © OpenStreetMap contributors. Internet: Innovation, Science and Economic Development Canada, National Broadband Data.
Listed by Chestnut Park Real Estate.
Listing information provided by PropTx Innovations Inc. and TRREB; deemed reliable but not guaranteed accurate by PropTx.
Similar homes nearby
See more in Bracebridge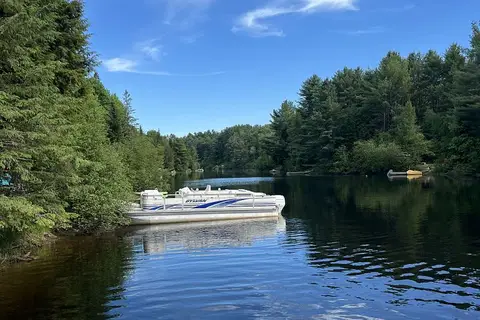
$379,900
Reduced $45,000
0 bd0 ba
62 Cedar Shores Private
Macaulay, Bracebridge
Vacant Land · MLS® X13426014 · RE/MAX REAL ESTATE CENTRE INC.
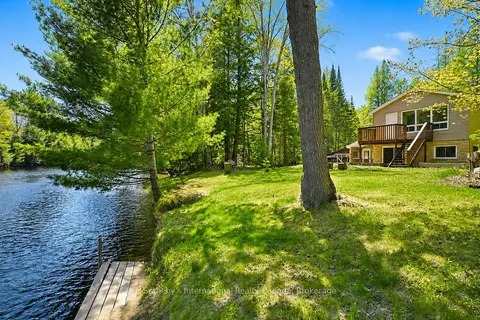
$449,000
Reduced $190,000
3 bd2 ba6 pk700-1100 ft²
1072 Holiday Park Drive
Macaulay, Bracebridge
Detached · MLS® X13414046 · Sotheby's International Realty Canada
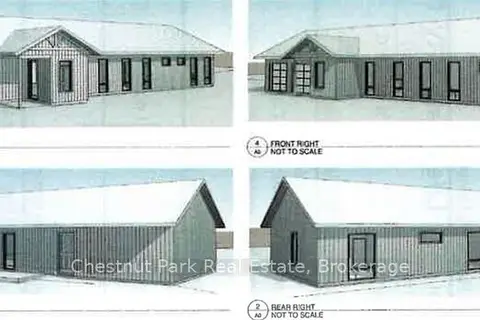
$399,000
0 bd0 ba
1112 Falkenburg Road
Monck (Bracebridge), Bracebridge
Vacant Land · MLS® X13877826 · Chestnut Park Real Estate
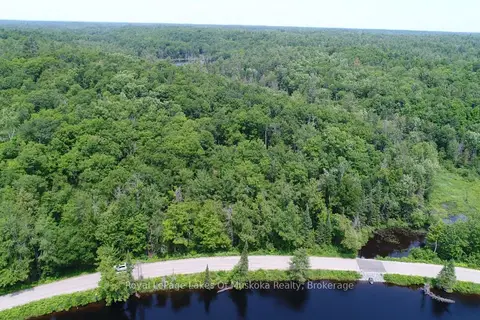
$349,000
0 bd0 ba
0 Matthiasville Road
Draper, Bracebridge
Vacant Land · MLS® X13594996 · Royal LePage Lakes Of Muskoka Realty
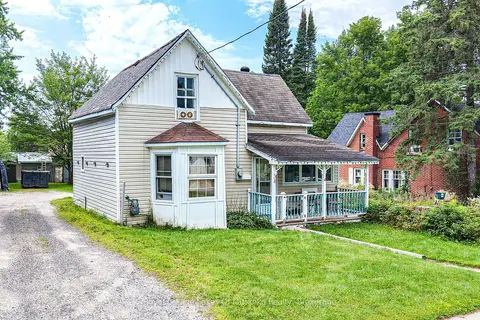
$449,000
2 bd2 ba2 pk700-1100 ft²
34 Young Street
Bracebridge, Bracebridge
Detached · MLS® X13675088 · Royal LePage Lakes Of Muskoka Realty
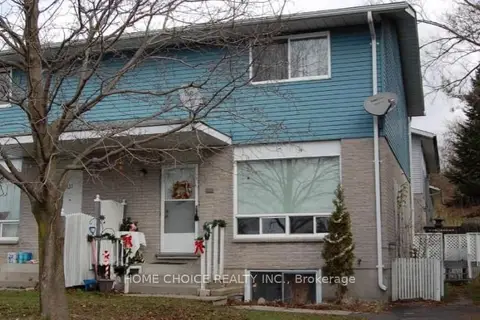
$450,000
3 bd2 ba2 pk1100-1500 ft²
329 WELLINGTON St N 12 WELLINGTON ST Street
Monck (Bracebridge), Bracebridge
Semi-Detached · MLS® X13811828 · HOME CHOICE REALTY INC.
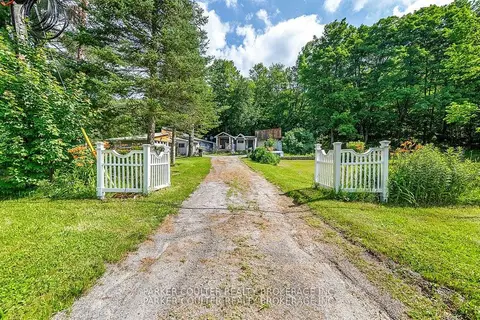
$460,000
2 bd2 ba8 pk1100-1500 ft²
1291 Muskoka Rd 118 W
Monck (Bracebridge), Bracebridge
Detached · MLS® X13706290 · PARKER COULTER REALTY BROKERAGE INC.
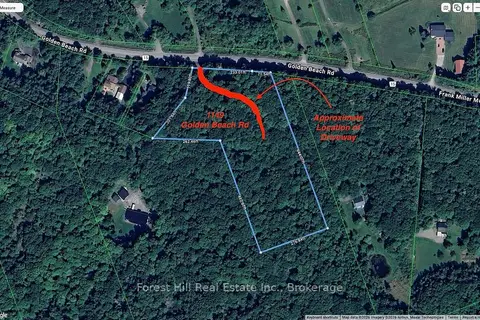
$329,000
0 bd0 ba
1149 Golden Beach Road
Monck (Bracebridge), Bracebridge
Vacant Land · MLS® X13606252 · Forest Hill Real Estate Inc.