1291 Muskoka Rd 118 W
Monck (Bracebridge), Bracebridge, P1L 1W8
$460,000
- 2 bedrooms
- 2 bathrooms
- 8 parking
- 1100-1500 sq ft
Listed 57 days ago · MLS® X13706290
About this home
This unique property is ideally situated on Highway 118W, just 8 minutes from the heart of Bracebridge, where you'll find a wide array of shops and restaurants, and only a 5-minute drive to the shores of Lake Muskoka. With easy access to Highway 11, you're perfectly positioned to explore everything Muskoka has to offer. Set on just over one acre and surrounded by mature trees and lush greenery, the property features fruit trees, a vegetable garden, and a tranquil pond. While it requires some TLC, the potential here is immense. The main home is a 2-bedroom, 2-bathroom bungalow offering a functional layout that includes a good-sized kitchen, dining area, living room, office space, and laundry. Additional structures on the property include a cozy bunkie, a workshop with a woodstove, a two-vehicle garage, and several other useful outbuildings, making it ideal as a full-time residence or a weekend cottage retreat. The property is sold "as is - where is" and the seller makes no warranty or representation.
Details
- Type
- Detached
- Style
- Bungalow
- Age
- 51-99 years
- Size
- 1100-1500 sq ft
- Lot
- 279.11 × 224.98 ft
- Basement
- Partial Basement, Unfinished
- Garage
- Built-In
- Kitchens
- 1
- Property tax
- $2,012 (2025)
- Neighbourhood
- Monck (Bracebridge)
- Municipality
- Bracebridge
- Price per sq ft
- $354 (29% below detached houses in Monck (Bracebridge), $500)
Interior
- Bedrooms
- 2 above ground
- Bathrooms
- 1 × 4-piece (main), 1 × 3-piece (main)
- Rooms
- 10 above ground
- Family room or den
- No
- Fireplace
- Wood
- Features
- Auto Garage Door Remote, Carpet Free, Sump Pump, Water Softener
Heating, cooling and services
- Heating
- Forced Air, Propane
- Water and sewer
- Septic
Building and exterior
- Style
- Bungalow
- Exterior
- Aluminum Siding, Vinyl Siding
- Roof
- Asphalt Shingle, Metal
- Foundation
- Concrete Block
- Age
- 51-99 years
- Faces
- East
- Outdoor
- Shed, Workshop
Parking
- Garage spaces
- 2
- Total parking
- 8
- Driveway and parking
- Private, Front Yard Parking
Lot
- Size
- 279.11 × 224.98 ft (rectangular)
- Acreage
- .50-1.99
More
- Possession
- Flexible
- Nearby
- Lake/Pond, School Bus Route, Wooded/Treed
- Cross street
- S Monck Drive
Rooms
| Room | Level | Size | Features |
|---|---|---|---|
| Living Room | Main | 4.04 × 4.52 m (13'3" × 14'10") | |
| Dining Room | Main | 4.34 × 1.78 m (14'3" × 5'10") | |
| Kitchen | Main | 2.74 × 3.66 m (9' × 12') | |
| Primary Bedroom | Main | 3.68 × 5.08 m (12'1" × 16'8") | |
| Bedroom 2 | Main | 4.01 × 2.95 m (13'2" × 9'8") | |
| Bathroom | Main | 4 Pc Bath | |
| Laundry | Main | 1.83 × 2.44 m (6' × 8') | |
| Office | Main | 1.63 × 2.67 m (5'4" × 8'9") | |
| Bathroom | Main | 3 Pc Bath | |
| Sunroom | Main | 2.97 × 2.82 m (9'9" × 9'3") |
History of this address
3 earlier listings at this address, with sold and leased prices. Create a free account or sign in to see them.
Listed by PARKER COULTER REALTY BROKERAGE INC..
Listing information provided by PropTx Innovations Inc. and TRREB; deemed reliable but not guaranteed accurate by PropTx.
Similar homes nearby
See more in Bracebridge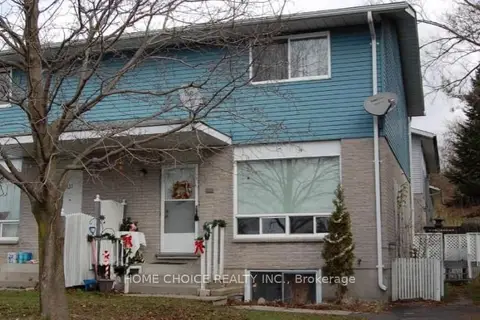
$450,000
3 bd2 ba2 pk1100-1500 ft²
329 WELLINGTON St N 12 WELLINGTON ST Street
Monck (Bracebridge), Bracebridge
Semi-Detached · MLS® X13811828 · HOME CHOICE REALTY INC.
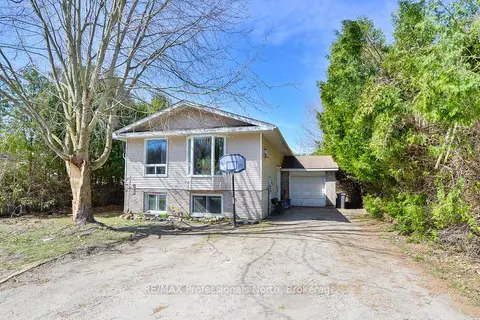
$499,000
5 bd2 ba4 pk700-1100 ft²
60 Tamarack Trail
Monck (Bracebridge), Bracebridge
Detached · MLS® X12886728 · RE/MAX Professionals North
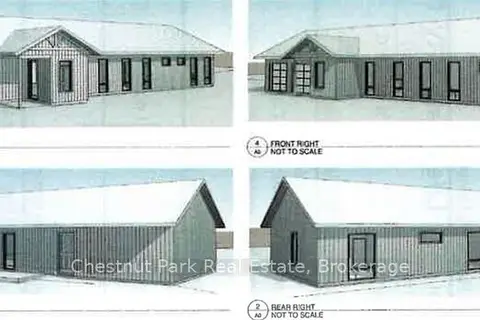
$399,000
0 bd0 ba
1112 Falkenburg Road
Monck (Bracebridge), Bracebridge
Vacant Land · MLS® X13877826 · Chestnut Park Real Estate
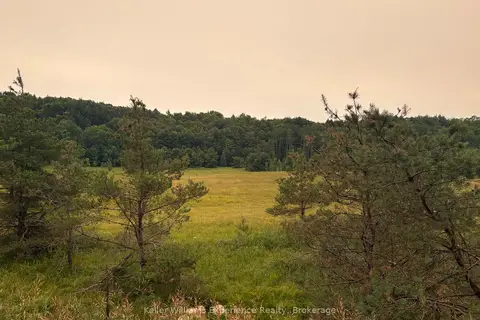
$529,000
0 bd0 ba
0 Muskoka 118W Road
Monck (Bracebridge), Bracebridge
Vacant Land · MLS® X13568318 · Keller Williams Experience Realty
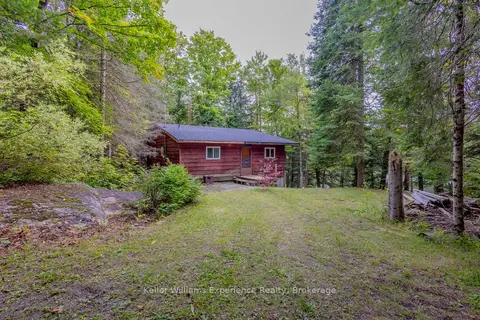
$469,900
3 bd1 ba4 pk1100-1500 ft²
1235 Staunton Road Private
Draper, Bracebridge
Detached · MLS® X13744696 · Keller Williams Experience Realty
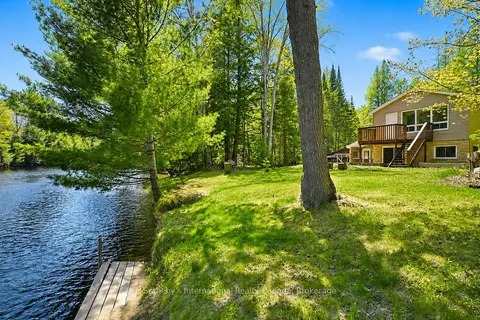
$449,000
Reduced $190,000
3 bd2 ba6 pk700-1100 ft²
1072 Holiday Park Drive
Macaulay, Bracebridge
Detached · MLS® X13414046 · Sotheby's International Realty Canada
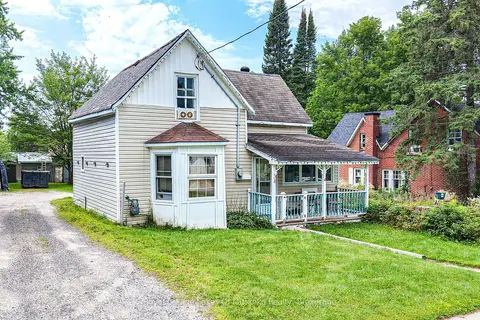
$449,000
2 bd2 ba2 pk700-1100 ft²
34 Young Street
Bracebridge, Bracebridge
Detached · MLS® X13675088 · Royal LePage Lakes Of Muskoka Realty
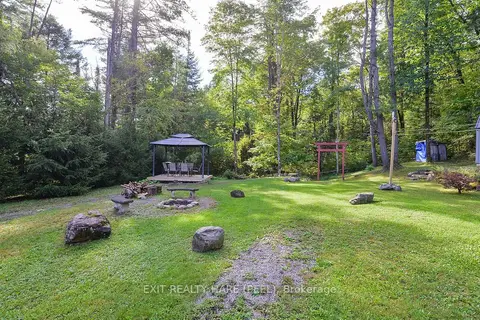
$475,000
2+1 bd1 ba4 pk700-1100 ft²
1082 Lambert Road
Oakley, Bracebridge
Detached · MLS® X14033656 · EXIT REALTY HARE (PEEL)