104 Hackamore Crescent
8204 - Richmond, Stittsville - Munster - Richmond, K0A 2Z0
$3,100/mo
- 4 bedrooms
- 3 bathrooms
- 6 parking
- 2000-2500 sq ft
Listed 11 days ago · MLS® X13879386
About this home
Welcome to your brand-new home! This beautifully designed, newly built 4-bedroom residence is available for immediate occupancy. Filled with natural light, the main floor offers a bright and spacious open-concept layout, featuring a modern kitchen equipped with brand-new stainless steel appliances, seamlessly flowing into the living and dining areas, along with a separate breakfast nook. A convenient powder room completes the main level. The second floor features four generously sized bedrooms and a dedicated laundry area for added convenience. The spacious primary bedroom offers two walk-in closets, a private ensuite bathroom, and access to a charming private balcony-perfect for enjoying your morning coffee. A second full bathroom serves the remaining bedrooms. The fully finished basement provides additional living space, ideal for a home gym, children's playroom, entertainment area, or cozy movie nights. Don't miss the opportunity to make this beautiful, move-in-ready home yours!
Details
- Type
- Detached
- Style
- 2-Storey
- Size
- 2000-2500 sq ft
- Basement
- Finished
- Garage
- Attached
- Kitchens
- 1
- Neighbourhood
- 8204 - Richmond
- Municipality
- Stittsville - Munster - Richmond
- Rent increase limit
- Depends on when the unit was first lived in: before Nov. 15, 2018 it’s covered by Ontario’s yearly limit (2.1% in 2026); after, there’s no cap.
Interior
- Bedrooms
- 4 above ground
- Bathrooms
- 2 × 3-piece (second), 1 × 2-piece (ground)
- Rooms
- 17 above ground
- Family room or den
- Yes
- Fireplace
- Yes
- Laundry
- In-Suite Laundry
- Features
- Auto Garage Door Remote
- Furnished
- Unfurnished
Heating, cooling and services
- Heating
- Forced Air, Gas
- Air conditioning
- Central Air
- Water and sewer
- Sewer
Building and exterior
- Style
- 2-Storey
- Exterior
- Brick Front
- Roof
- Shingles
- Foundation
- Concrete
- Faces
- North
Parking
- Garage spaces
- 2
- Total parking
- 6
More
- Possession
- Flexible
- Cross street
- Perth and Meynell
History of this address
1 earlier listing at this address, with sold and leased prices. Create a free account or sign in to see them.
Location
Location is approximate. See nearby homes on the map
The neighbourhood
Getting around Somewhat walkable
No subway, LRT or GO station within a short trip.
Within a 10-minute walk: no grocery stores, 0 cafés and restaurants, 4 parks, 1 pharmacy. Nearest park: Meynell Park (150 m).
Schools nearby
Elementary
- St. Phillip School Catholic
EQAO: Gr 6 reading 87%, math 33%16 min walk - Richmond Public School
EQAO: Gr 3 reading 68%, math 49%1.4 km
Secondary
- South Carleton High School
EQAO: Gr 9 math 56%, literacy test 86%1.7 km
EQAO: share of students meeting the provincial standard (2024–25). Ontario average: Gr 6 reading 86%, math 51%; Gr 9 math 55%; literacy test 83%.
Closest schools, not school zones. Check which school serves this address with the school board before relying on it.
Who lives here postal area K0A
- Owners / renters
- 87% / 13%
- Median household income
- $115,000
- Average age
- 42
- Children under 15
- 18%
- Homes
- 86% detached, 1% high-rise
- Commute by transit
- 1%
- Population
- 111,626
Languages spoken most at home besides English: Spanish 0.2%, Arabic 0.1%, Russian 0.1%, Mandarin 0.1%.
Distances are approximate. Places © OpenStreetMap contributors. Neighbourhood figures: Statistics Canada, 2021 Census. School results: EQAO via Ontario Data Catalogue (Open Government Licence – Ontario).
Living here
Commute
To downtown Ottawa: 29 km. Transit times · Driving times
Noise Nothing major nearby
No highway within 500 m, rail line within 300 m, or airport flight path nearby.
Distances from the map, not noise measurements. Visit at rush hour to judge for yourself.
Internet High-speed
50/10 Mbps or faster available here by cable, fibre or DSL (the federal high-speed target).
From the federal broadband map. Check exact speeds and providers for the address.
Roads, rail, airports and planned stations © OpenStreetMap contributors. Internet: Innovation, Science and Economic Development Canada, National Broadband Data.
Listed by EXP REALTY.
Listing information provided by PropTx Innovations Inc. and TRREB; deemed reliable but not guaranteed accurate by PropTx.
Similar homes nearby
See more in Stittsville - Munster - Richmond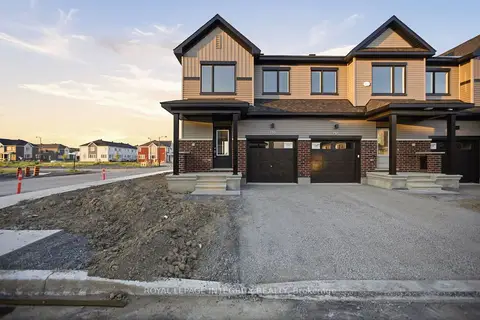
$2,500/mo
Reduced $100
3+1 bd3 ba2 pk1500-2000 ft²
735 HAFLINGER Row
8204 - Richmond, Stittsville - Munster - Richmond
Att/Row/Townhouse · MLS® X13551980 · ROYAL LEPAGE INTEGRITY REALTY
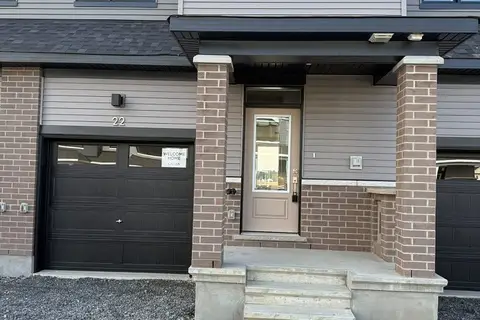
$2,490/mo
3 bd3 ba2 pk1100-1500 ft²
22 Sintaluta Walk
8204 - Richmond, Stittsville - Munster - Richmond
Att/Row/Townhouse · MLS® X13884102 · INNOVATION REALTY LTD.
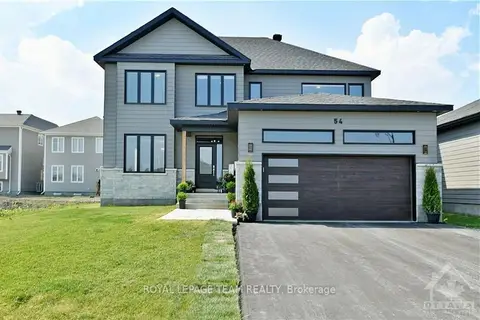
$3,100/mo
Reduced $500
4 bd3 ba6 pk2000-2500 ft²
54 REYNARD Crescent
8209 - Goulbourn Twp From Franktown Rd/South To Rideau, Stittsville - Munster - Richmond
Detached · MLS® X13636576 · ROYAL LEPAGE TEAM REALTY
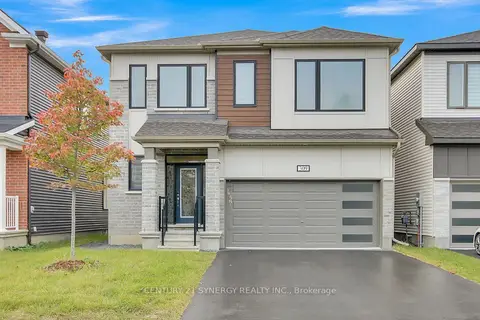
$3,100/mo
4 bd4 ba4 pk2500-3000 ft²
309 Crossway Terrace
8211 - Stittsville (North), Stittsville - Munster - Richmond
Detached · MLS® X13667452 · CENTURY 21 SYNERGY REALTY INC.
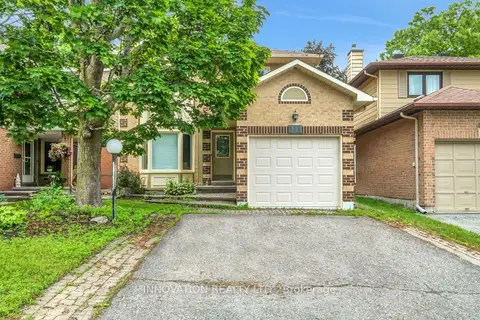
$3,100/mo
4 bd3 ba2 pk1500-2000 ft²
111 Beechfern Drive
8202 - Stittsville (Central), Stittsville - Munster - Richmond
Detached · MLS® X13722154 · INNOVATION REALTY LTD.
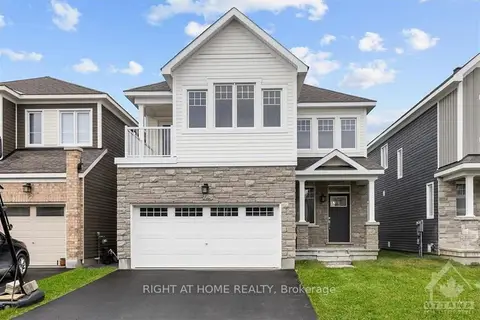
$3,195/mo
4 bd4 ba4 pk2000-2500 ft²
74 HACKAMORE Crescent
8209 - Goulbourn Twp From Franktown Rd/South To Rideau, Stittsville - Munster - Richmond
Detached · MLS® X14088098 · RIGHT AT HOME REALTY
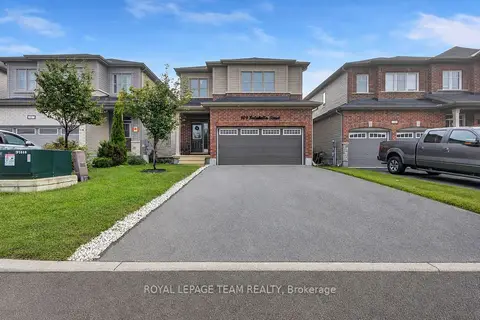
$2,990/mo
4 bd3 ba4 pk2000-2500 ft²
109 Falabella Street
8203 - Stittsville (South), Stittsville - Munster - Richmond
Detached · MLS® X13787400 · ROYAL LEPAGE TEAM REALTY
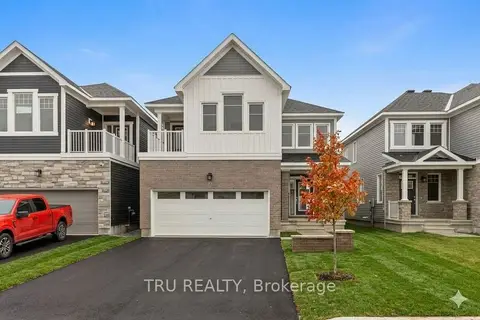
$2,975/mo
Reduced $125
4 bd3 ba4 pk2000-2500 ft²
77 Hackamore Crescent
8209 - Goulbourn Twp From Franktown Rd/South To Rideau, Stittsville - Munster - Richmond
Detached · MLS® X13860494 · TRU REALTY