103 Logan Avenue
South Riverdale, Toronto, M4M 2M9
$4,250/mo
- 3 bedrooms
- 2 bathrooms
- 2 parking
- 1100-1500 sq ft
Listed today · MLS® E14097620
About this home
This inviting Leslieville home brings together generous proportions, practical comforts and a South Riverdale setting that makes settling in feel easy. The open concept main floor offers a natural flow for daily life, with hardwood flooring and 10 foot ceilings creating an airy backdrop for relaxed evenings and lively gatherings. A modern kitchen anchors the space, ready for weekend cooking projects, quick breakfasts and dinners that stretch into conversation. Step out to the back deck and fenced yard for a little fresh air, a few favourite plants or an evening spent catching up with friends. A main floor powder room, laundry and hall closet keep everyday necessities conveniently close. Upstairs, three spacious bedrooms with oversized closets offer room to unpack properly and make yourself at home. Whether your plans include a dedicated office, space for guests or simply a little more breathing room, the layout gives you options. The unfinished basement adds useful storage for seasonal belongings, luggage and the things you want nearby but out of sight. At the rear, two side by side parking spaces make coming and going easier, a welcome convenience in a neighbourhood best explored on foot. Follow your morning coffee along Queen Street East, browse independent shops or find a new dinner spot among Leslieville's cafés and restaurants. Nearby Jimmie Simpson Park brings green space and recreation into the routine, while McCleary Park offers another reason to step outside. For a bigger change of scenery, head toward Cherry Beach for time by the lake or explore the trails at Tommy Thompson Park. Historic storefronts, neighbourhood murals and a creative local spirit make the surrounding streets feel distinctly east end. With TTC service a short walk away and downtown within easy reach, workdays and weekends are equally well connected. From the high ceilings to the backyard deck, this is a home with room to settle in and enjoy the neighbourhood.
Details
- Type
- Detached
- Style
- 2-Storey
- Size
- 1100-1500 sq ft
- Lot
- 20 × 129 ft
- Basement
- Full, Unfinished
- Garage
- None
- Kitchens
- 1
- Neighbourhood
- South Riverdale
- Municipality
- Toronto E01
- Rent increase limit
- Depends on when the unit was first lived in: before Nov. 15, 2018 it’s covered by Ontario’s yearly limit (2.1% in 2026); after, there’s no cap.
Interior
- Bedrooms
- 3 above ground
- Bathrooms
- 1 × 4-piece (second), 1 × 2-piece (main)
- Rooms
- 6 above ground + 1 below
- Family room or den
- No
- Fireplace
- No
- Laundry
- Ensuite
- Furnished
- Unfurnished
Heating, cooling and services
- Heating
- Forced Air, Gas
- Air conditioning
- Central Air
- Water and sewer
- Sewer
Building and exterior
- Style
- 2-Storey
- Exterior
- Brick
- Roof
- Asphalt Shingle
- Foundation
- Concrete
- Faces
- East
Parking
- Total parking
- 2
- Driveway and parking
- Lane
Lot
- Size
- 20 × 129 ft
Rental terms
- Rent includes
- Water, Parking
More
- Possession
- Immediate
- Nearby
- Public Transit
- Cross street
- Logan Ave & Eastern Ave
Rooms
| Room | Level | Size | Features |
|---|---|---|---|
| Living Room | Main | 5.75 × 3.62 m (18'10" × 11'11") | Hardwood Floor, Combined w/Dining, Large Window |
| Dining Room | Main | 5.75 × 3.62 m (18'10" × 11'11") | Hardwood Floor, Combined w/Living, Pot Lights |
| Kitchen | Main | 4.71 × 3.47 m (15'5" × 11'5") | Hardwood Floor, Stainless Steel Appl, Renovated |
| Primary Bedroom | Second | 3.68 × 3.42 m (12'1" × 11'3") | Hardwood Floor, Walk-In Closet(s), Bay Window |
| Bedroom 2 | Second | 3.23 × 2.95 m (10'7" × 9'8") | Hardwood Floor, Double Closet, Large Window |
| Bedroom 3 | Second | 3.15 × 3.46 m (10'4" × 11'4") | Hardwood Floor, Large Closet, Large Window |
| Utility Room | Basement | 7.48 × 4.56 m (24'6" × 15') |
History of this address
3 earlier listings at this address, with sold and leased prices. Create a free account or sign in to see them.
Location
Location is approximate. See nearby homes on the map
The neighbourhood
Getting around Very walkable
- 🚆 Toronto Union Station GO3.5 km
Within a 10-minute walk: 7 grocery stores, 58 cafés and restaurants, 19 parks, 5 pharmacies. Nearest grocery: The Source Bulk Foods (400 m). Nearest park: Morse Street Playground (100 m).
Schools nearby
Elementary
- Morse Street Junior Public School
EQAO: Gr 6 reading 85%, math 71%5 min walk - Bruce Public School
EQAO: Gr 6 reading 93%, math 43%12 min walk - Dundas Junior Public School
EQAO: Gr 3 reading 66%, math 53%13 min walk - St. Joseph Catholic School Catholic
EQAO: Gr 6 reading 92%, math 58%1.2 km
Secondary
- Queen Alexandra Middle School14 min walk
- SEED Alternative School15 min walk
- Eastdale Collegiate Institute18 min walk
EQAO: share of students meeting the provincial standard (2024–25). Ontario average: Gr 6 reading 86%, math 51%; Gr 9 math 55%; literacy test 83%.
Closest schools, not school zones. Check which school serves this address with the school board before relying on it.
Who lives here postal area M4M
- Owners / renters
- 56% / 44%
- Median household income
- $99,000
- Average age
- 40
- Children under 15
- 14%
- Homes
- 6% detached, 25% high-rise
- Commute by transit
- 25%
- Population
- 25,052
Languages spoken most at home besides English: Yue (Cantonese) 6.3%, Mandarin 3.5%, Vietnamese 1.5%, Spanish 0.6%.
Flood and conservation Flood plain
This address falls inside a mapped flood plain (Toronto and Region Conservation Authority). Building, additions and grading need a permit from the conservation authority, and flood insurance can cost more or be harder to get.
Screening maps only. Ask the conservation authority for a property inquiry before relying on this.
Safety
Major crime per resident in South Riverdale (2025): about the Toronto average, down 17% from the year before.
- Assaultabout average
- Break and enter40% above average
- Auto theftabout average
- Robberyabout average
- Theft from vehicles65% above average
- Shootings61% below average
Crime Severity Index for Toronto police: 60 vs 57 for Ontario (2025).
Police-reported figures for the whole neighbourhood, not this street. Rates use the area’s resident population.
Development nearby 8 active
-
65-87 HEWARD AVE · 300 mOfficial Plan / Zoning By-law Amendment · OMB Appeal · applied 2025Official Plan Amendment (OPA) to re-designate the subject site from Core Employment Areas to Mixed Use Areas to permit future mixed-use development. The OPA…Application details
-
462 EASTERN AVE · 150 mPlan of Condominium · Draft Plan Approved · applied 2024Draft Plan of Condominium for 1 storey retail condominium, consisting of 5 retail condominium units and 10 parking units.Application details
-
929 QUEEN ST E · 400 mSite Plan · NOAC Issued · applied 2023Application for Site Plan Control to permit a 9-storey mixed use building, containing 78 rental units and 195 square metres of commercial gross floor area.Application details
-
385 EASTERN AVE · 450 mSite Plan · Under Review · applied 2022Site Plan application for the approval of a 48-storey non-residential building (218.55 metres), inclusive of a 6-storey podium, having a gross floor area of…Application details
-
629 EASTERN AVE · 450 mSite Plan · NOAC Issued · applied 2020Site Plan approval application for the construction of a private road with public access easement to connect Eastern Ave and Lake Shore Blvd E, as contemplated…Application details
-
65-87 HEWARD AVE · 300 mSite Plan · NOAC Issued · applied 2019Gold Star Site Plan Approval application for a proposed 6-storey non-residential building comprised of 10,420 square metres floor area and containing retail,…Application details
4 more within 500 m.
Rezoning, site plan, subdivision and condominium applications filed with the city.
Distances are approximate. Places © OpenStreetMap contributors. Neighbourhood figures: Statistics Canada, 2021 Census. School results: EQAO via Ontario Data Catalogue (Open Government Licence – Ontario). Flood and regulation mapping: Toronto and Region Conservation Authority open data. Neighbourhood crime: Toronto Police Service Public Safety Data Portal (Open Government Licence – Toronto Police Service). Crime Severity Index: Statistics Canada. Planning applications: City of Toronto open data.
Living here
Commute
To Union Station (downtown Toronto): 3 km. Transit times · Driving times
Coming transit
- 🚧 Leslieville Ontario Line500 m · opening early 2030s
- 🚧 East Harbour Ontario Line600 m · opening early 2030s
- 🚧 Gerrard 1.2 km
Stations under construction or approved. Opening dates are the latest public estimates and often move.
Noise Nothing major nearby
No highway within 500 m, rail line within 300 m, or airport flight path nearby.
Distances from the map, not noise measurements. Visit at rush hour to judge for yourself.
What can be built R
Residential.
- ✅ Up to 6 homes on the lot (multiplex): a sixplex ward
- ✅ Garden suite in the backyard
- ✅ Laneway suite, if the lot backs onto a lane
From Toronto’s Zoning By-law 569-2013 map. Lot size, setbacks and trees decide what actually fits; check with a planner before you buy.
Building permits
- Multiple Projects · 2014 · ClosedProposal for interior alteration, new covered front porch and rear deck.
8 permits on this block of the street in the last 2 years.
Permits filed with the City of Toronto. A permit doesn’t mean the work passed final inspection.
Trees
39 City street trees within 100 m, mostly maples. That’s about the Toronto average of 42.
Trees on City boulevards only, not private yards or parks.
Internet High-speed
50/10 Mbps or faster available here by cable, fibre or DSL (the federal high-speed target).
From the federal broadband map. Check exact speeds and providers for the address.
Short-term rentals
Only in your principal residence (where you live). The entire home can be rented up to 180 nights a year; renting up to 3 bedrooms while you live there has no limit. Hosts register with the City and collect the 6% accommodation tax.
Zoning, heritage, building permits and street trees: City of Toronto open data (Open Government Licence – Toronto). Roads, rail, airports and planned stations © OpenStreetMap contributors. Internet: Innovation, Science and Economic Development Canada, National Broadband Data.
Listed by FOX MARIN ASSOCIATES LTD..
Listing information provided by PropTx Innovations Inc. and TRREB; deemed reliable but not guaranteed accurate by PropTx.
Similar homes nearby
See more in Toronto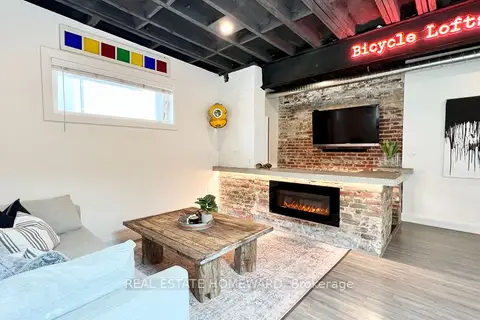
$4,250/mo
2 bd1 ba1 pk700-1100 ft²
1233 Dundas Street E
South Riverdale, Toronto
Link · MLS® E14030324 · REAL ESTATE HOMEWARD
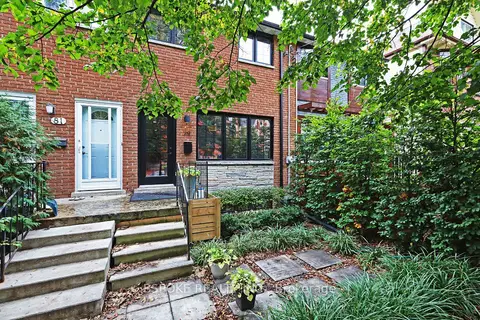
$4,199/mo
3 bd2 ba1 pk700-1100 ft²
79 Badgerow Avenue
South Riverdale, Toronto
Att/Row/Townhouse · MLS® E14080858 · BSPOKE REALTY INC.
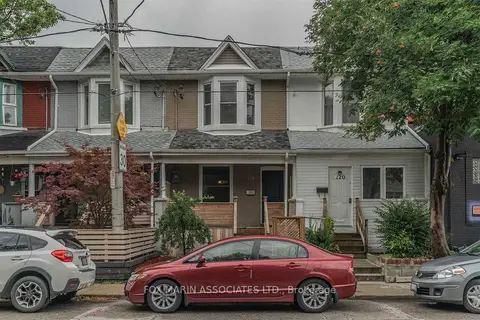 New
$4,150/mo
3 bd2 ba1 pk1100-1500 ft²
118 Logan Avenue
South Riverdale, Toronto
Att/Row/Townhouse · MLS® E14097618 · FOX MARIN ASSOCIATES LTD.
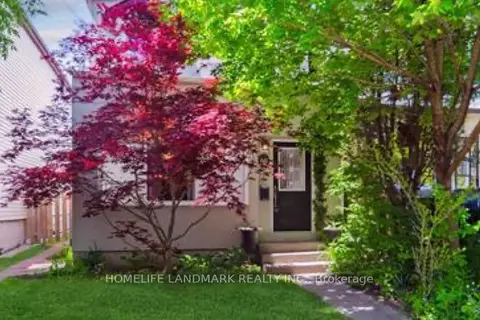 New
$4,500/mo
3 bd2 ba2 pk1500-2000 ft²
68 Hastings Avenue
South Riverdale, Toronto
Detached · MLS® E14092856 · HOMELIFE LANDMARK REALTY INC.
$3,850/mo
2 bd1 ba1 pk1500-2000 ft²
18 Pape Avenue upper
South Riverdale, Toronto
Duplex · MLS® E13857782 · RE/MAX HALLMARK REALTY LTD.
$3,600/mo
3 bd2 ba1 pk1100-1500 ft²
492 Eastern Avenue
South Riverdale, Toronto
Detached · MLS® E12996630 · NEST SEEKERS INTERNATIONAL REAL ESTATE
$3,500/mo
Reduced $100
2 bd2 ba2 pk700-1100 ft²
81 Tiverton Avenue
South Riverdale, Toronto
Semi-Detached · MLS® E13798666 · ROYAL LEPAGE TERREQUITY SW REALTY
$4,250/mo
4+1 bd3 ba3 pk1100-1500 ft²
6 Brenham Crescent
Newtonbrook East, Toronto
Detached · MLS® C13549602 · HOMELIFE/VISION REALTY INC.