103 Addison Street 31
Blue Mountains, Blue Mountains, N0H 1J0
$2,550/mo
Reduced $150 from $2,700
- 3 bedrooms
- 3 bathrooms
- 2 parking
- 1500-2000 sq ft
Listed 56 days ago · MLS® X13709358
About this home
Welcome to 103 Addison St, a well-appointed, like-new townhome available for lease in one of The Blue Mountains' most desirable communities. Offering a bright, open-concept layout and an exceptional four-season location, this home is ideal for those looking to enjoy everything the area has to offer. The main floor is designed for comfortable everyday living, featuring large windows that fill the space with natural light and offer beautiful views of the water. Upstairs, you'll find three spacious bedrooms, including a generous primary suite complete with a private ensuite bath and large walk-in closet. Ideally situated just steps from Nottawasaga Bay and the exclusive Georgian Peaks Club, and only minutes from Blue Mountain Village, golf courses, hiking and cycling trails, beaches, marinas, shops, and restaurants. Enjoy convenient access to skiing, outdoor recreation, and all the amenities that make The Blue Mountains one of Ontario's premier four-season destinations. An exceptional opportunity to lease a beautiful home in a sought-after location and experience the best of The Blue Mountains lifestyle year-round.
Details
- Type
- Att/Row/Townhouse
- Style
- 2-Storey
- Size
- 1500-2000 sq ft
- Lot
- 26.25 × 92.52 ft
- Basement
- Unfinished, Full
- Garage
- Attached
- Kitchens
- 1
- Neighbourhood
- Blue Mountains
- Municipality
- Blue Mountains
- Rent increase limit
- Depends on when the unit was first lived in: before Nov. 15, 2018 it’s covered by Ontario’s yearly limit (2.1% in 2026); after, there’s no cap.
Interior
- Bedrooms
- 3 above ground
- Bathrooms
- 1 × 2-piece (main), 1 × 4-piece (second), 1 × 4-piece (second)
- Rooms
- 7 above ground + 1 below
- Family room or den
- No
- Fireplace
- No
- Laundry
- Laundry Closet, In Hall
- Features
- Air Exchanger, Auto Garage Door Remote
- Furnished
- Unfurnished
Heating, cooling and services
- Heating
- Forced Air, Gas
- Air conditioning
- Central Air
- Water and sewer
- Sewer
Building and exterior
- Style
- 2-Storey
- Exterior
- Aluminum Siding, Stone
- Roof
- Asphalt Shingle
- Foundation
- Concrete
- Faces
- North
- Waterfront
- WaterfrontCommunity
Parking
- Garage spaces
- 1
- Total parking
- 2
- Driveway and parking
- Private
Lot
- Size
- 26.25 × 92.52 ft (rectangular)
Rental terms
- Rent includes
- Parking
More
- Possession
- Flexible
- Nearby
- Beach, Golf, Skiing, Marina
- Cross street
- Highway 26 & Delphi Lane
Rooms
| Room | Level | Size | Features |
|---|---|---|---|
| Living Room | Main | 7.04 × 5.72 m (23'1" × 18'9") | Combined w/Dining, Hardwood Floor, Sliding Doors |
| Dining Room | Main | 7.04 × 5.72 m (23'1" × 18'9") | Combined w/Living, Hardwood Floor, Sliding Doors |
| Kitchen | Main | 3.89 × 3.35 m (12'9" × 11') | Stainless Steel Appl, Tile Floor |
| Primary Bedroom | Second | 4.52 × 4.01 m (14'10" × 13'2") | 4 Pc Ensuite, Walk-In Closet(s), Hardwood Floor |
| Bedroom 2 | Second | 3.94 × 3.07 m (12'11" × 10'1") | Double Closet, Overlooks Frontyard, Hardwood Floor |
| Bedroom 3 | Second | 3.81 × 2.64 m (12'6" × 8'8") | Closet, Overlooks Frontyard, Hardwood Floor |
| Laundry | Second | 1.96 × 0.94 m (6'5" × 3'1") | Tile Floor |
| Other | Basement | 6.93 × 5.64 m (22'9" × 18'6") | Unfinished |
History of this address
2 earlier listings at this address, with sold and leased prices. Create a free account or sign in to see them.
Location
Location is approximate. See nearby homes on the map
The neighbourhood
Getting around Car-dependent
No subway, LRT or GO station within a short trip.
Within a 10-minute walk: no grocery stores, 0 cafés and restaurants, 1 park. Nearest park: Delphi Point Park (700 m).
Who lives here postal area N0H
- Owners / renters
- 86% / 14%
- Median household income
- $86,000
- Average age
- 48
- Children under 15
- 14%
- Homes
- 86% detached, 0% high-rise
- Commute by transit
- 0%
- Population
- 53,674
Languages spoken most at home besides English: German 0.4%, Pennsylvania German 0.3%, Urdu 0.2%, Gujarati 0.2%.
Safety
Crime Severity Index for Collingwood (The Blue Mountains) (OPP): 29 vs 57 for Ontario (2025).
Police-reported figures for the whole police service area, not this street. Rates use the area’s resident population.
Distances are approximate. Places © OpenStreetMap contributors. Neighbourhood figures: Statistics Canada, 2021 Census. Crime Severity Index: Statistics Canada.
Living here
Commute
Noise Nothing major nearby
No highway within 500 m, rail line within 300 m, or airport flight path nearby.
Distances from the map, not noise measurements. Visit at rush hour to judge for yourself.
Internet High-speed
50/10 Mbps or faster available here by cable, fibre or DSL (the federal high-speed target).
From the federal broadband map. Check exact speeds and providers for the address.
Roads, rail, airports and planned stations © OpenStreetMap contributors. Internet: Innovation, Science and Economic Development Canada, National Broadband Data.
Listed by ROYAL LEPAGE SECURITY REAL ESTATE.
Listing information provided by PropTx Innovations Inc. and TRREB; deemed reliable but not guaranteed accurate by PropTx.
Similar homes nearby
See more in Blue Mountains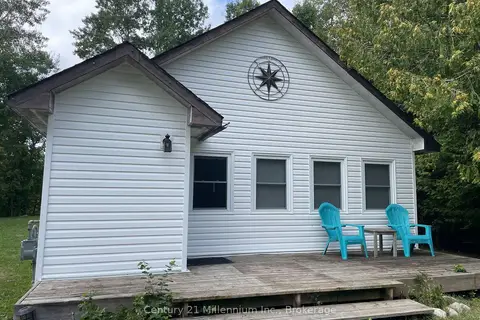
$2,500/mo
3 bd1 ba4 pk700-1100 ft²
114 Chamonix Crescent
Blue Mountains, Blue Mountains
Detached · MLS® X13847894 · Century 21 Millennium Inc.
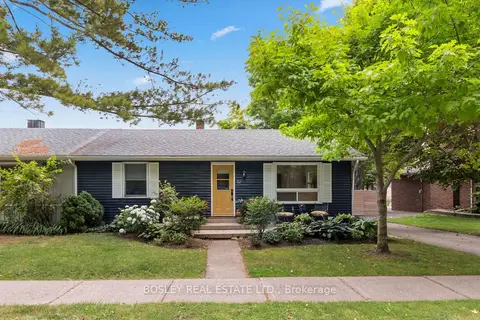 New
$2,500/mo
2+1 bd2 ba2 pk700-1100 ft²
32 LOUISA Street
Blue Mountains, Blue Mountains
Semi-Detached · MLS® X14098834 · BOSLEY REAL ESTATE LTD.
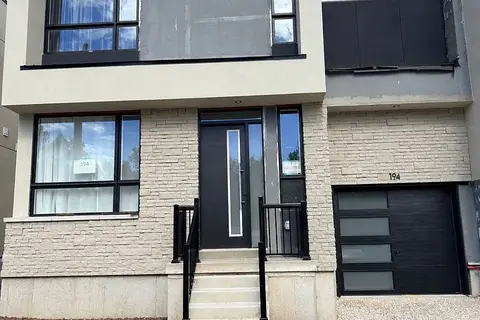
$2,980/mo
3 bd3 ba2 pk1500-2000 ft²
194 Stoneleigh Drive
Blue Mountains, Blue Mountains
Semi-Detached · MLS® X13874196 · RIGHT AT HOME REALTY
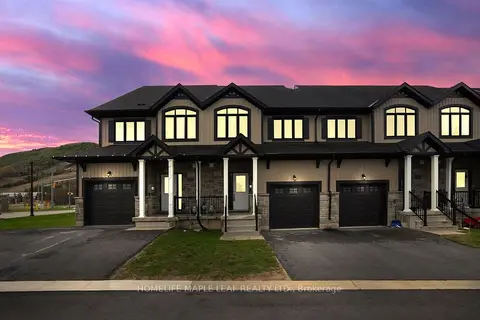
$3,000/mo
3 bd3 ba2 pk1500-2000 ft²
104 Delphi Court
Blue Mountains, Blue Mountains
Att/Row/Townhouse · MLS® X13081724 · HOMELIFE MAPLE LEAF REALTY LTD.
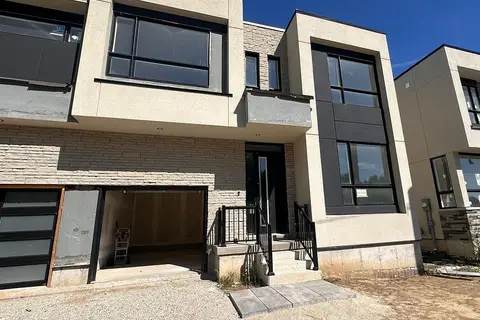
$3,000/mo
Reduced $500
5 bd5 ba3 pk1500-2000 ft²
184 Stoneleigh Drive
Blue Mountains, Blue Mountains
Semi-Detached · MLS® X13756532 · Engel & Volkers Toronto Central
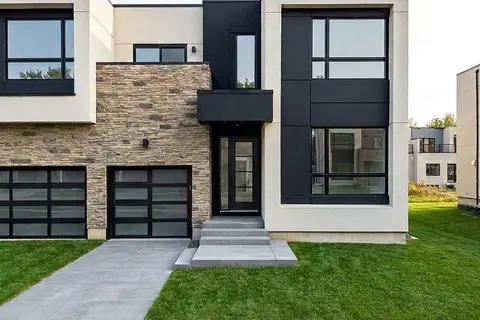
$3,000/mo
3 bd3 ba2 pk1500-2000 ft²
127 Yvonne Crescent
Blue Mountains, Blue Mountains
Semi-Detached · MLS® X13867718 · Royal LePage Locations North