184 Stoneleigh Drive
Blue Mountains, Blue Mountains, L9Y 5T9
$3,000/mo
Reduced $500 from $3,500
- 5 bedrooms
- 5 bathrooms
- 3 parking
- 1500-2000 sq ft
Listed 41 days ago · MLS® X13756532
About this home
Welcome to contemporary living in Blue Mountain, Ontario. These fresh, modern semi-detached homes offer an exceptional combination of style, space and flexibility. Featuring an impressive 5-bedroom, 5-bathroom layout, these residences are designed for comfortable family living and effortless entertaining. The main floor features two spacious bedrooms, each with its own full bathroom, providing ideal accommodations for guests, family members or those seeking convenient one-level living. The open-concept living area is highlighted by soaring vaulted ceilings, creating a dramatic and airy gathering space, while the open second-floor loft overlooks the living room below and adds to the home's impressive architectural design. The fully finished basement extends the living space with a recreation room, additional bedroom and full bathroom. Thoughtfully designed interiors offer flexible spaces for primary suites, home offices and family rooms. Ideally situated close to Blue Mountain's ski hills, scenic hiking trails and beautiful beaches, enjoy year-round recreation right at your doorstep. With skiing, biking, golfing, boating, dining and Blue Mountain Village nearby, this is an exceptional opportunity to enjoy modern four-season living in one of Ontario's most sought-after destinations.
Details
- Type
- Semi-Detached
- Style
- 2-Storey
- Age
- New
- Size
- 1500-2000 sq ft
- Basement
- Finished
- Garage
- Attached
- Kitchens
- 1
- Neighbourhood
- Blue Mountains
- Municipality
- Blue Mountains
- Rent increase limit
- Probably not covered: units first occupied after Nov. 15, 2018 have no yearly cap in Ontario, so ask the landlord.
Interior
- Bedrooms
- 5 above ground
- Bathrooms
- 2 × 4-piece (main), 1 × 3-piece (second), 1 × 4-piece (second), 1 × 4-piece (basement)
- Rooms
- 9 above ground
- Family room or den
- Yes
- Fireplace
- Natural Gas
- Laundry
- In Basement
- Features
- Primary Bedroom - Main Floor
- Furnished
- Unfurnished
Heating, cooling and services
- Heating
- Forced Air, Gas
- Water and sewer
- Sewer
Building and exterior
- Style
- 2-Storey
- Exterior
- Stone, Concrete
- Roof
- Flat
- Foundation
- Poured Concrete
- Age
- New
- Faces
- North
- Outdoor
- Year Round Living
Parking
- Garage spaces
- 1
- Total parking
- 3
- Driveway and parking
- Private
Rental terms
- Rent includes
- Parking
More
- Possession
- flexible
- Cross street
- Grey Rd 21 & Stoneleigh Dr
Rooms
| Room | Level | Size | Features |
|---|---|---|---|
| Living Room | Main | 5.5 × 4.88 m (18'1" × 16') | |
| Bedroom 3 | Main | 3.05 × 2.44 m (10' × 8') | |
| Kitchen | Main | 3.05 × 2.44 m (10' × 8') | |
| Bathroom | Main | 1.52 × 2.44 m (5' × 8') | |
| Bedroom 4 | Main | 3.05 × 2.74 m (10' × 9') | |
| Foyer | Main | 2.13 × 1.83 m (7' × 6') | |
| Family Room | Second | 3.35 × 2.74 m (11' × 9') | |
| Bedroom 2 | Second | 3.05 × 3.05 m (10' × 10') | |
| Bedroom | Second | 3.35 × 3.35 m (11' × 11') | |
| Bathroom | Second | 1.52 × 2.44 m (5' × 8') | |
| Game Room | Basement | 4.88 × 8.53 m (16' × 28') | |
| Bedroom | Basement | 3.05 × 2.44 m (10' × 8') |
Location
Location is approximate. See nearby homes on the map
The neighbourhood
Getting around Car-dependent
No subway, LRT or GO station within a short trip.
Within a 10-minute walk: no grocery stores, 0 cafés and restaurants, 0 parks.
Who lives here postal area L9Y
- Owners / renters
- 75% / 25%
- Median household income
- $85,000
- Average age
- 48
- Children under 15
- 13%
- Homes
- 60% detached, 3% high-rise
- Commute by transit
- 1%
- Population
- 28,925
Languages spoken most at home besides English: Polish 0.2%, Punjabi (Panjabi) 0.2%, Tagalog (Pilipino, Filipino) 0.1%, Kurdish 0.1%.
Safety
Crime Severity Index for Collingwood (The Blue Mountains) (OPP): 29 vs 57 for Ontario (2025).
Police-reported figures for the whole police service area, not this street. Rates use the area’s resident population.
Distances are approximate. Places © OpenStreetMap contributors. Neighbourhood figures: Statistics Canada, 2021 Census. Crime Severity Index: Statistics Canada.
Living here
Commute
Noise Nothing major nearby
No highway within 500 m, rail line within 300 m, or airport flight path nearby.
Distances from the map, not noise measurements. Visit at rush hour to judge for yourself.
Internet Wireless only
50/10 Mbps or faster available here by wireless only (the federal high-speed target).
From the federal broadband map. Check exact speeds and providers for the address.
Roads, rail, airports and planned stations © OpenStreetMap contributors. Internet: Innovation, Science and Economic Development Canada, National Broadband Data.
Listed by Engel & Volkers Toronto Central.
Listing information provided by PropTx Innovations Inc. and TRREB; deemed reliable but not guaranteed accurate by PropTx.
Similar homes nearby
See more in Blue Mountains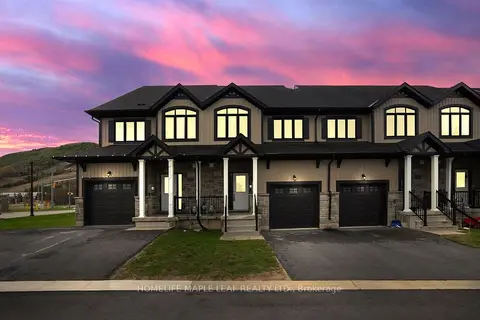
$3,000/mo
3 bd3 ba2 pk1500-2000 ft²
104 Delphi Court
Blue Mountains, Blue Mountains
Att/Row/Townhouse · MLS® X13081724 · HOMELIFE MAPLE LEAF REALTY LTD.
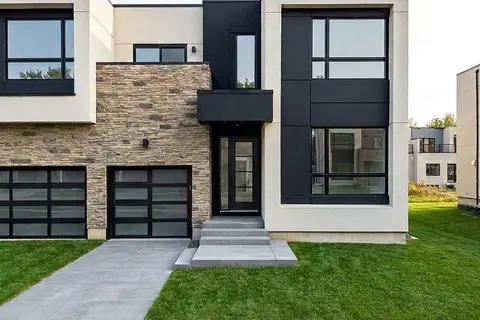
$3,000/mo
3 bd3 ba2 pk1500-2000 ft²
127 Yvonne Crescent
Blue Mountains, Blue Mountains
Semi-Detached · MLS® X13867718 · Royal LePage Locations North
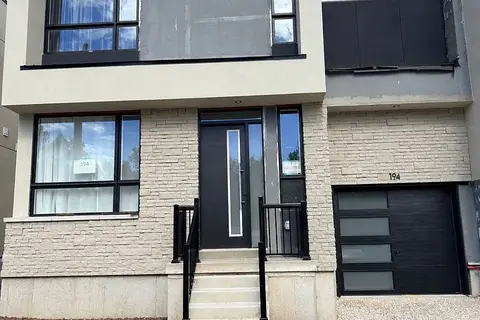
$2,980/mo
3 bd3 ba2 pk1500-2000 ft²
194 Stoneleigh Drive
Blue Mountains, Blue Mountains
Semi-Detached · MLS® X13874196 · RIGHT AT HOME REALTY
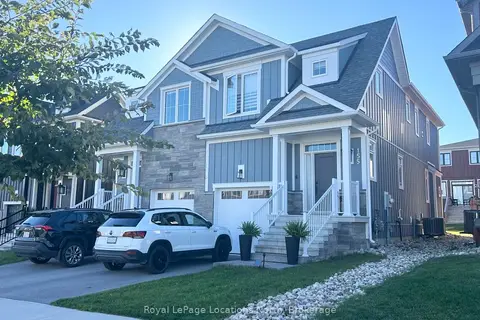
$3,100/mo
3 bd3 ba2 pk1500-2000 ft²
155 Courtland Street
Blue Mountains, Blue Mountains
Semi-Detached · MLS® X13870214 · Royal LePage Locations North
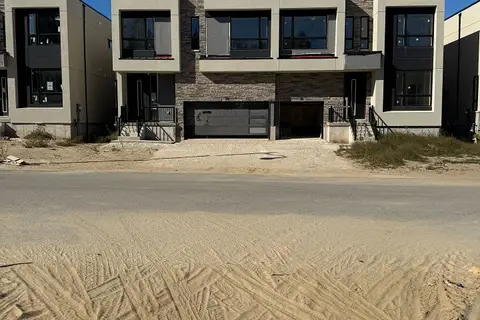
$3,200/mo
3+1 bd4 ba4 pk1500-2000 ft²
190 Stoneleigh Drive
Blue Mountains, Blue Mountains
Semi-Detached · MLS® X14011128 · CITYSCAPE REAL ESTATE LTD.
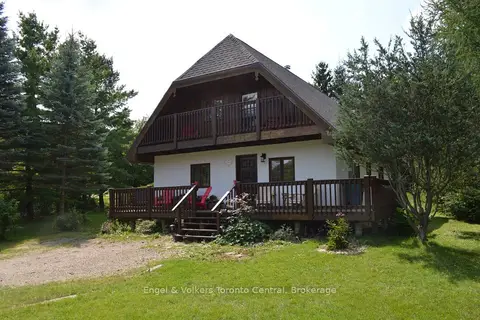
$3,250/mo
Reduced $1,250
3 bd2 ba4 pk1500-2000 ft²
103 NORDIC Road
Blue Mountains, Blue Mountains
Detached · MLS® X13003114 · Engel & Volkers Toronto Central
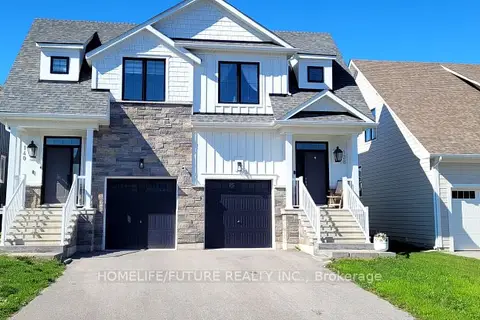
$3,300/mo
Reduced $100
3 bd4 ba3 pk1500-2000 ft²
140 Courtland Street
Blue Mountains, Blue Mountains
Semi-Detached · MLS® X13734598 · HOMELIFE/FUTURE REALTY INC.
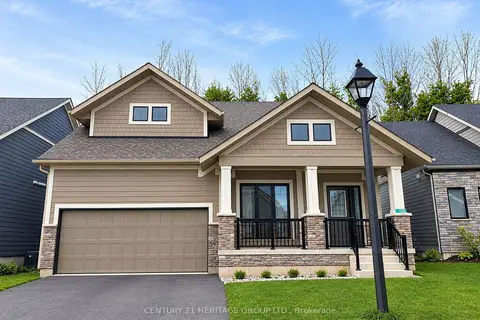
$3,395/mo
3 bd3 ba4 pk2000-2500 ft²
130 Beacon Drive
Blue Mountains, Blue Mountains
Detached · MLS® X14080186 · CENTURY 21 HERITAGE GROUP LTD.