1029 Whiteside Road
Medora, Muskoka Lakes, P0B 1J0
$825,000
Reduced $25,000 from $850,000
- 4 bedrooms
- 3 bathrooms
- 8 parking
- 700-1100 sq ft
Listed 41 days ago · MLS® X13762442
About this home
Looking for acreage with a log home? Then look no further, this solid log home on 22+ acres in the Mortimer's Point area is needing an owner to complete it! All the major work is completed -septic, drilled well, underground hydro, walk out lower level, open concept kitchen with island. 3bedrooms, 3 baths (2 complete, 1 to be finished) solid wood floors. Large windows, look out to a classic wraparound deck. Two driveways - off of two roads. A perfect opportunity for a contractor or handy DYIer. Possibility of severing 5 or 10 acre lots. Many more items go with the property; too much to list here!
Details
- Type
- Detached
- Style
- Bungalow
- Age
- 0-5 years
- Size
- 700-1100 sq ft
- Lot
- 940 × 1050 ft
- Basement
- Partially Finished
- Garage
- None
- Kitchens
- 1
- Property tax
- $2,696 (2025)
- Neighbourhood
- Medora
- Municipality
- Muskoka Lakes
- Price per sq ft
- $917 (about the same as detached houses in Medora)
Interior
- Bedrooms
- 4 above ground
- Bathrooms
- 1 × 3-piece (main), 1 × 3-piece (lower), 1 × 3-piece (lower)
- Rooms
- 10 above ground
- Family room or den
- Yes
- Fireplace
- No
- Features
- Air Exchanger, Carpet Free, Primary Bedroom - Main Floor, Propane Tank, Rough-In Bath, Ventilation System, Water Heater Owned
Heating, cooling and services
- Heating
- Forced Air, Propane
- Air conditioning
- Central Air
- Water and sewer
- Septic
Building and exterior
- Style
- Bungalow
- Exterior
- Log
- Roof
- Asphalt Shingle
- Foundation
- Poured Concrete
- Age
- 0-5 years
- Faces
- South
Parking
- Total parking
- 8
- Driveway and parking
- Front Yard Parking
Lot
- Size
- 940 × 1050 ft
More
- Possession
- Flexible
- Cross street
- Muskoka Rd 169 to Mortimers Pt
Rooms
| Room | Level | Size | Features |
|---|---|---|---|
| Living Room | Main | 7 × 4.96 m (23' × 16'3") | Hardwood Floor, Open Concept |
| Kitchen | Main | 3.77 × 2.52 m (12'4" × 8'3") | Open Concept, Centre Island |
| Dining Room | Main | 3.77 × 2.52 m (12'4" × 8'3") | Walk-Out, Combined w/Living |
| Bedroom | Main | 3.67 × 2.9 m (12' × 9'6") | Large Closet, Double Doors, Hardwood Floor |
| Bedroom 2 | Main | 3.69 × 3.52 m (12'1" × 11'7") | Closet Organizers, Hardwood Floor |
| Bathroom | Main | 2.9 × 1.8 m (9'6" × 5'11") | 3 Pc Bath, Walk-In Bath |
| Bedroom 3 | Lower | 3.29 × 4.05 m (10'10" × 13'3") | 3 Pc Ensuite, Walk-Out, Closet Organizers |
| Bathroom | Lower | 1.6 × 4.06 m (5'3" × 13'4") | 3 Pc Ensuite, Above Grade Window |
| Bedroom 4 | Lower | 3.55 × 2.53 m (11'8" × 8'4") | B/I Closet |
| Bathroom | Lower | 1.5 × 2.53 m (4'11" × 8'4") | 3 Pc Bath |
| Utility Room | Lower | 2.12 × 2.53 m (6'11" × 8'4") | |
| Laundry | Lower | 2.64 × 2.53 m (8'8" × 8'4") | Above Grade Window |
| Recreation | Lower | 5.02 × 5.34 m (16'6" × 17'6") | Walk-Out, Above Grade Window |
Location
Location is approximate. See nearby homes on the map
Recent sales nearby
See what similar homes within 1 km sold for in the last year. Create a free account or sign in to see them.
The neighbourhood
Getting around Car-dependent
No subway, LRT or GO station within a short trip.
Within a 10-minute walk: no grocery stores, 0 cafés and restaurants, 0 parks.
Who lives here postal area P0B
- Owners / renters
- 91% / 9%
- Median household income
- $90,000
- Average age
- 48
- Children under 15
- 12%
- Homes
- 95% detached
- Commute by transit
- 0%
- Population
- 9,589
Languages spoken most at home besides English: Polish 0.3%, German 0.2%, Spanish 0.1%, Swiss German 0.1%.
Distances are approximate. Places © OpenStreetMap contributors. Neighbourhood figures: Statistics Canada, 2021 Census.
Living here
Commute
Noise Nothing major nearby
No highway within 500 m, rail line within 300 m, or airport flight path nearby.
Distances from the map, not noise measurements. Visit at rush hour to judge for yourself.
Internet High-speed
50/10 Mbps or faster available here by cable, fibre or DSL (the federal high-speed target).
From the federal broadband map. Check exact speeds and providers for the address.
Roads, rail, airports and planned stations © OpenStreetMap contributors. Internet: Innovation, Science and Economic Development Canada, National Broadband Data.
Listed by Royal LePage Lakes Of Muskoka Realty.
Listing information provided by PropTx Innovations Inc. and TRREB; deemed reliable but not guaranteed accurate by PropTx.
Similar homes nearby
See more in Muskoka Lakes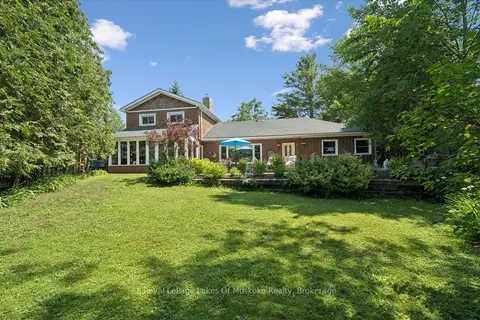
$825,000
6 bd3 ba8 pk2500-3000 ft²
1012 Grey Street
Medora, Muskoka Lakes
Detached · MLS® X13542050 · Royal LePage Lakes Of Muskoka Realty
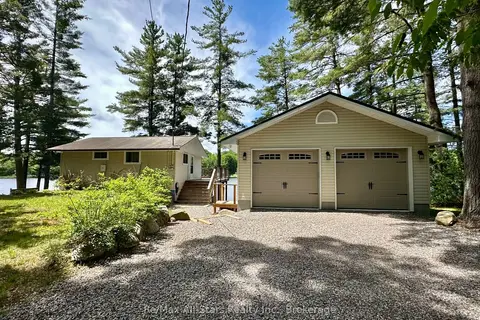
$849,000
Reduced $101,000
3 bd2 ba5 pk< 700 ft²
1006 Youngs Road Cottage # 9
Medora, Muskoka Lakes
Detached · MLS® X13519188 · Re/Max All-Stars Realty Inc.
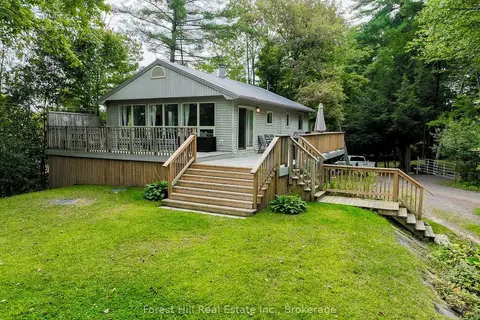
$849,000
3+1 bd2 ba5 pk700-1100 ft²
1006 Youngs Road #8
Medora, Muskoka Lakes
Detached · MLS® X13600634 · Forest Hill Real Estate Inc.
$849,000
3+1 bd2 ba5 pk700-1100 ft²
1006 Youngs Road #8
Medora, Muskoka Lakes
Detached · MLS® X13605502 · FOREST HILL REAL ESTATE INC.
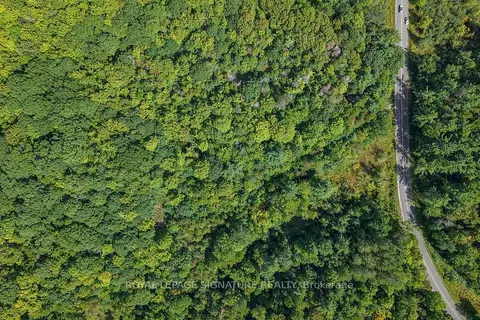
$799,900
0 bd0 ba
LT 19-20 CON 1 MEDORA
Medora, Muskoka Lakes
Vacant Land · MLS® X13770594 · ROYAL LEPAGE SIGNATURE REALTY
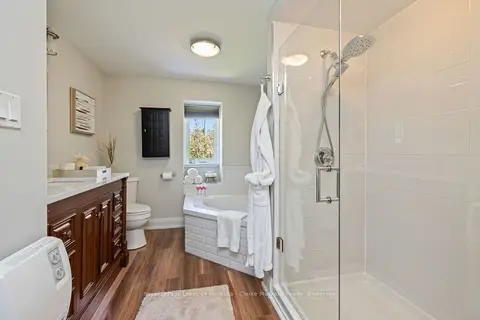
$799,000
Reduced $50,000
4 bd3 ba11 pk2500-3000 ft²
1012 Mill Street
Medora, Muskoka Lakes
Detached · MLS® X13414090 · Royal LePage Lakes Of Muskoka - Clarke Muskoka Realty
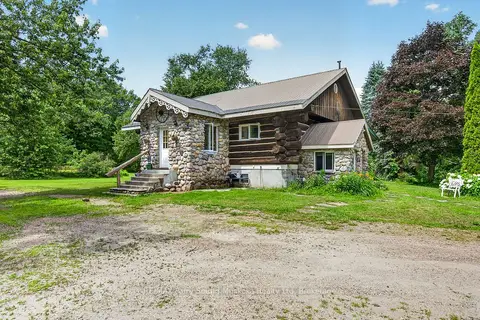
$799,000
3 bd2 ba4 pk700-1100 ft²
1011 Orange Lodge Road
Medora, Muskoka Lakes
Detached · MLS® X13612952 · RE/MAX Parry Sound Muskoka Realty Ltd
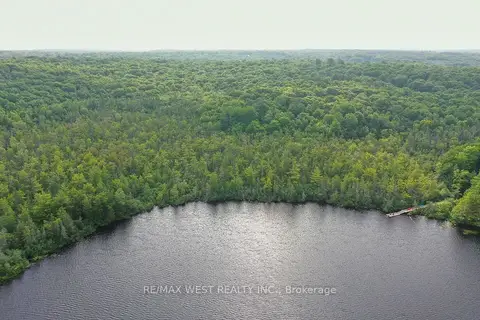
$870,000
2 bd2 ba10 pk1100-1500 ft²
1160 Butterfly Road
Medora, Muskoka Lakes
Detached · MLS® X13841408 · RE/MAX WEST REALTY INC.