1012 Mill Street
Medora, Muskoka Lakes, P0C 1A0
$799,000
Reduced $50,000 from $849,000
- 4 bedrooms
- 3 bathrooms
- 11 parking
- 2500-3000 sq ft
Listed 134 days ago · MLS® X13414090
About this home
Exceptional value in the heart of Bala, this bright and beautifully maintained family home is a must see. Offered furnished showcasing numerous recent upgrades, including a renovated kitchen and newly paved driveway. Thoughtfully designed with an open-concept layout and views of the Moon River, the property also features a private, landscaped yard with plenty of space for children to play. Conveniently located directly across from a public boat launch with easy access to the Moon River and Lake Muskoka just minutes away. Enjoy all the charm of Bala, renowned for its vibrant cottage-town atmosphere, boutiques, dining, shops, and the iconic The KEE to Bala. Municipal services included. An extraordinary opportunity offering incredible value in one of Muskoka's most beloved communities.
Details
- Type
- Detached
- Style
- 2-Storey
- Size
- 2500-3000 sq ft
- Lot
- 90 × 239.4 ft
- Basement
- Crawl Space
- Garage
- Attached
- Kitchens
- 1
- Property tax
- $2,860 (2025)
- Neighbourhood
- Medora
- Municipality
- Muskoka Lakes
- Price per sq ft
- $291 (68% below detached houses in Medora, $911)
Interior
- Bedrooms
- 4 above ground
- Bathrooms
- 1 × 2-piece (main), 2 × 4-piece (second)
- Rooms
- 10 above ground
- Family room or den
- Yes
- Fireplace
- Family Room, Propane
- Features
- Built-In Oven, Carpet Free, Auto Garage Door Remote, Propane Tank, Water Meter
Heating, cooling and services
- Heating
- Heat Pump, Propane
- Water and sewer
- Sewer
Building and exterior
- Style
- 2-Storey
- Exterior
- Brick
- Roof
- Metal
- Foundation
- Poured Concrete
- Faces
- South
- Outdoor
- Deck, Landscaped, Patio, Year Round Living
Parking
- Garage spaces
- 1
- Total parking
- 11
- Driveway and parking
- Private, Private Double
Lot
- Size
- 90 × 239.4 ft
More
- Possession
- Flexible
- Nearby
- Clear View, Park, Library, Place Of Worship
- Cross street
- Muskoka Rd. 169 & Mill St.
Rooms
| Room | Level | Size | Features |
|---|---|---|---|
| Living Room | Main | 3.7 × 6.6 m (12'2" × 21'8") | Large Window, Laminate |
| Dining Room | Main | 4.3 × 3.8 m (14'1" × 12'6") | Large Window, Laminate, Pot Lights |
| Family Room | Main | 4.8 × 4 m (15'9" × 13'1") | Fireplace, French Doors, W/O To Yard |
| Kitchen | Main | 3.6 × 3.9 m (11'10" × 12'10") | Open Concept, Quartz Counter, Stainless Steel Appl |
| Laundry | Main | 2.4 × 2.9 m (7'10" × 9'6") | Laminate, Laundry Sink, Window |
| Primary Bedroom | Second | 3.7 × 6.6 m (12'2" × 21'8") | Bay Window, Hardwood Floor, 4 Pc Bath |
| Bedroom 2 | Second | 3.9 × 4 m (12'10" × 13'1") | Bay Window, Hardwood Floor |
| Bedroom 3 | Second | 4.3 × 4.4 m (14'1" × 14'5") | Bay Window, Hardwood Floor, Large Closet |
| Bedroom 4 | Second | 4.3 × 4.1 m (14'1" × 13'5") | Bay Window, Hardwood Floor, Closet |
| Office | Second | 2.13 × 1.91 m (7' × 6'3") | Window, Hardwood Floor |
History of this address
3 earlier listings at this address, with sold and leased prices. Create a free account or sign in to see them.
Location
Location is approximate. See nearby homes on the map
Recent sales nearby
See what similar homes within 1 km sold for in the last year. Create a free account or sign in to see them.
The neighbourhood
Getting around Somewhat walkable
No subway, LRT or GO station within a short trip.
Within a 10-minute walk: 1 grocery store, 6 cafés and restaurants, 2 parks. Nearest grocery: Bala Freshmart (50 m). Nearest park: Jaspen Park (550 m).
Who lives here postal area P0C
- Owners / renters
- 88% / 12%
- Median household income
- $78,500
- Average age
- 50
- Children under 15
- 11%
- Homes
- 97% detached
- Commute by transit
- 2%
- Population
- 4,824
Languages spoken most at home besides English: Russian 0.2%, Dutch 0.2%, Polish 0.1%, Mandarin 0.1%.
Distances are approximate. Places © OpenStreetMap contributors. Neighbourhood figures: Statistics Canada, 2021 Census.
Living here
Commute
Noise 1 source nearby
- 🚆 Rail line (MacTier Subdivision)250 m
Distances from the map, not noise measurements. Visit at rush hour to judge for yourself.
Internet High-speed
50/10 Mbps or faster available here by cable, fibre or DSL (the federal high-speed target).
From the federal broadband map. Check exact speeds and providers for the address.
Roads, rail, airports and planned stations © OpenStreetMap contributors. Internet: Innovation, Science and Economic Development Canada, National Broadband Data.
Listed by Royal LePage Lakes Of Muskoka - Clarke Muskoka Realty.
Listing information provided by PropTx Innovations Inc. and TRREB; deemed reliable but not guaranteed accurate by PropTx.
Similar homes nearby
See more in Muskoka Lakes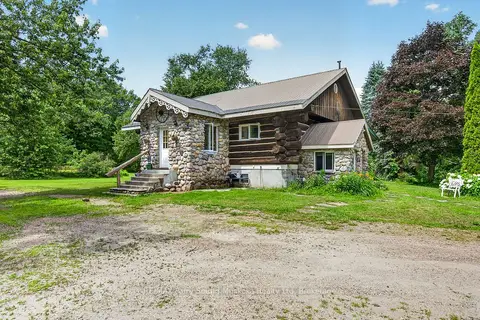
$799,000
3 bd2 ba4 pk700-1100 ft²
1011 Orange Lodge Road
Medora, Muskoka Lakes
Detached · MLS® X13612952 · RE/MAX Parry Sound Muskoka Realty Ltd
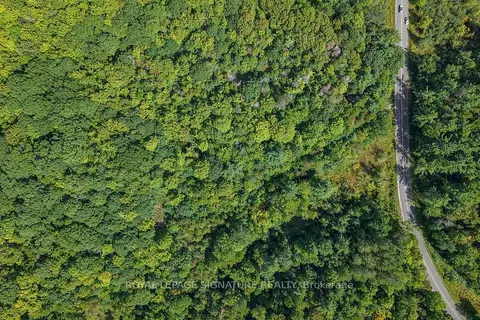
$799,900
0 bd0 ba
LT 19-20 CON 1 MEDORA
Medora, Muskoka Lakes
Vacant Land · MLS® X13770594 · ROYAL LEPAGE SIGNATURE REALTY
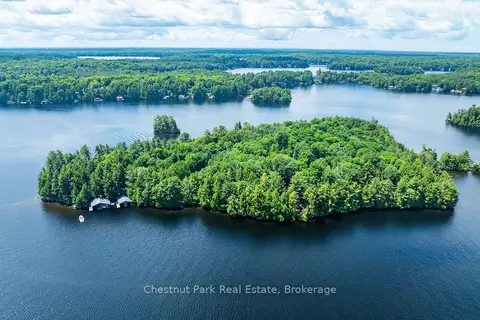
$779,000
Reduced $70,000
0 bd0 ba
0 Meda Island Lot 2
Medora, Muskoka Lakes
Vacant Land · MLS® X13097556 · Chestnut Park Real Estate
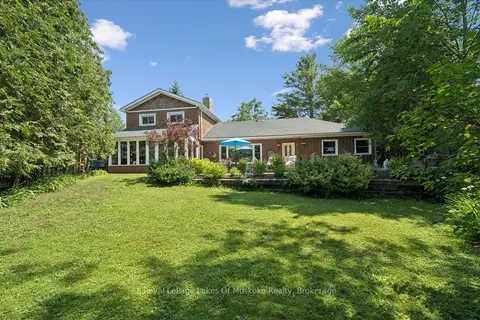
$825,000
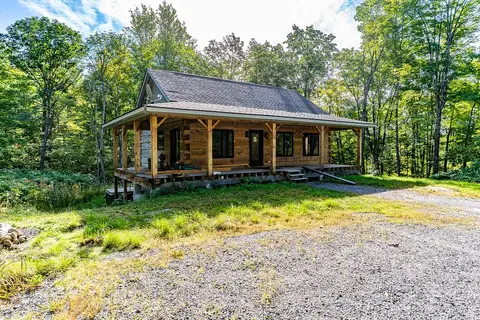
6 bd3 ba8 pk2500-3000 ft²
1012 Grey Street
Medora, Muskoka Lakes
Detached · MLS® X13542050 · Royal LePage Lakes Of Muskoka Realty
$825,000
Reduced $25,000
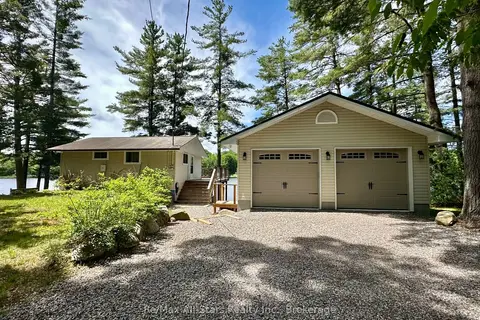
4 bd3 ba8 pk700-1100 ft²
1029 Whiteside Road
Medora, Muskoka Lakes
Detached · MLS® X13762442 · Royal LePage Lakes Of Muskoka Realty
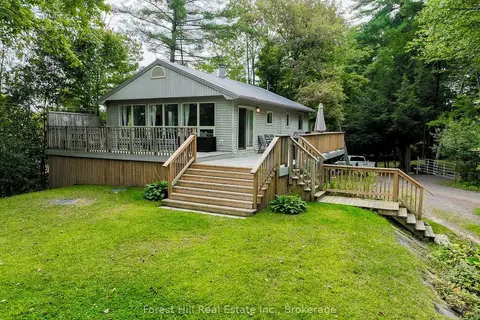
$849,000
Reduced $101,000
3 bd2 ba5 pk< 700 ft²
1006 Youngs Road Cottage # 9
Medora, Muskoka Lakes
Detached · MLS® X13519188 · Re/Max All-Stars Realty Inc.
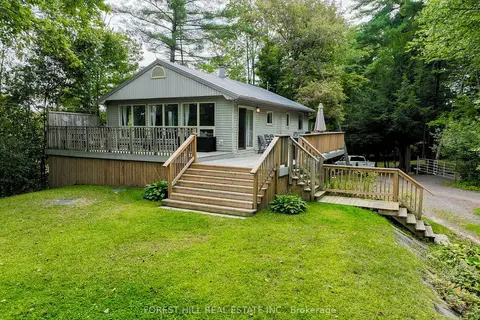
$849,000
3+1 bd2 ba5 pk700-1100 ft²
1006 Youngs Road #8
Medora, Muskoka Lakes
Detached · MLS® X13600634 · Forest Hill Real Estate Inc.
$849,000
3+1 bd2 ba5 pk700-1100 ft²
1006 Youngs Road #8
Medora, Muskoka Lakes
Detached · MLS® X13605502 · FOREST HILL REAL ESTATE INC.