1028 Mcnicoll Avenue 1006
Steeles, Toronto, M1W 0A8
$329,990
- 0 bedrooms
- 1 bathrooms
- 0 parking
- 0-499 sq ft
Listed 21 days ago · MLS® E13841034
About this home
Welcome to comfortable, maintenance-free living in this premier Life Lease community at 1028 McNicoll Ave! This cozy and efficient studio unit is exclusively designed for residents aged 55 and older under a secure Life Lease ownership model, offering a peaceful, independent, and vibrant neighborhood atmosphere. Residents enjoy an array of exceptional building amenities tailored for active and comfortable mature living, including a grand lobby, an exercise room, a library, a games and meeting room, guest suites, and active community programs with meal and cafeteria services. Ideally located close to public transit, shopping, parks, and medical services, this supportive Life Lease community provides an ideal setting for anyone looking to downsize into a convenient and well-connected home.
Details
- Type
- Leasehold Condo
- Style
- Bachelor/Studio
- Size
- 0-499 sq ft
- Basement
- None
- Garage
- None
- Kitchens
- 1
- Property tax
- $1,221 (2025)
- Maintenance fee
- $664/month
- Neighbourhood
- Steeles
- Municipality
- Toronto E05
Interior
- Bedrooms
- 0 above ground
- Bathrooms
- 1 × 3-piece (flat)
- Rooms
- 3 above ground
- Family room or den
- No
- Fireplace
- No
- Laundry
- Ensuite
- Features
- Accessory Apartment
Heating, cooling and services
- Heating
- Forced Air, Gas
- Air conditioning
- Central Air
Building and exterior
- Style
- Bachelor/Studio
- Exterior
- Brick
Condo
- Monthly fee
- $664
- Fee includes
- Heat Included, Water Included, Common Elements Included, Building Insurance Included
- Exposure
- North
- Property manager
- St. John's McNicoll Centre
More
- Possession
- TBA
- Cross street
- Victoria Park / McNicoll Ave
Rooms
| Room | Level | Size | Features |
|---|---|---|---|
| Kitchen | Flat | 6.12 × 3.48 m (20'1" × 11'5") | Open Concept, Combined w/Living, Modern Kitchen |
| Bedroom | Flat | 2.79 × 2.69 m (9'2" × 8'10") | Closet, Window, Laminate |
| Bathroom | Flat | 1.85 × 1.91 m (6'1" × 6'3") | Tile Floor, 3 Pc Bath |
Location
Location is approximate. See nearby homes on the map
Recent sales nearby
See what similar homes within 1 km sold for in the last year. Create a free account or sign in to see them.
The neighbourhood
Getting around Somewhat walkable
- 🚆 Old Cummer GO3.2 km
Within a 10-minute walk: no grocery stores, 10 cafés and restaurants, 5 parks, 1 pharmacy. Nearest park: Chester Le Park (500 m).
Schools nearby
Elementary
- Sir Samuel B. Steele Junior Public School
EQAO: Gr 6 reading 84%, math 68%10 min walk - Chester Le Junior Public School
EQAO: Gr 6 reading 76%, math 23%10 min walk - Epiphany of our Lord Catholic Academy Catholic · Private10 min walk
- Cherokee Public School
EQAO: Gr 3 reading 64%, math 71%12 min walk
Secondary
- Sir Ernest MacMillan Senior Public School8 min walk
- L'Amoreaux Collegiate Institute
EQAO: Gr 9 math 30%, literacy test 75%1.3 km - Dr. Norman Bethune Collegiate Institute
EQAO: Gr 9 math 73%, literacy test 89%1.5 km
EQAO: share of students meeting the provincial standard (2024–25). Ontario average: Gr 6 reading 86%, math 51%; Gr 9 math 55%; literacy test 83%.
Closest schools, not school zones. Check which school serves this address with the school board before relying on it.
Who lives here postal area M1W
- Owners / renters
- 74% / 26%
- Median household income
- $82,000
- Average age
- 46
- Children under 15
- 12%
- Homes
- 31% detached, 42% high-rise
- Commute by transit
- 19%
- Population
- 47,070
Languages spoken most at home besides English: Mandarin 15.9%, Yue (Cantonese) 15.5%, Tamil 2.7%, Armenian 2.5%.
Flood and conservation No mapped hazard
Not inside a mapped flood plain or regulated area.
Screening maps only. Ask the conservation authority for a property inquiry before relying on this.
Safety
Major crime per resident in Steeles (2025): 53% below the Toronto average, up 20% from the year before.
- Assault71% below average
- Break and enterabout average
- Auto theft38% below average
- Robbery31% below average
- Theft from vehicles47% below average
- Shootingsnone reported
Crime Severity Index for Toronto police: 60 vs 57 for Ontario (2025).
Police-reported figures for the whole neighbourhood, not this street. Rates use the area’s resident population.
Development nearby 1 active
-
3551 VICTORIA PARK AVE · 350 mSite Plan · Under Review · applied 2009Site Plan approval application for a Place of Worship in an existing Single Family Dwelling. Concurrent rezoning application approved at the Ontario Muncipal…Application details
-
1020 MCNICOLL AVE · 250 mOfficial Plan / Zoning By-law Amendment · Closed · applied 2026Proposal for a new 9-storey long-term care home with approximately 512 beds on the southern portion of the site and retaining the existing building on the…Application details
-
3751 VICTORIA PARK AVE · 400 mPlan of Condominium · Closed · applied 2023Draft Plan of Condominum Application for an industrial building consiting of twelve (12) industrial units with mezzanines. See Site Plan: 21 231411 ESC 22 SA.Application details
-
3751 VICTORIA PARK AVE · 400 mSite Plan · Closed · applied 2021To expand the one-storey industrial building.Application details
Rezoning, site plan, subdivision and condominium applications filed with the city.
Distances are approximate. Places © OpenStreetMap contributors. Neighbourhood figures: Statistics Canada, 2021 Census. School results: EQAO via Ontario Data Catalogue (Open Government Licence – Ontario). Neighbourhood crime: Toronto Police Service Public Safety Data Portal (Open Government Licence – Toronto Police Service). Crime Severity Index: Statistics Canada. Planning applications: City of Toronto open data.
Living here
Commute
To Union Station (downtown Toronto): 18 km. Transit times · Driving times
Noise Nothing major nearby
No highway within 500 m, rail line within 300 m, or airport flight path nearby.
Distances from the map, not noise measurements. Visit at rush hour to judge for yourself.
Building permits
- Alternative Solution · 2019 · ApprovedProposal for an alternative solution for the omission of fire hose cabinets
- New Building · 2018 · InspectionConstruction of a 14 storey apartment building with 177 residential units situated on top of a parking garage (which is also partially…
- Addition · 2018 · Cancelledconstruct one storey addition to community centre for "St Johns McNicoll Centre" Building C including offices, gym, auditorium service rooms
- New Building · 2018 · Revocation PendingConstruction of a parking garage below Building A (which is also partially below a commercial/residential building, see building B). The…
- Building Permit Related · 2018 · ClosedFS - Sprinkler Shop Drawing - Construction of a 14 storey apartment building with 177 residential units situated on top of a parking garage…
3 permits on this block of the street in the last 2 years, including 1 new home.
Permits filed with the City of Toronto. A permit doesn’t mean the work passed final inspection.
Trees
22 City street trees within 100 m, mostly elms. That’s fewer than the Toronto average of 42.
Trees on City boulevards only, not private yards or parks.
Internet High-speed
50/10 Mbps or faster available here by cable, fibre or DSL (the federal high-speed target).
From the federal broadband map. Check exact speeds and providers for the address.
Short-term rentals
Only in your principal residence (where you live). The entire home can be rented up to 180 nights a year; renting up to 3 bedrooms while you live there has no limit. Hosts register with the City and collect the 6% accommodation tax.
Zoning, heritage, building permits and street trees: City of Toronto open data (Open Government Licence – Toronto). Roads, rail, airports and planned stations © OpenStreetMap contributors. Internet: Innovation, Science and Economic Development Canada, National Broadband Data.
Listed by FIRST CLASS REALTY INC..
Listing information provided by PropTx Innovations Inc. and TRREB; deemed reliable but not guaranteed accurate by PropTx.
Similar homes nearby
See more in Toronto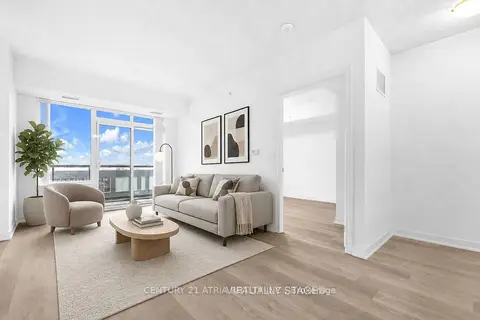
$333,000
1+1 bd1 ba700-799 ft²
1038 McNicoll Avenue 313
Steeles, Toronto
Leasehold Condo · MLS® E13875352 · CENTURY 21 ATRIA REALTY INC.
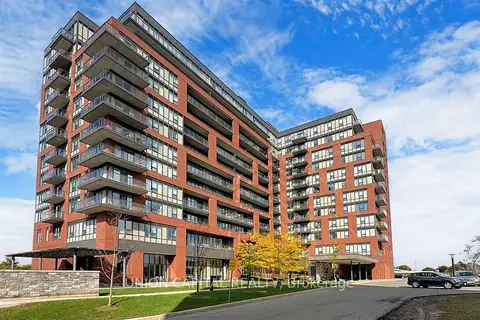
$338,000
1 bd1 ba600-699 ft²
1038 McNicoll Avenue 217
Steeles, Toronto
Leasehold Condo · MLS® E13712682 · UNION CAPITAL REALTY
$353,000
1 bd1 ba1 pk600-699 ft²
3088 Kennedy Road #715
Steeles, Toronto
Condo Apartment · MLS® E13884606 · KW Living Realty
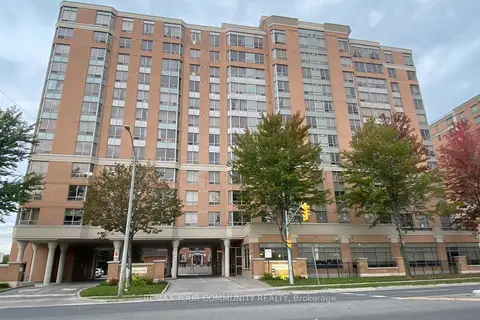
$359,000
1 bd1 ba1 pk600-699 ft²
3088 Kennedy Road 515
Steeles, Toronto
Condo Apartment · MLS® E13849554 · REMAX YOUR COMMUNITY REALTY
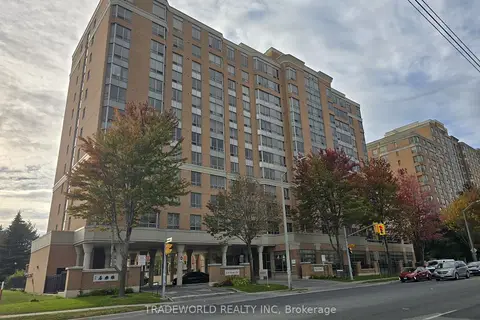
$385,000
2 bd2 ba1 pk800-899 ft²
3088 Kennedy Road 911
Steeles, Toronto
Condo Apartment · MLS® E14080058 · TRADEWORLD REALTY INC
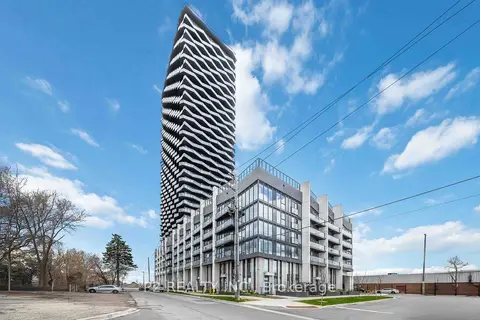
$329,999
Reduced $46,901
0 bd1 ba1 pk0-499 ft²
36 Zorra Street 3310
Islington-City Centre West, Toronto
Condo Apartment · MLS® W13700494 · P2 REALTY INC.
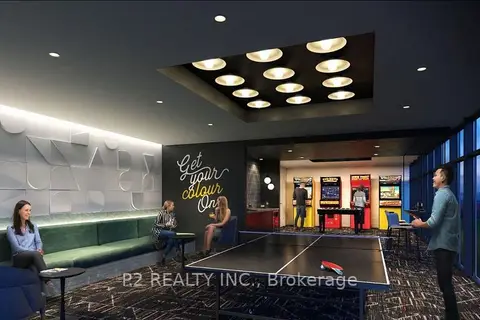
$329,999
0 bd1 ba1 pk0-499 ft²
36 Zorra Street 2610
Islington-City Centre West, Toronto
Condo Apartment · MLS® W13845846 · P2 REALTY INC.
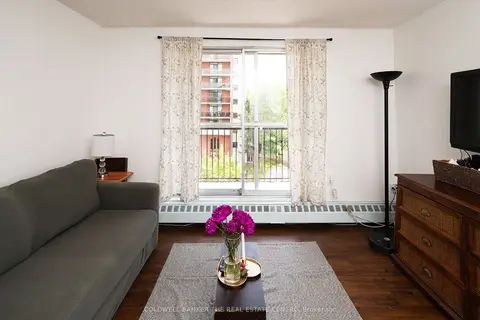
$330,000
Reduced $15,000
2+1 bd2 ba1 pk800-899 ft²
1690 Victoria Park Avenue 404
Victoria Village, Toronto
Condo Apartment · MLS® C13773656 · COLDWELL BANKER THE REAL ESTATE CENTRE