1026 Carlson Place
Draper, Bracebridge, P1L 1X1
$749,000
- 3 bedrooms
- 2 bathrooms
- 6 parking
- 1500-2000 sq ft
Listed 64 days ago · MLS® X13682284
About this home
Classic Cottage on the Muskoka River in Bracebridge - Tucked along the peaceful Muskoka River, this charming waterfront cottage offers the perfect blend of privacy, comfort, and classic Muskoka beauty - just 10 minutes from Hwy 11 and 15 minutes to Bracebridge. With 141.7 feet of waterfront and 0.9 acres, this four-season retreat is ideal for weekend escapes or year-round living. Elevated well above the water with no flooding concerns, the property features stunning panoramic river views, crystal-clear water, and a quiet stretch of river that feels more like a lake. The river offers over 13 kilometres of boating, canoeing, kayaking and many kilometres of shoreline to explore.The bright and cheerful cottage faces southeast for all-day sun and offers approximately 1900 sq. ft. of inviting living space, including 3 bedrooms, 1 bathroom, a bright kitchen and dining area, and a spacious living room, with walkout access to an expansive deck with glass railings and uninterrupted views the water. A large screened sunroom creates the perfect space for relaxing summer evenings, while the lower level includes a laundry room, family / rec room, and a bathroom with a soaker tub and a spectacular view of the river. Outside, the lifestyle continues with a large dock, clean deep water for swimming and boating, and a versatile flex shed complete with a deck and parking - ideal as a workout or art studio, lakeside office, or kid's hangout, with an amazing view of the river. Additional features include vinyl siding, steel roof, septic system, well with UV and reverse osmosis water treatment, Bell Fibe internet, a Generlink and portable generator for backup power. Whether you're looking for a peaceful family cottage, or a waterfront property with exceptional potential, this Muskoka gem delivers the very best of cottage country living.
Details
- Type
- Detached
- Style
- Bungalow-Raised
- Age
- 31-50 years
- Size
- 1500-2000 sq ft
- Lot
- 141.7 × 229.3 ft
- Basement
- Partially Finished, Separate Entrance, Walk-Out, Full, Development Potential
- Garage
- None
- Kitchens
- 1
- Property tax
- $2,552 (2025)
- Neighbourhood
- Draper
- Municipality
- Bracebridge
- Price per sq ft
- $428 (about the same as detached houses in Draper)
Interior
- Bedrooms
- 3 above ground
- Bathrooms
- 1 × 4-piece (main), 1 × 3-piece (basement)
- Rooms
- 8 above ground + 5 below
- Family room or den
- Yes
- Fireplace
- Freestanding, Wood Stove, Living Room, Wood
- Features
- Carpet Free, Generator - Full, Primary Bedroom - Main Floor, Sewage Pump, Water Heater Owned, Water Treatment
Heating, cooling and services
- Heating
- Electric
- Water and sewer
- Septic
Building and exterior
- Style
- Bungalow-Raised
- Exterior
- Vinyl Siding, Wood
- Roof
- Metal
- Foundation
- Block
- Age
- 31-50 years
- Faces
- South
- Outdoor
- Deck, Landscaped, Porch Enclosed, Fishing, Privacy, Recreational Area, Year Round Living, Garden Shed, Shed
- Waterfront
- Direct
Parking
- Total parking
- 6
- Driveway and parking
- Private Double
Lot
- Size
- 141.7 × 229.3 ft (irregular)
- Acreage
- .50-1.99
More
- Possession
- 1-29 days
- Nearby
- Clear View, River/Stream, Sloping, Terraced, Waterfront, Part Cleared
- Cross street
- Hwy 118 East and Hawn Road
Rooms
| Room | Level | Size | Features |
|---|---|---|---|
| Living Room | Main | 3.38 × 6.55 m (11'1" × 21'6") | |
| Dining Room | Main | 3.99 × 2.36 m (13'1" × 7'9") | |
| Primary Bedroom | Main | 3.58 × 3 m (11'9" × 9'10") | |
| Bedroom 2 | Main | 3.61 × 3.45 m (11'10" × 11'4") | |
| Bedroom 3 | Main | 2.97 × 3 m (9'9" × 9'10") | |
| Bathroom | Main | 3 × 2.13 m (9'10" × 7') | 4 Pc Bath |
| Sunroom | Main | 4.27 × 4.83 m (14' × 15'10") | |
| Recreation | Lower | 3.12 × 9.6 m (10'3" × 31'6") | |
| Recreation | Lower | 3.28 × 4.83 m (10'9" × 15'10") | |
| Utility Room | Lower | 0.91 × 3.45 m (3' × 11'4") | |
| Laundry | Lower | 6.68 × 2.77 m (21'11" × 9'1") | |
| Bathroom | Lower | 2.62 × 3.4 m (8'7" × 11'2") | 3 Pc Bath |
History of this address
3 earlier listings at this address, with sold and leased prices. Create a free account or sign in to see them.
Location
Location is approximate. See nearby homes on the map
Recent sales nearby
See what similar homes within 1 km sold for in the last year. Create a free account or sign in to see them.
The neighbourhood
Getting around Car-dependent
No subway, LRT or GO station within a short trip.
Within a 10-minute walk: no grocery stores, 0 cafés and restaurants, 0 parks.
Who lives here postal area P1L
- Owners / renters
- 80% / 20%
- Median household income
- $86,000
- Average age
- 48
- Children under 15
- 13%
- Homes
- 77% detached, 2% high-rise
- Commute by transit
- 0%
- Population
- 17,984
Languages spoken most at home besides English: Gujarati 0.3%, Korean 0.1%, Spanish 0.1%, Polish 0.1%.
Safety
Crime Severity Index for Bracebridge (Gravenhurst) (OPP): 57 vs 57 for Ontario (2025).
Police-reported figures for the whole police service area, not this street. Rates use the area’s resident population.
Distances are approximate. Places © OpenStreetMap contributors. Neighbourhood figures: Statistics Canada, 2021 Census. Crime Severity Index: Statistics Canada.
Living here
Commute
Noise Nothing major nearby
No highway within 500 m, rail line within 300 m, or airport flight path nearby.
Distances from the map, not noise measurements. Visit at rush hour to judge for yourself.
Internet High-speed
50/10 Mbps or faster available here by cable, fibre or DSL (the federal high-speed target).
From the federal broadband map. Check exact speeds and providers for the address.
Roads, rail, airports and planned stations © OpenStreetMap contributors. Internet: Innovation, Science and Economic Development Canada, National Broadband Data.
Listed by Chestnut Park Real Estate.
Listing information provided by PropTx Innovations Inc. and TRREB; deemed reliable but not guaranteed accurate by PropTx.
Similar homes nearby
See more in Bracebridge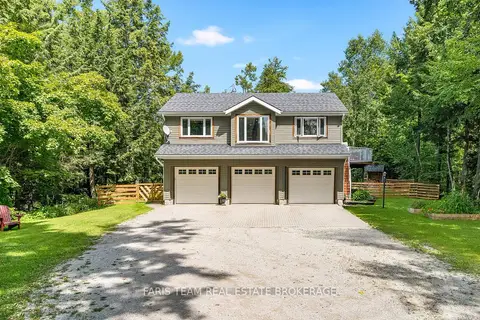
$679,000
1 bd1 ba16 pk700-1100 ft²
1020 Haven Road
Draper, Bracebridge
Detached · MLS® X13799308 · FARIS TEAM REAL ESTATE BROKERAGE
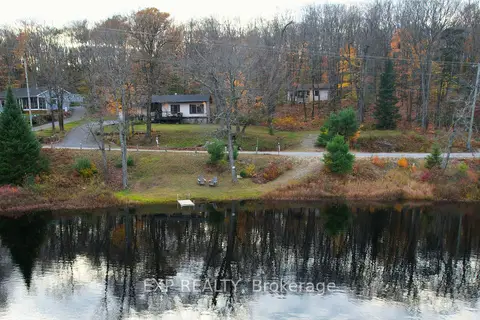 New
$659,000
3 bd1 ba10 pk700-1100 ft²
1867 Fraserburg Road
Draper, Bracebridge
Detached · MLS® X14096878 · EXP REALTY
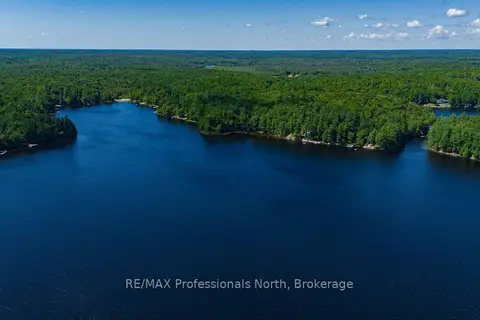
$649,000
Reduced $50,000
0 bd0 ba
4 STONE GATE Lane
Draper, Bracebridge
Vacant Land · MLS® X12855208 · RE/MAX Professionals North
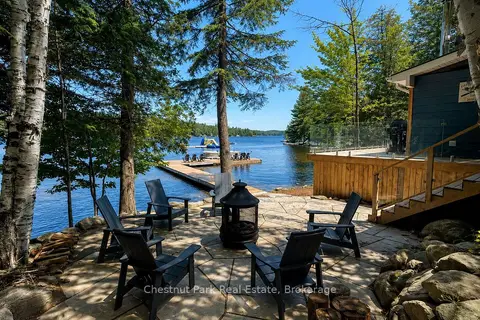
$749,000
3 bd1 ba700-1100 ft²
76 Birch Island
Monck (Bracebridge), Bracebridge
Detached · MLS® X14087886 · Chestnut Park Real Estate
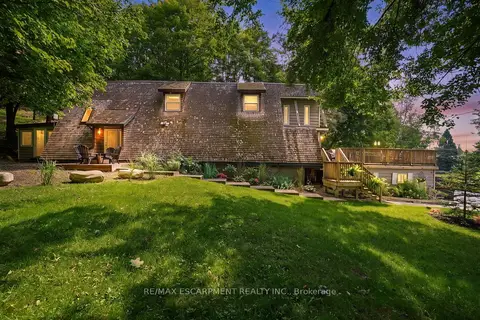
$739,900
3 bd3 ba8 pk1500-2000 ft²
1073 Cedar Beach Road
Monck (Bracebridge), Bracebridge
Detached · MLS® X13774500 · RE/MAX ESCARPMENT REALTY INC.
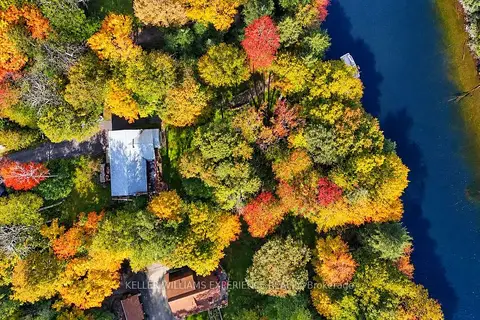
$765,000
2 bd2 ba7 pk1100-1500 ft²
1099 Sherwood Forest Road
Oakley, Bracebridge
Detached · MLS® X13833916 · KELLER WILLIAMS EXPERIENCE REALTY
$729,000
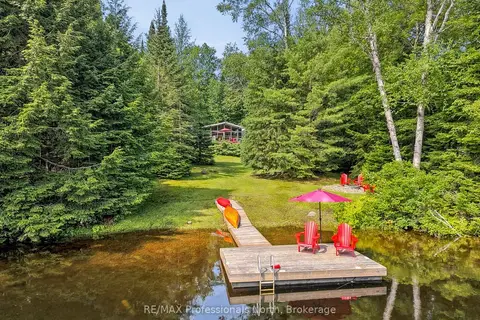
3 bd1 ba5 pk1100-1500 ft²
1245 Sherwood Forest Road
Oakley, Bracebridge
Detached · MLS® X13484372 · RE/MAX Professionals North
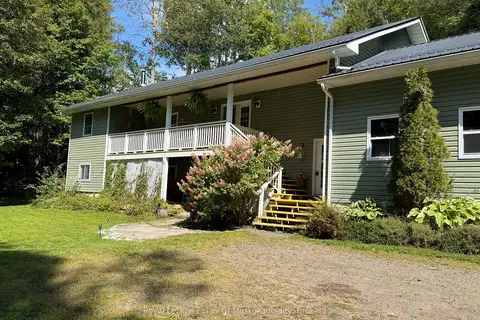
$725,000
3 bd3 ba10 pk1100-1500 ft²
1185 Miriam Drive
Oakley, Bracebridge
Detached · MLS® X13646624 · Royal LePage Lakes Of Muskoka Realty