1025 Grenon Avenue 719
6202 - Fairfield Heights, Britannia Heights - Queensway Terrace N and Area, K2B 8S5
$379,900
- 2 bedrooms
- 2 bathrooms
- 1 parking
- 900-999 sq ft
Listed 54 days ago · MLS® X13719998
About this home
Welcome to The Conservatory's sought-after Debussy model, a bright 2-bedroom, 2-bathroom condo offering approximately 971 sq. ft. of open-concept living. Ideally located just a two-minute drive from Bayshore Shopping Centre, Britannia Beach and a Highway 417 on-ramp; 10 minutes to the DND Carling Campus and Kanata North Business Park. Prefer Public Transit? 4 main west end LRT stations are within walking distance to go anywhere in the city including Algonquin College, airport, downtown and beyond. (Lincoln Fields, Bayshore, Pinecrest and Iris Station.) This well-appointed suite combines comfort, convenience and an exceptional lifestyle. The spacious living and dining area opens to an enclosed solarium, ideal for a home office, reading nook or peaceful retreat. The primary bedroom includes a private ensuite, and the suite also features convenient in-unit laundry. Enjoy extensive resort-style amenities, including a heated saltwater outdoor pool, tennis and squash courts, sauna and hobby rooms, library, rooftop patio with Ottawa River views, party room, music room, gym and movie room. Entertaining a larger crowd? There is a roof top party room and downstairs tea room (P1) which can be rented for private events. 2026 UPDATES include FLOORING, FRESH PAINT, ELECTRICAL PLUGS, SWITCHES, LIGHT FIXTURES and HOOD FAN. Other recent updates include COMMODES & LIMITED MOBILITY SHOWER and in 2021 the PTAC (packaged terminal air conditioner: heating/air conditioning unit ). The Conservatory has undergone extensive exterior renovations including windows and new cladding adding extra thermal protection. Enjoy low-maintenance condo living in a welcoming community with outstanding amenities and a prime west-end location. Click on the IGUIDE and book a showing today!
Details
- Type
- Condo Apartment
- Style
- Apartment
- Size
- 900-999 sq ft
- Basement
- None
- Garage
- Underground
- Kitchens
- 1
- Property tax
- $2,906 (2026)
- Maintenance fee
- $740/month
- Neighbourhood
- 6202 - Fairfield Heights
- Municipality
- Britannia Heights - Queensway Terrace N and Area
- Price per sq ft
- $400 (19% above condo apartments in Britannia Heights - Queensway Terrace N and Area, $336)
- Fee per sq ft
- $0.78/month
Interior
- Bedrooms
- 2 above ground
- Bathrooms
- 1 × 3-piece, 1 × 4-piece
- Rooms
- 7 above ground
- Family room or den
- No
- Fireplace
- No
- Laundry
- In-Suite Laundry, Ensuite
- Features
- Atrium
Heating, cooling and services
- Heating
- Heat Pump, Electric
Building and exterior
- Style
- Apartment
Parking
- Garage spaces
- 1
- Total parking
- 1
Condo
- Building
- The Conservatory
- Monthly fee
- $740
- Fee includes
- Building Insurance Included, Common Elements Included, Water Included, Parking Included
- Amenities
- Gym, Outdoor Pool, Party Room/Meeting Room, Squash/Racquet Court, Tennis Court, Rooftop Deck/Garden
- Locker
- Owned (level P3)
- Balcony
- Enclosed
- Exposure
- North
- Pets
- Yes-with Restrictions
- Security
- Security System
- Property manager
- CMG
More
- Possession
- Flexible
- Cross street
- Richmond Road
Location
Location is approximate. See nearby homes on the map
Recent sales nearby
See what similar homes within 1 km sold for in the last year. Create a free account or sign in to see them.
The neighbourhood
Getting around Walkable
- 🚇 Pinecrest LRT10 min walk
- 🚇 Queensview LRT18 min walk
Within a 10-minute walk: 1 grocery store, 13 cafés and restaurants, 13 parks, 4 pharmacies. Nearest grocery: Walmart Supercentre (950 m). Nearest park: Judge Park (250 m).
Schools nearby
Elementary
- Al Furqan School Private6 min walk
- MindWare Academy Private6 min walk
- St. Timothy's Classical Academy Catholic · Private9 min walk
- Dr. F. J. McDonald Catholic School Catholic
EQAO: Gr 6 reading 90%, math 38%12 min walk
Secondary
- Abraar School Private4 min walk
- St. Paul High School Catholic
EQAO: Gr 9 math 52%, literacy test 87%1.3 km
EQAO: share of students meeting the provincial standard (2024–25). Ontario average: Gr 6 reading 86%, math 51%; Gr 9 math 55%; literacy test 83%.
Closest schools, not school zones. Check which school serves this address with the school board before relying on it.
Who lives here postal area K2B
- Owners / renters
- 36% / 64%
- Median household income
- $72,000
- Average age
- 42
- Children under 15
- 15%
- Homes
- 17% detached, 54% high-rise
- Commute by transit
- 21%
- Population
- 33,254
Languages spoken most at home besides English: Arabic 3.3%, Somali 1%, Tagalog (Pilipino, Filipino) 1%, Spanish 0.8%.
Distances are approximate. Places © OpenStreetMap contributors. Neighbourhood figures: Statistics Canada, 2021 Census. School results: EQAO via Ontario Data Catalogue (Open Government Licence – Ontario).
Living here
Commute
To downtown Ottawa: 11 km. Transit times · Driving times
Coming transit
- 🚧 Pinecrest O-Train650 m · opening 2026
- 🚧 Queensview O-Train1.1 km · opening 2026
- 🚧 Bayshore O-Train1.4 km · opening 2026
Stations under construction or approved. Opening dates are the latest public estimates and often move.
Noise Nothing major nearby
No highway within 500 m, rail line within 300 m, or airport flight path nearby.
Distances from the map, not noise measurements. Visit at rush hour to judge for yourself.
Internet High-speed
50/10 Mbps or faster available here by cable, fibre or DSL (the federal high-speed target).
From the federal broadband map. Check exact speeds and providers for the address.
Short-term rentals
Only in your principal residence (whole home or part of it), with a City host permit. Rural cottage rentals have a separate permit.
Roads, rail, airports and planned stations © OpenStreetMap contributors. Internet: Innovation, Science and Economic Development Canada, National Broadband Data.
Listed by ROYAL LEPAGE TEAM REALTY.
Listing information provided by PropTx Innovations Inc. and TRREB; deemed reliable but not guaranteed accurate by PropTx.
Similar homes nearby
See more in Britannia Heights - Queensway Terrace N and Area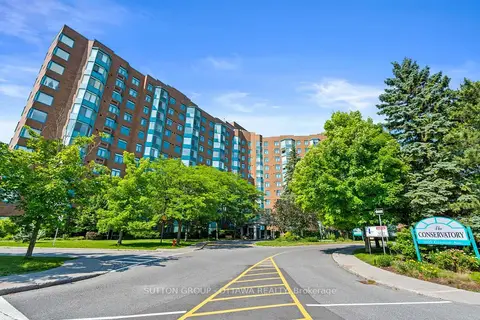
$359,000
2 bd2 ba1 pk900-999 ft²
1025 Grenon Avenue N 605
6202 - Fairfield Heights, Britannia Heights - Queensway Terrace N and Area
Condo Apartment · MLS® X13797294 · SUTTON GROUP - OTTAWA REALTY
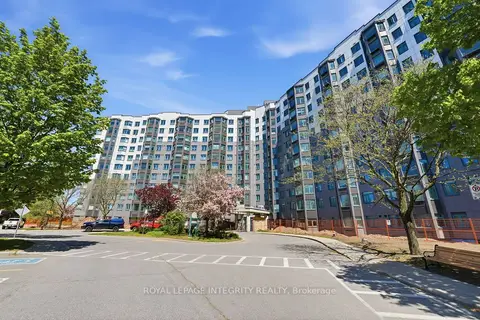
$349,900
2 bd2 ba1 pk900-999 ft²
1025 Grenon Avenue 808
6202 - Fairfield Heights, Britannia Heights - Queensway Terrace N and Area
Condo Apartment · MLS® X13828296 · ROYAL LEPAGE INTEGRITY REALTY
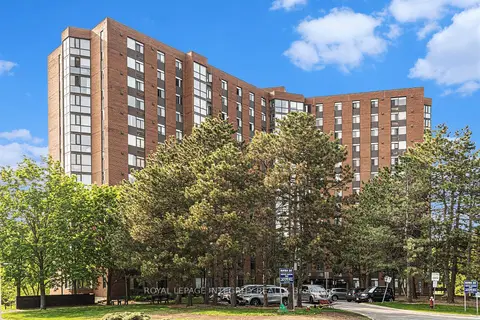
$369,900
2 bd2 ba1 pk1000-1199 ft²
2871 Richmond Road 1608
6201 - Britannia Heights, Britannia Heights - Queensway Terrace N and Area
Condo Apartment · MLS® X13488108 · ROYAL LEPAGE INTEGRITY REALTY
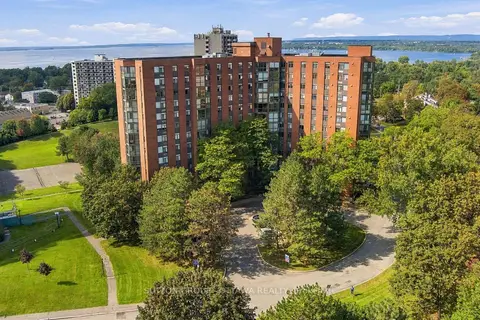
$365,000
2 bd2 ba1 pk1000-1199 ft²
2871 Richmond Road 1002
6201 - Britannia Heights, Britannia Heights - Queensway Terrace N and Area
Condo Apartment · MLS® X13795546 · SUTTON GROUP - OTTAWA REALTY
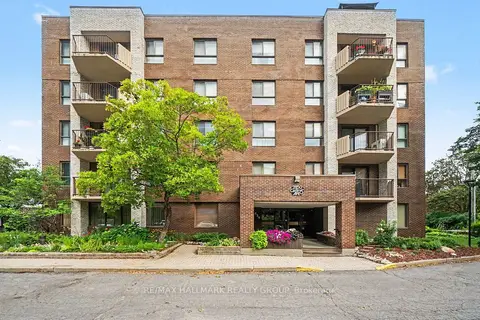
$350,000
Reduced $29,900
3 bd2 ba1 pk1200-1399 ft²
2850 CARLING Avenue 302
6201 - Britannia Heights, Britannia Heights - Queensway Terrace N and Area
Condo Apartment · MLS® X13673988 · RE/MAX HALLMARK REALTY GROUP
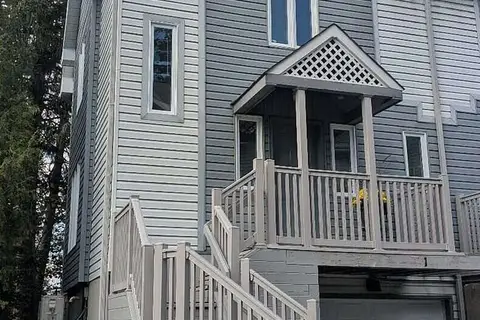
$425,000
2 bd2 ba1 pk1000-1199 ft²
817 High Street 1
6201 - Britannia Heights, Britannia Heights - Queensway Terrace N and Area
Condo Townhouse · MLS® X13803588 · EASY LIST REALTY LTD.
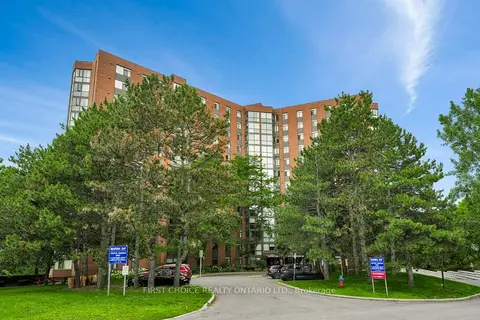
$324,900
2 bd2 ba1 pk1000-1199 ft²
2871 Richmond Road 1208
6201 - Britannia Heights, Britannia Heights - Queensway Terrace N and Area
Condo Apartment · MLS® X13856240 · FIRST CHOICE REALTY ONTARIO LTD.
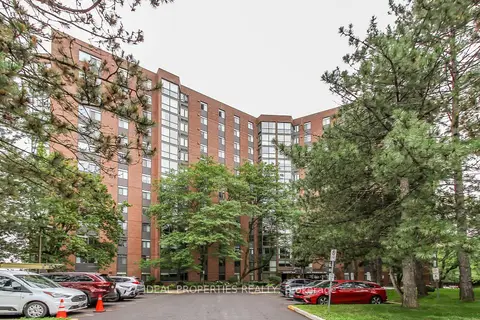
$304,900
2 bd2 ba1 pk900-999 ft²
2871 Richmond Road W 1213
6201 - Britannia Heights, Britannia Heights - Queensway Terrace N and Area
Condo Apartment · MLS® X13735318 · IDEAL PROPERTIES REALTY