2871 Richmond Road W 1213
6201 - Britannia Heights, Britannia Heights - Queensway Terrace N and Area, K2B 8M5
$304,900
- 2 bedrooms
- 2 bathrooms
- 1 parking
- 900-999 sq ft
Listed 47 days ago · MLS® X13735318
About this home
The apartment has been rented! The buyers must assume the tenant. Welcome to Marina Bay! This bright and spacious 2-bedroom, 2-bathroom condo features an open-concept layout with hardwood floors, a sun-filled solarium, a functional kitchen, in-unit laundry, and underground parking. The primary suite includes double closets and a private ensuite. Enjoy resort-style amenities including an outdoor pool, hot tub, sauna, fitness centre, squash court, party room, library, and rooftop terrace. Ideally located near Bayshore Shopping Centre, Queensway Carleton Hospital, DND, transit, parks, and all major amenities-offering the perfect blend of comfort, convenience, and lifestyle.
Details
- Type
- Condo Apartment
- Style
- 1 Storey/Apt
- Age
- 31-50 years
- Size
- 900-999 sq ft
- Basement
- Full
- Garage
- Underground
- Kitchens
- 1
- Property tax
- $2,645 (2025)
- Maintenance fee
- $829/month
- Neighbourhood
- 6201 - Britannia Heights
- Municipality
- Britannia Heights - Queensway Terrace N and Area
- Price per sq ft
- $321 (5% below condo apartments in Britannia Heights - Queensway Terrace N and Area, $336)
- Fee per sq ft
- $0.87/month
Interior
- Bedrooms
- 2 above ground
- Bathrooms
- 1 × 2-piece (main), 1 × 4-piece (main)
- Rooms
- 7 above ground
- Family room or den
- No
- Fireplace
- No
- Laundry
- In-Suite Laundry, Ensuite
- Features
- Carpet Free
Heating, cooling and services
- Heating
- Heat Pump, Electric
Building and exterior
- Style
- 1 Storey/Apt
- Exterior
- Brick
- Roof
- Asphalt Shingle
- Foundation
- Concrete
- Age
- 31-50 years
Parking
- Garage spaces
- 1
- Total parking
- 1
- Driveway and parking
- Underground
Condo
- Monthly fee
- $829
- Fee includes
- Water Included, Building Insurance Included, Parking Included
- Amenities
- Elevator, Game Room, Gym, Outdoor Pool, Rooftop Deck/Garden, Squash/Racquet Court
- Exposure
- North West
- View
- Park/Greenbelt
- Pets
- Yes-with Restrictions
- Property manager
- Trivium Property Management
More
- Possession
- Immediate
- Cross street
- Pinecrest and Richmond Road
Rooms
| Room | Level | Size | Features |
|---|---|---|---|
| Solarium | Main | 3.04 × 1.82 m (10' × 6') | |
| Living Room | Main | 5.48 × 4.26 m (18' × 14') | Combined w/Dining |
| Kitchen | Main | 3.04 × 2.43 m (10' × 8') | |
| Bedroom | Main | 4.49 × 3.22 m (14'9" × 10'7") | Double Closet, 2 Pc Ensuite |
| Bedroom 2 | Main | 3.81 × 2.66 m (12'6" × 8'9") |
History of this address
4 earlier listings at this address, with sold and leased prices. Create a free account or sign in to see them.
Living here
Short-term rentals
Only in your principal residence (whole home or part of it), with a City host permit. Rural cottage rentals have a separate permit.
Listed by IDEAL PROPERTIES REALTY.
Listing information provided by PropTx Innovations Inc. and TRREB; deemed reliable but not guaranteed accurate by PropTx.
Similar homes nearby
See more in Britannia Heights - Queensway Terrace N and Area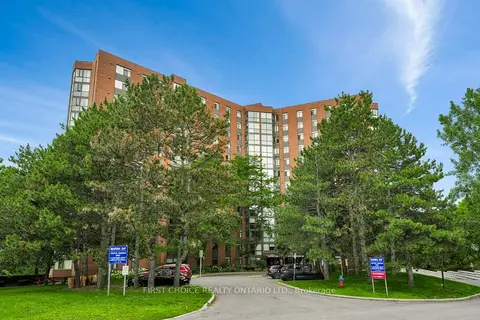
$324,900
2 bd2 ba1 pk1000-1199 ft²
2871 Richmond Road 1208
6201 - Britannia Heights, Britannia Heights - Queensway Terrace N and Area
Condo Apartment · MLS® X13856240 · FIRST CHOICE REALTY ONTARIO LTD.
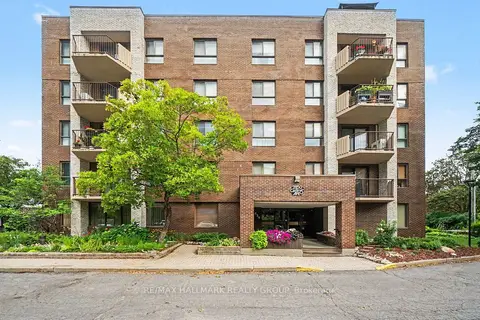
$350,000
Reduced $29,900
3 bd2 ba1 pk1200-1399 ft²
2850 CARLING Avenue 302
6201 - Britannia Heights, Britannia Heights - Queensway Terrace N and Area
Condo Apartment · MLS® X13673988 · RE/MAX HALLMARK REALTY GROUP
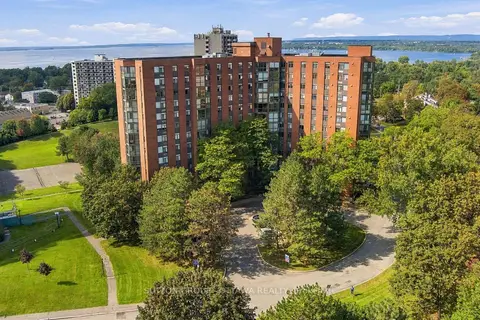
$365,000
2 bd2 ba1 pk1000-1199 ft²
2871 Richmond Road 1002
6201 - Britannia Heights, Britannia Heights - Queensway Terrace N and Area
Condo Apartment · MLS® X13795546 · SUTTON GROUP - OTTAWA REALTY
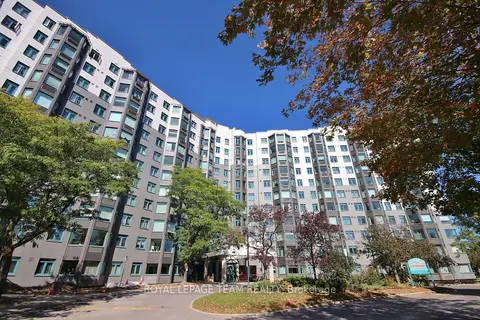
$274,900
1 bd1 ba1 pk700-799 ft²
1025 Grenon Avenue 404
6202 - Fairfield Heights, Britannia Heights - Queensway Terrace N and Area
Condo Apartment · MLS® X13826526 · ROYAL LEPAGE TEAM REALTY
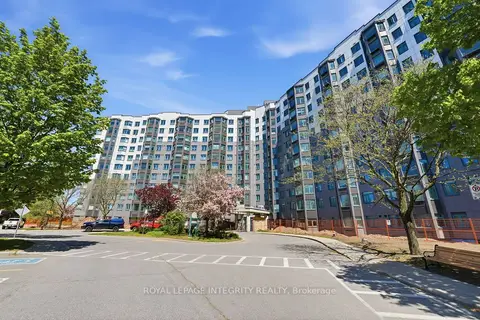
$349,900
2 bd2 ba1 pk900-999 ft²
1025 Grenon Avenue 808
6202 - Fairfield Heights, Britannia Heights - Queensway Terrace N and Area
Condo Apartment · MLS® X13828296 · ROYAL LEPAGE INTEGRITY REALTY
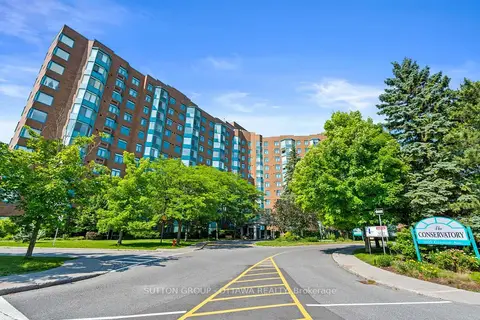
$359,000
2 bd2 ba1 pk900-999 ft²
1025 Grenon Avenue N 605
6202 - Fairfield Heights, Britannia Heights - Queensway Terrace N and Area
Condo Apartment · MLS® X13797294 · SUTTON GROUP - OTTAWA REALTY