1020 Central Park Drive W 52
Northgate, Brampton, L6S 3L6
$469,000
- 3 bedrooms
- 2 bathrooms
- 1 parking
- 1200-1399 sq ft
Listed 114 days ago · MLS® W13498990
About this home
Welcome To 1020 Central Park Drive, Unit #52, A Stunning 3-Bedroom, 2-Bathroom Condo Townhouse Nestled Within A Vibrant, Family-Oriented Community In The Heart Of Brampton. This Beautifully Maintained Home Has Been Freshly Painted Throughout And Features A Fully Finished Basement Along With Tons Of Storage Space For All Your Family Needs. Step Outside To Your Private Backyard Oasis Which Boasts The Rare Advantage Of Having No Neighbours In The Back, Offering Unmatched Privacy For Outdoor Relaxation. Residents Enjoy Fantastic On-Site Amenities Including A Refreshing Pool And A Safe Playground For Children. The Location Is Truly Unbeatable, Situated Just A Short Walk From Schools, Chinguacousy Park, Recreation Centre, Northgate Plaza For All Your Shopping Essentials And Easy Access To Public Transit, This Move-In Ready Home Offers The Perfect Blend Of Comfort And Convenience For Modern Living.
Details
- Type
- Condo Townhouse
- Style
- 2-Storey
- Size
- 1200-1399 sq ft
- Basement
- Finished
- Garage
- None
- Kitchens
- 1
- Property tax
- $3,074 (2025)
- Maintenance fee
- $855/month
- Neighbourhood
- Northgate
- Municipality
- Brampton
- Price per sq ft
- $361 (24% below condo townhouses in Brampton, $476)
Interior
- Bedrooms
- 3 above ground
- Bathrooms
- 1 × 2-piece (main), 1 × 4-piece (second)
- Rooms
- 7 above ground
- Family room or den
- No
- Fireplace
- No
- Laundry
- In Basement
- Features
- Water Heater
Heating, cooling and services
- Heating
- Forced Air, Gas
- Air conditioning
- Central Air
Building and exterior
- Style
- 2-Storey
- Exterior
- Aluminum Siding, Brick
Parking
- Total parking
- 1
- Driveway and parking
- Surface
Condo
- Monthly fee
- $855
- Fee includes
- Water Included, Common Elements Included, Parking Included
- Exposure
- South West
- Pets
- Yes-with Restrictions
- Property manager
- Comfort Property Management
More
- Possession
- TBA
- Cross street
- Central Park Drive/Glenvale Blvd
Rooms
| Room | Level | Size | Features |
|---|---|---|---|
| Kitchen | Main | 3.21 × 2.35 m (10'6" × 7'9") | Laminate, Breakfast Area |
| Living Room | Main | 4.55 × 3.25 m (14'11" × 10'8") | Laminate, Window |
| Dining Room | Main | 3.57 × 2.28 m (11'9" × 7'6") | Laminate, W/O To Yard |
| Breakfast | Main | 3.31 × 2.35 m (10'10" × 7'9") | Laminate, Window, Combined w/Kitchen |
| Primary Bedroom | Second | 4.82 × 3.04 m (15'10" × 10') | Laminate, Double Closet, Window |
| Bedroom 2 | Second | 3.39 × 2.68 m (11'1" × 8'10") | Laminate, Closet, Window |
| Bedroom 3 | Second | 4.05 × 2.71 m (13'3" × 8'11") | Laminate, Closet, Window |
| Bedroom 4 | Basement | Broadloom, Window | |
| Recreation | Basement | Broadloom |
History of this address
1 earlier listing at this address, with sold and leased prices. Create a free account or sign in to see them.
Listed by CENTURY 21 MILLENNIUM INC..
Listing information provided by PropTx Innovations Inc. and TRREB; deemed reliable but not guaranteed accurate by PropTx.
Similar homes nearby
See more in Brampton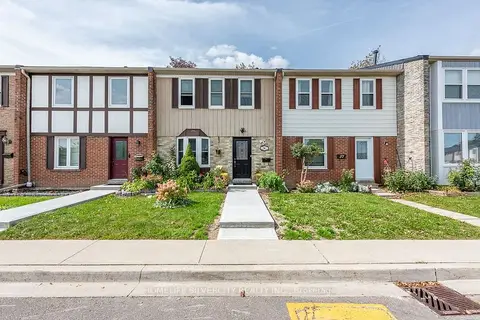
$449,970
3+3 bd3 ba1 pk1200-1399 ft²
900 Central Park Drive 36
Northgate, Brampton
Condo Townhouse · MLS® W13807266 · HOMELIFE SILVERCITY REALTY INC.
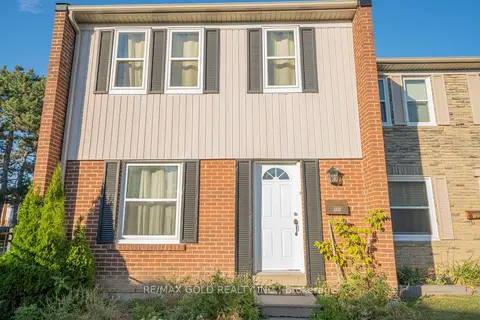
$499,000
3 bd3 ba1 pk1200-1399 ft²
900 Central Park Drive 107
Northgate, Brampton
Condo Townhouse · MLS® W13581932 · RE/MAX GOLD REALTY INC.
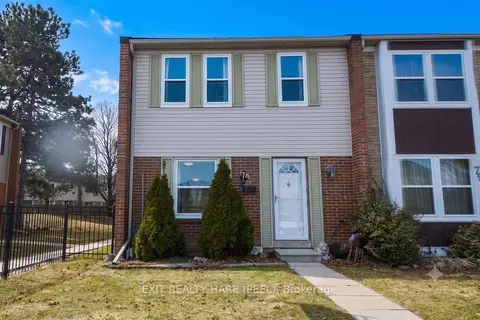
$499,000
3 bd2 ba1 pk1200-1399 ft²
900 N Central Park Drive N 78
Northgate, Brampton
Condo Townhouse · MLS® W13616274 · EXIT REALTY HARE (PEEL)
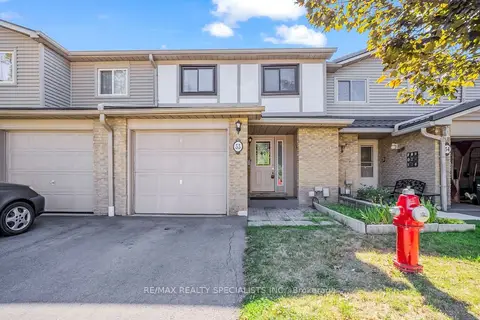
$549,000
Reduced $40,000
3 bd3 ba2 pk1200-1399 ft²
33 Greenwich Circle
Northgate, Brampton
Condo Townhouse · MLS® W13644708 · RE/MAX REALTY SPECIALISTS INC.
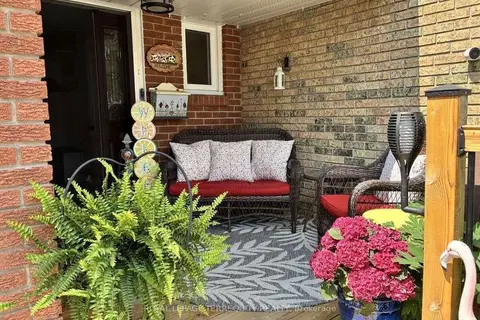
$468,000
3 bd2 ba3 pk1200-1399 ft²
72 Carisbrooke Court
Central Park, Brampton
Condo Townhouse · MLS® W13857698 · ROYAL LEPAGE TERREQUITY REALTY
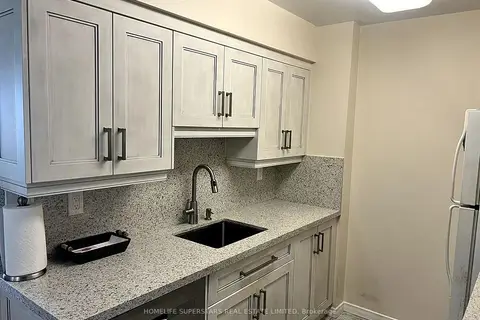 New
$464,900
2 bd2 ba1 pk800-899 ft²
300 Ray Lawson Boulevard 416
Fletcher's Creek South, Brampton
Condo Apartment · MLS® W14094468 · HOMELIFE SUPERSTARS REAL ESTATE LIMITED
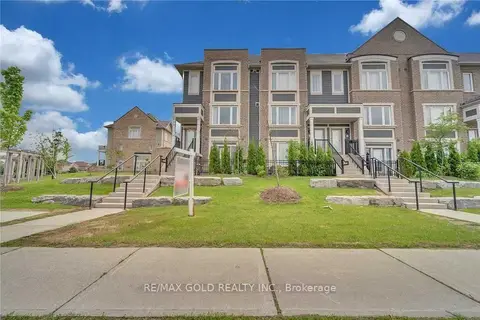
$474,000
1 bd1 ba1 pk600-699 ft²
250 Sunny Meadow Boulevard 53
Sandringham-Wellington, Brampton
Condo Townhouse · MLS® W13818822 · RE/MAX GOLD REALTY INC.
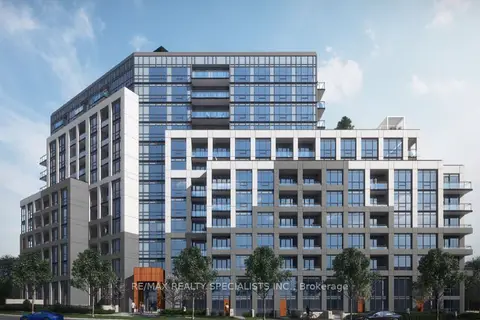
$474,900
2 bd1 ba1 pk700-799 ft²
225 Malta Avenue 612
Fletcher's Creek South, Brampton
Condo Apartment · MLS® W12934908 · RE/MAX REALTY SPECIALISTS INC.