225 Malta Avenue 612
Fletcher's Creek South, Brampton, L6Y 4M7 · More in this building
$474,900
- 2 bedrooms
- 1 bathrooms
- 1 parking
- 700-799 sq ft
Listed 204 days ago · MLS® W12934908
About this home
2 Bedroom Condo near Shopper's World. Only ONE YEAR old. One of the best locations in Brampton, Close to all the amenities, Main Intersection is Steeles Ave West and Hurontario St. 2 minutes walk to Sheridan College. Easy access to Hwy 410 / Hwy 401 / Hwy 407- Bright & Spacious.Beautiful Kitchen with stainless steel appliances. Ensuite Laundry. Laminate floor all over. 24hour security. Partyroom, Gym, Kids Playroom, Guest Suites in the Condo Building. Close to all the amenities. Just opposite to Bus terminal.
Details
- Type
- Condo Apartment
- Style
- Apartment
- Age
- 0-5 years
- Size
- 700-799 sq ft
- Basement
- None
- Garage
- Underground
- Kitchens
- 1
- Property tax
- $4,068 (2025)
- Maintenance fee
- $597/month
- Neighbourhood
- Fletcher's Creek South
- Municipality
- Brampton
- Price per sq ft
- $634 (40% above condo apartments in Fletcher's Creek South, $453)
- Fee per sq ft
- $0.80/month (Brampton median $0.84)
Interior
- Bedrooms
- 2 above ground
- Bathrooms
- 1 × 3-piece (main)
- Rooms
- 4 above ground
- Family room or den
- No
- Fireplace
- No
- Laundry
- Ensuite
Heating, cooling and services
- Heating
- Forced Air, Gas
- Air conditioning
- Central Air
Building and exterior
- Style
- Apartment
- Exterior
- Concrete
- Age
- 0-5 years
Parking
- Garage spaces
- 1
- Total parking
- 1
- Driveway and parking
- Underground
Condo
- Building
- STELLA
- Monthly fee
- $597
- Fee includes
- Heat Included, Common Elements Included, Building Insurance Included, CAC Included
- Amenities
- Concierge, Exercise Room, Guest Suites, Gym, Party Room/Meeting Room, Visitor Parking
- Balcony
- Open
- Exposure
- East
- Pets
- Yes-with Restrictions
- Security
- Alarm System, Carbon Monoxide Detectors, Concierge/Security, Smoke Detector
- Property manager
- Del Property Management
More
- Possession
- Flexible
- Nearby
- Library, Park, Public Transit, Ravine, School, School Bus Route
- Cross street
- Hurontario st / Steeles Ave W
Rooms
| Room | Level | Size | Features |
|---|---|---|---|
| Living Room | Main | 3.84 × 3 m (12'7" × 9'10") | Combined w/Dining, Laminate, Window |
| Dining Room | Main | 3.84 × 3 m (12'7" × 9'10") | Combined w/Living, Laminate, Window |
| Kitchen | Main | 3 × 2.01 m (9'10" × 6'7") | Quartz Counter, Laminate, Stainless Steel Appl |
| Primary Bedroom | Main | 4.06 × 2.95 m (13'4" × 9'8") | 3 Pc Ensuite, Laminate, Window |
| Bedroom 2 | Main | 3.28 × 2.74 m (10'9" × 9') | Closet, Laminate |
History of this address
1 earlier listing at this address, with sold and leased prices. Create a free account or sign in to see them.
Listed by RE/MAX REALTY SPECIALISTS INC..
Listing information provided by PropTx Innovations Inc. and TRREB; deemed reliable but not guaranteed accurate by PropTx.
Similar homes nearby
See more in Brampton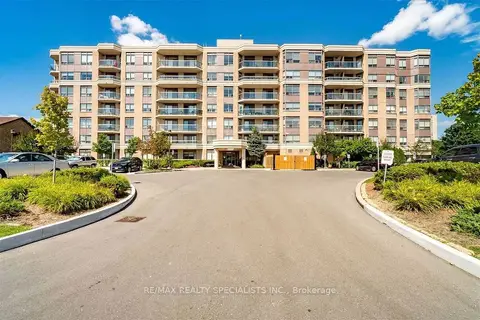
$475,955
2 bd2 ba1 pk900-999 ft²
300 Ray Lawson Boulevard 403
Fletcher's Creek South, Brampton
Condo Apartment · MLS® W13781846 · RE/MAX REALTY SPECIALISTS INC.
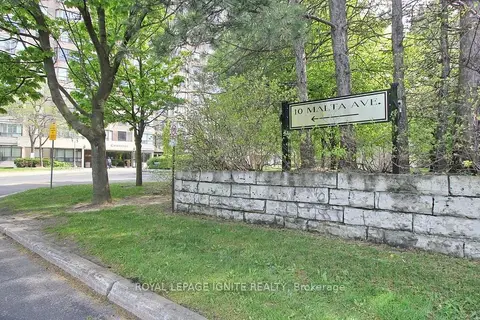
$479,900
Reduced $20,000
3 bd2 ba3 pk1400-1599 ft²
10 Malta Avenue 503
Fletcher's Creek South, Brampton
Condo Apartment · MLS® W13732662 · ROYAL LEPAGE IGNITE REALTY
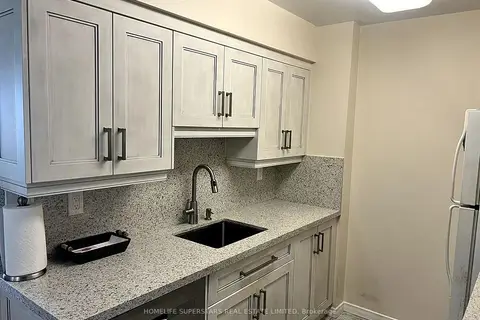 New
$464,900
2 bd2 ba1 pk800-899 ft²
300 Ray Lawson Boulevard 416
Fletcher's Creek South, Brampton
Condo Apartment · MLS® W14094468 · HOMELIFE SUPERSTARS REAL ESTATE LIMITED
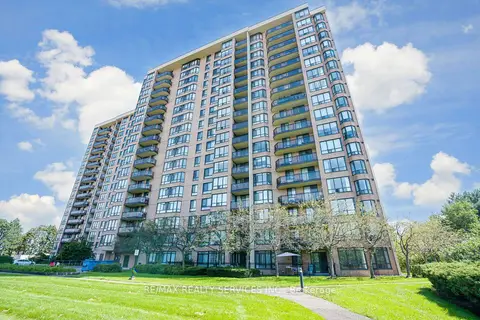
$489,700
2+1 bd2 ba2 pk1400-1599 ft²
20 Cherrytree Drive 1606
Fletcher's Creek South, Brampton
Condo Apartment · MLS® W13768172 · RE/MAX REALTY SERVICES INC.
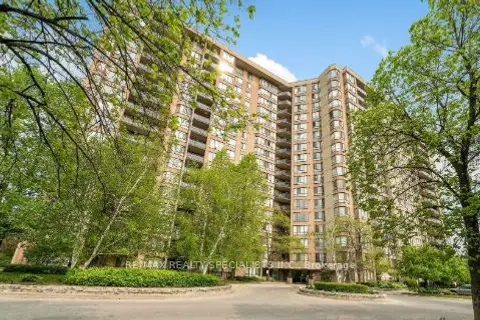
$459,900
3+1 bd2 ba1 pk1400-1599 ft²
20 Cherrytree Drive 505
Fletcher's Creek South, Brampton
Condo Apartment · MLS® W13725876 · RE/MAX REALTY SPECIALISTS INC.
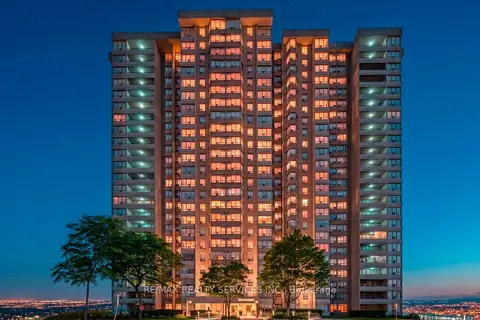
$499,000
2+1 bd2 ba1 pk1200-1399 ft²
30 Malta Avenue 1106
Fletcher's Creek South, Brampton
Condo Apartment · MLS® W13717746 · RE/MAX REALTY SERVICES INC.
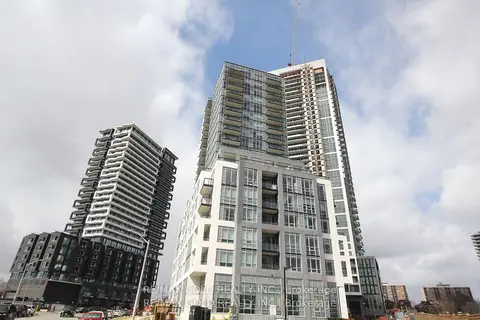
$449,900
1+1 bd1 ba1 pk600-699 ft²
225 Malta Avenue 1401
Fletcher's Creek South, Brampton
Condo Apartment · MLS® W13497894 · RE/MAX GOLD REALTY INC.
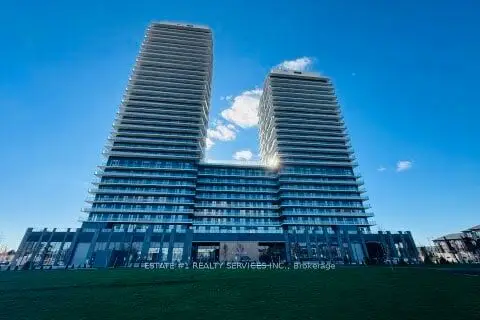
$499,900
2 bd2 ba1 pk700-799 ft²
225 Malta Avenue 716
Fletcher's Creek South, Brampton
Condo Apartment · MLS® W13884040 · ESTATE #1 REALTY SERVICES INC.