1018C Leisure Lane
53 - Frontenac North, Frontenac, K0H 1K0
$799,000
- 3+1 bedrooms
- 3 bathrooms
- 4 parking
- 1100-1500 sq ft
Listed 3 days ago · MLS® X14090626
About this home
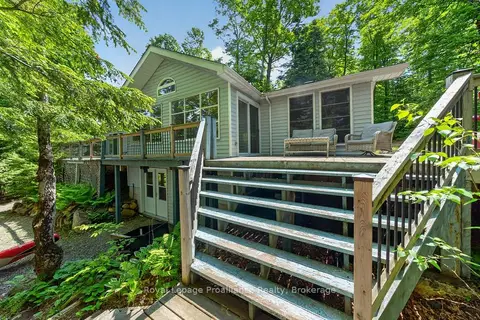
Resplendent Four-season Waterfront Retreat! Imagine finding your piece of heaven in this stunning 4 bedroom, 2.5 bathroom cottage nestled on the breathtaking Little Mississagagon Lake in Cloyne, On. This isn't just any cottage; it's a turnkey, year-round haven set against the backdrop of pristine, clear waters that sparkle like diamonds. You'll spend your days surrounded by nature, enjoying the spectacular, uninterrupted views of Crown land. This four-season retreat offers everything you could possibly desire for relaxation and fun, featuring ample entertaining spaces for family and friends. Interior highlights include an exclusive retreat with a primary bedroom that features an en-suite bathroom and private balcony overlooking the lake. 2 additional bedrooms with 2nd - 4 piece bathroom. A separate kitchen boasts a breakfast bar and all the modern amenities, flowing into the dining room and the living room. The living room features a cozy propane fireplace and a convenient walk-out to the lakeside deck, providing spectacular lake views. The lower level is dedicated to comfort and utility, offering a cozy family room with a second propane fireplace, an extra-large bedroom, walk-out to waterfront and a laundry room with abundant storage space for all your cottage toys. Gather around the lakeside fire-pit on cozy evenings or inside by one of the propane fireplaces, close to all amenities yet surrounded by lush greet spaces for everyone to enjoy. This is the ideal getaway spot or forever home.
Details
- Type
- Detached
- Style
- Bungalow-Raised
- Age
- 31-50 years
- Size
- 1100-1500 sq ft
- Lot
- 230 × 282 ft
- Basement
- Full, Walk-Out, Finished
- Garage
- None
- Kitchens
- 1
- Property tax
- $3,396 (2025)
- Neighbourhood
- 53 - Frontenac North
- Municipality
- Frontenac
- Price per sq ft
- $615 (23% above detached houses in 53 - Frontenac North, $500)
Interior
- Bedrooms
- 3 above ground + 1 below
- Bathrooms
- 1 × 3-piece (main), 1 × 4-piece (main), 1 × 2-piece (lower)
- Rooms
- 15 above ground
- Family room or den
- Yes
- Fireplace
- Family Room, Living Room, Propane
- Features
- Primary Bedroom - Main Floor, Water Heater Owned
Heating, cooling and services
- Heating
- Forced Air, Propane
- Air conditioning
- Central Air
- Water and sewer
- Septic
Building and exterior
- Style
- Bungalow-Raised
- Exterior
- Shingle, Wood
- Roof
- Metal
- Foundation
- Concrete Block, Poured Concrete
- Age
- 31-50 years
- Faces
- North
- Outdoor
- Deck, Fishing, Landscaped, Privacy, Recreational Area, Year Round Living, Shed
- Waterfront
- Direct
Parking
- Total parking
- 4
- Driveway and parking
- Front Yard Parking, Private
Lot
- Size
- 230 × 282 ft (irregular)
- Acreage
- .50-1.99
More
- Possession
- 30-60 Days
- Nearby
- Lake/Pond, Place Of Worship, Rec./Commun.Centre, School Bus Route, Terraced, Waterfront
- Cross street
- Road 506 & Leisure Lane
Rooms
| Room | Level | Size | Features |
|---|---|---|---|
| Great Room | Upper | 3.92 × 6.02 m (12'10" × 19'9") | Fireplace, Juliette Balcony |
| Dining Room | Upper | 3.94 × 3.28 m (12'11" × 10'9") | Large Window |
| Kitchen | Upper | 2.6 × 2.36 m (8'6" × 7'9") | Overlooks Dining, Backsplash, Breakfast Bar |
| Primary Bedroom | Upper | 3.94 × 4.27 m (12'11" × 14') | 3 Pc Ensuite, Juliette Balcony, Closet |
| Bathroom | Upper | 1.48 × 2.96 m (4'10" × 9'9") | 3 Pc Ensuite, Soaking Tub |
| Bedroom 2 | Upper | 3.93 × 2.88 m (12'11" × 9'5") | Closet, Broadloom, Ceiling Fan(s) |
| Bedroom 3 | Upper | 2.87 × 2.84 m (9'5" × 9'4") | Closet, Broadloom, Ceiling Fan(s) |
| Bathroom | Upper | 2.28 × 2.26 m (7'6" × 7'5") | 4 Pc Bath |
| Family Room | Lower | 3.94 × 4.77 m (12'11" × 15'8") | Fireplace, Overlooks Frontyard, W/O To Water |
| Bedroom 4 | Lower | 3.6 × 5.65 m (11'10" × 18'6") | Above Grade Window, B/I Closet, Broadloom |
| Bathroom | Lower | 1.28 × 2.02 m (4'2" × 6'8") | 2 Pc Bath |
| Laundry | Lower | 3.67 × 4.04 m (12' × 13'3") | Combined w/Workshop |
| Utility Room | Lower | 3.67 × 2.35 m (12' × 7'9") | |
| Utility Room | Lower | 7.7 × 2.3 m (25'3" × 7'7") | |
| Utility Room | Lower | 2.52 × 1.73 m (8'3" × 5'8") | Cedar Closet(s) |
History of this address
2 earlier listings at this address, with sold and leased prices. Create a free account or sign in to see them.
Listed by Royal LePage ProAlliance Realty.
Listing information provided by PropTx Innovations Inc. and TRREB; deemed reliable but not guaranteed accurate by PropTx.
Similar homes nearby
See more in Frontenac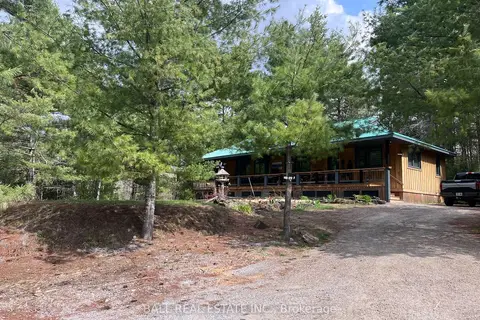
$799,000
2 bd1 ba10 pk1100-1500 ft²
1956 Smith Road
53 - Frontenac North, Frontenac
Detached · MLS® X13635008 · Ball Real Estate Inc.
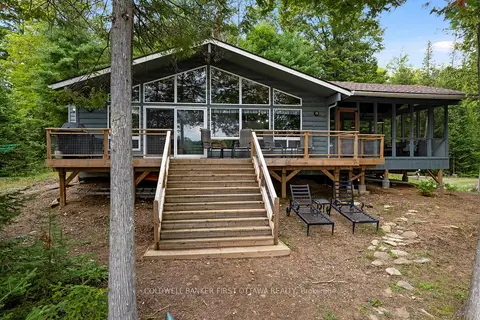
$798,900
3 bd2 ba3 pk1100-1500 ft²
1271 Parsons Lane
53 - Frontenac North, Frontenac
Rural Residential · MLS® X13700162 · COLDWELL BANKER FIRST OTTAWA REALTY
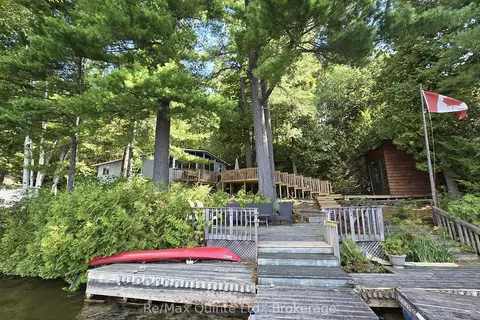
$799,900
2 bd1 ba8 pk700-1100 ft²
1261A Shawenegog Lake Lane
53 - Frontenac North, Frontenac
Detached · MLS® X13230250 · Re/Max Quinte Ltd.
$749,923
0 bd0 ba
509 S Road Road
53 - Frontenac North, Frontenac
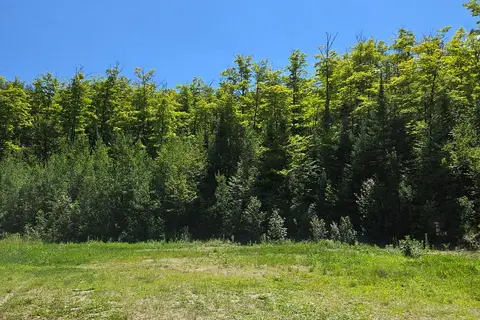
Vacant Land · MLS® X13638382 · ROYAL LEPAGE TEAM REALTY
$749,923
0 bd0 ba
Address withheld · 53 - Frontenac North
53 - Frontenac North, Frontenac
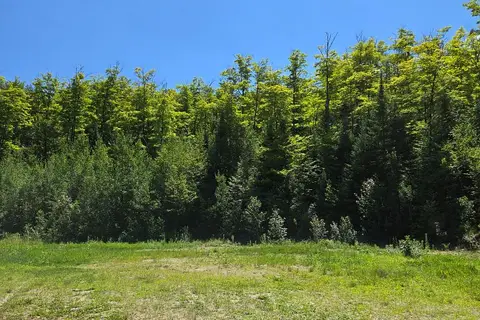
Vacant Land · MLS® X13638426 · ROYAL LEPAGE TEAM REALTY
$749,923
0 bd0 ba
509 Road Road
53 - Frontenac North, Frontenac
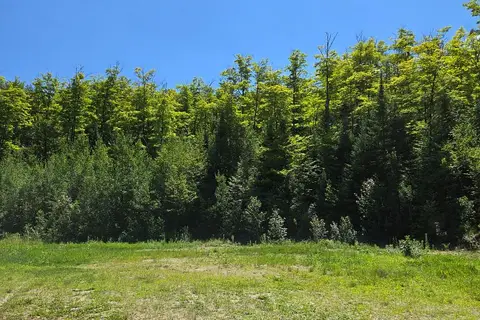
Vacant Land · MLS® X13638590 · ROYAL LEPAGE TEAM REALTY
$749,923
0 bd0 ba
509 S Road Road
53 - Frontenac North, Frontenac
Vacant Land · MLS® X13638626 · ROYAL LEPAGE TEAM REALTY
$749,000
Reduced $55,000
3 bd2 ba4 pk1100-1500 ft²
1107 Peters Lane
53 - Frontenac North, Frontenac
Detached · MLS® X13455296 · Royal Lepage Proalliance Realty