1014 Portage Road
Eldon, Kawartha Lakes, K0M 2B0
$359,000
- 1+6 bedrooms
- 1 bathrooms
- 4 parking
- 3000-3500 sq ft
Listed 26 days ago · MLS® X13822112
About this home
Some properties simply have a story to tell. 1014 Portage Road is ready for its next chapter.Built in 1900 and standing proudly in the heart of Kirkfield, this striking brick property is filled with the kind of architectural character that is becoming increasingly difficult to find. From its impressive brick façade and tall windows to its soaring rooflines and unmistakable century-home presence, this is a property with personality, history and incredible potential.Inside, the generous floor plan offers plenty of room to reimagine. The main level features expansive spaces, a kitchen, dining room, office, bedroom, bathroom and sunroom. Upstairs, multiple bedrooms and additional living and dining spaces create even more possibilities, while the large attic adds another level of intriguing space.Set on an approximately 48 x 167 ft lot, there is room outside to complement whatever vision takes shape within.And then there is the C2 zoning, adding another exciting dimension to the property and opening the door to a variety of potential uses, subject to applicable zoning provisions and approvals.This is not a move-in-ready home, and that's part of the opportunity. It is a property for someone who can see beyond today and appreciate what could be created here. Restore its century-home charm, reinvent the space, or explore the possibilities offered by its zoning.Located right in the village of Kirkfield, this is your chance to take on a truly distinctive property and write the next chapter of a building that has already stood for more than 125 years.
Details
- Type
- Detached
- Style
- 2-Storey
- Age
- 100+ years
- Size
- 3000-3500 sq ft
- Lot
- 48.58 × 167.86 ft
- Basement
- Unfinished
- Garage
- None
- Kitchens
- 1
- Property tax
- $1,863 (2026)
- Neighbourhood
- Eldon
- Municipality
- Kawartha Lakes
- Price per sq ft
- $110 (79% below detached houses in Eldon, $522)
Interior
- Bedrooms
- 1 above ground + 6 below
- Bathrooms
- 1 × 3-piece (main)
- Rooms
- 7 above ground + 7 below
- Family room or den
- No
- Fireplace
- No
- Features
- Primary Bedroom - Main Floor
Heating, cooling and services
- Heating
- Forced Air, Propane
- Water and sewer
- Septic
Building and exterior
- Style
- 2-Storey
- Exterior
- Brick
- Roof
- Shingles
- Foundation
- Stone
- Age
- 100+
- Faces
- South
Parking
- Total parking
- 4
Lot
- Size
- 48.58 × 167.86 ft (irregular)
More
- Possession
- Immediate
- Cross street
- Kirkfield Road #6 & Portage Road
Rooms
| Room | Level | Size | Features |
|---|---|---|---|
| Other | Main | 5.4 × 5.6 m (17'9" × 18'4") | |
| Other | Main | 6.6 × 5.9 m (21'8" × 19'4") | |
| Dining Room | Main | 3.3 × 5.2 m (10'10" × 17'1") | |
| Office | Main | 3.1 × 5.2 m (10'2" × 17'1") | |
| Bathroom | Main | 2 × 1.9 m (6'7" × 6'3") | |
| Bedroom | Main | 3 × 4.2 m (9'10" × 13'9") | |
| Kitchen | Main | 3.3 × 3.5 m (10'10" × 11'6") | |
| Sunroom | Main | 3.5 × 2.5 m (11'6" × 8'2") | |
| Bedroom 2 | Second | 2.9 × 3.6 m (9'6" × 11'10") | |
| Bedroom 3 | Second | 2.9 × 3.7 m (9'6" × 12'2") | |
| Bedroom 4 | Second | 2.2 × 3.6 m (7'3" × 11'10") | |
| Bedroom 5 | Second | 3.2 × 3.5 m (10'6" × 11'6") | |
| Bathroom | Second | 3.2 × 2.5 m (10'6" × 8'2") | |
| Bedroom | Second | 2.6 × 4.3 m (8'6" × 14'1") | |
| Bedroom | Second | 2.9 × 4.3 m (9'6" × 14'1") | |
| Living Room | Second | 3.2 × 3 m (10'6" × 9'10") | |
| Dining Room | Second | 3.6 × 1.8 m (11'10" × 5'11") |
History of this address
1 earlier listing at this address, with sold and leased prices. Create a free account or sign in to see them.
Location
Location is approximate. See nearby homes on the map
Recent sales nearby
See what similar homes within 1 km sold for in the last year. Create a free account or sign in to see them.
The neighbourhood
Getting around Car-dependent
No subway, LRT or GO station within a short trip.
Within a 10-minute walk: no grocery stores, 1 cafés and restaurants, 0 parks, 1 pharmacy.
Schools nearby
Elementary
- Lady Mackenzie Public School7 min walk
Closest schools, not school zones. Check which school serves this address with the school board before relying on it.
Who lives here postal area K0M
- Owners / renters
- 88% / 12%
- Median household income
- $80,000
- Average age
- 50
- Children under 15
- 11%
- Homes
- 92% detached, 0% high-rise
- Commute by transit
- 0%
- Population
- 53,815
Languages spoken most at home besides English: German 0.2%, Russian 0.1%, Polish 0.1%, Korean 0.1%.
Flood and conservation No mapped hazard
Not inside a mapped flood plain or regulated area.
Screening maps only. Ask the conservation authority for a property inquiry before relying on this.
Safety
Crime Severity Index for Kawartha Lakes police: 85 vs 57 for Ontario (2025).
Police-reported figures for the whole police service area, not this street. Rates use the area’s resident population.
Distances are approximate. Places © OpenStreetMap contributors. Neighbourhood figures: Statistics Canada, 2021 Census. Crime Severity Index: Statistics Canada.
Living here
Commute
Noise Nothing major nearby
No highway within 500 m, rail line within 300 m, or airport flight path nearby.
Distances from the map, not noise measurements. Visit at rush hour to judge for yourself.
Internet High-speed
50/10 Mbps or faster available here by cable, fibre or DSL (the federal high-speed target).
From the federal broadband map. Check exact speeds and providers for the address.
Roads, rail, airports and planned stations © OpenStreetMap contributors. Internet: Innovation, Science and Economic Development Canada, National Broadband Data.
Listed by Revel Realty Inc..
Listing information provided by PropTx Innovations Inc. and TRREB; deemed reliable but not guaranteed accurate by PropTx.
Similar homes nearby
See more in Kawartha Lakes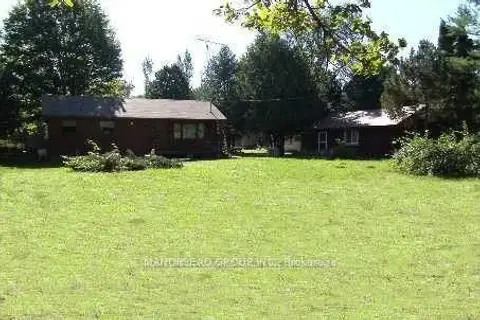
$358,000
2+2 bd3 ba7 pk700-1100 ft²
44 Laxton Township 5 Line
Laxton/Digby/Longford, Kawartha Lakes
Detached · MLS® X13724476 · MANORLEAD GROUP INC.
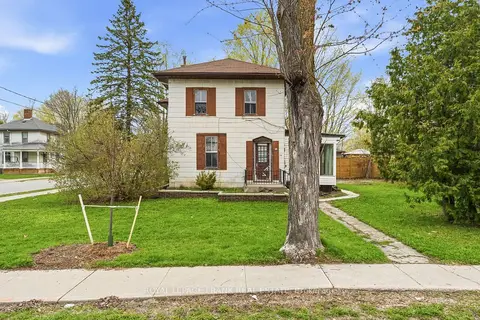
$365,000
Reduced $54,999
2+2 bd2 ba4 pk1500-2000 ft²
36 Mill Street
Lindsay, Kawartha Lakes
Detached · MLS® X13097542 · Royal LePage Frank Real Estate
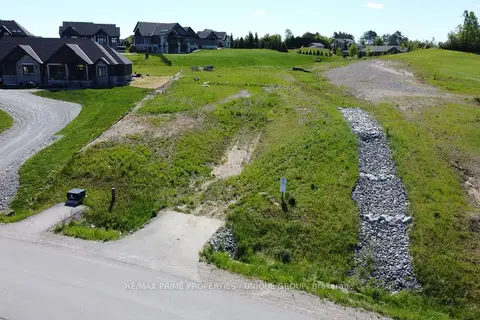
$350,000
0 bd0 ba
8 Country Place
Manvers, Kawartha Lakes
Vacant Land · MLS® X13413806 · RE/MAX PRIME PROPERTIES - UNIQUE GROUP
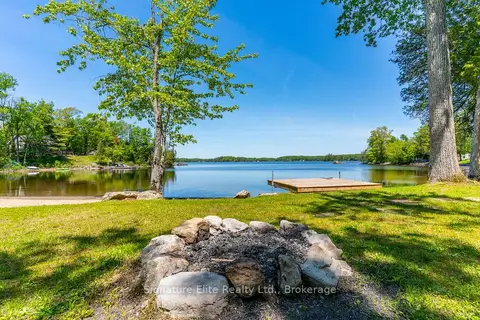
$350,000
Reduced $45,000
0 bd0 ba
0 Barkwell Lane
Laxton/Digby/Longford, Kawartha Lakes
Vacant Land · MLS® X13444028 · Signature Elite Realty Ltd.
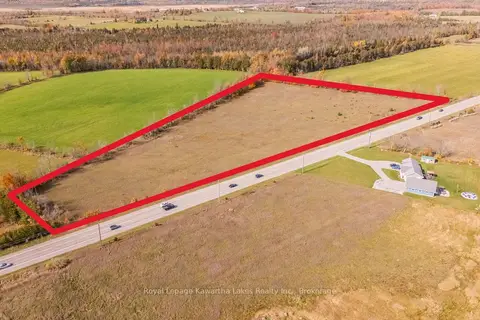
$350,000
0 bd0 ba
4445 Highway 35
Fenelon, Kawartha Lakes
Vacant Land · MLS® X14090188 · Royal Lepage Kawartha Lakes Realty Inc.
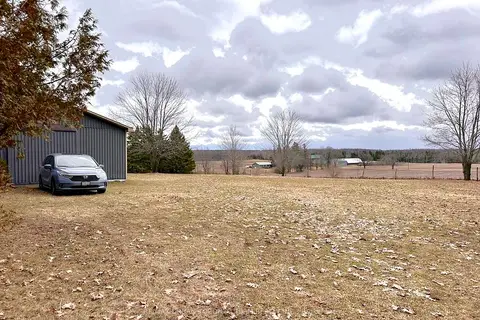
$349,900
0 bd0 ba10 pk1100-1500 ft²
414 NORTH LINE Road
Fenelon, Kawartha Lakes
Vacant Land · MLS® X13588434 · RE/MAX URBAN TORONTO TEAM REALTY INC.
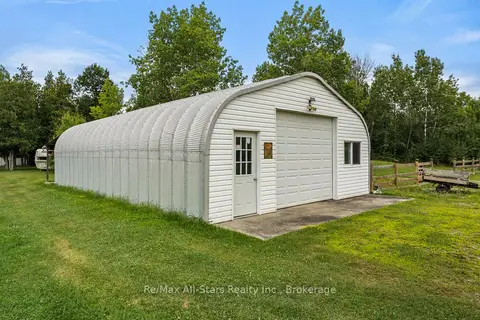
$349,000
Reduced $30,900
2 bd1 ba8 pk< 700 ft²
93 Sturgeon Glen Road
Fenelon, Kawartha Lakes
Detached · MLS® X13448768 · Re/Max All-Stars Realty Inc.
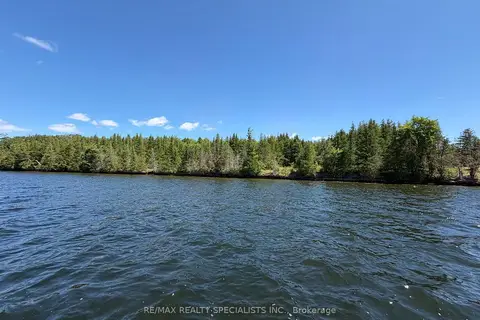
$349,000
0 bd0 ba< 700 ft²
575 Grand Island
Bexley, Kawartha Lakes
Vacant Land · MLS® X13586412 · RE/MAX REALTY SPECIALISTS INC.