1011 Longworth Road
South L, London South, N6K 0C9
$1,249,000
Reduced $90,000 from $1,339,000
- 4 bedrooms
- 4 bathrooms
- 6 parking
- 2500-3000 sq ft
Listed 95 days ago · MLS® X13575400
About this home
Introducing 1101 Longworth Road, a thoughtfully designed and beautifully finished new home by Reis Design + Build, ideally situated in the heart of Westmount-one of London's most established and desirable neighbourhoods. This impressive two-storey residence combines quality craftsmanship, a well-planned layout, and a peaceful, family-friendly setting. Offering four spacious bedrooms, three full bathrooms, and a main-floor powder room, the home provides exceptional flexibility for families of all sizes. The open-concept main level features generous living and dining areas, a functional kitchen with an upgraded appliance package included, and large windows that fill the space with natural light. The exterior showcases a timeless stone and stucco façade with transitional architectural styling, seamlessly blending classic details with modern sophistication. Inside and out, the home reflects Reis Design + Build's commitment to thoughtful design, refined finishes, and lasting quality. Located close to top-rated schools, parks, shopping, and everyday amenities, this exceptional home offers a rare opportunity to enjoy brand-new construction in a mature and highly sought-after neighbourhood. Pricing reflects the new HST Housing Rebate.
Details
- Type
- Detached
- Style
- 2-Storey
- Age
- New
- Size
- 2500-3000 sq ft
- Lot
- 67 × 124 ft
- Basement
- Unfinished
- Garage
- Attached
- Kitchens
- 1
- Neighbourhood
- South L
- Municipality
- London South
- Price per sq ft
- $454 (about the same as detached houses in South L)
Interior
- Bedrooms
- 4 above ground
- Bathrooms
- 1 × 4-piece (second), 1 × 3-piece (second), 1 × 3-piece (second), 1 × 2-piece (main)
- Rooms
- 12 above ground
- Family room or den
- Yes
- Fireplace
- Natural Gas
- Features
- Water Heater, Sump Pump, Ventilation System
Heating, cooling and services
- Heating
- Forced Air, Gas
- Air conditioning
- Central Air
- Water and sewer
- Sewer
Building and exterior
- Style
- 2-Storey
- Exterior
- Aluminum Siding, Brick
- Roof
- Asphalt Shingle
- Foundation
- Concrete, Poured Concrete
- Age
- New
- Faces
- West
Parking
- Garage spaces
- 2
- Total parking
- 6
- Driveway and parking
- Private Double
Lot
- Size
- 67 × 124 ft
More
- Possession
- Flexible
- Nearby
- Hospital, School, School Bus Route
- Cross street
- Cranbrook Rd and Longworth Rd
Rooms
| Room | Level | Size | Features |
|---|---|---|---|
| Foyer | Main | 3.17 × 2.51 m (10'5" × 8'3") | |
| Mud Room | Main | 2.13 × 2.01 m (7' × 6'7") | |
| Kitchen | Main | 4.06 × 5.16 m (13'4" × 16'11") | |
| Laundry | Second | 1.75 × 1.82 m (5'9" × 6') | |
| Pantry | Main | 2.13 × 1.63 m (7' × 5'4") | |
| Bathroom | Second | 3.6 × 2.84 m (11'10" × 9'4") | |
| Bathroom | Second | 1.83 × 3.42 m (6' × 11'3") | |
| Bedroom 2 | Second | 3.76 × 3.35 m (12'4" × 11') | |
| Dining Room | Main | 3.43 × 2.46 m (11'3" × 8'1") | |
| Den | Main | 2.9 × 3.6 m (9'6" × 11'10") | |
| Bedroom 3 | Second | 3.65 × 3.65 m (12' × 12') | |
| Great Room | Main | 5.49 × 4.45 m (18' × 14'7") | |
| Bedroom 4 | Second | 3.12 × 3.42 m (10'3" × 11'3") | |
| Primary Bedroom | Second | 4.42 × 4.6 m (14'6" × 15'1") | 4 Pc Ensuite |
History of this address
1 earlier listing at this address, with sold and leased prices. Create a free account or sign in to see them.
Listed by SOTHEBY'S INTERNATIONAL REALTY CANADA.
Listing information provided by PropTx Innovations Inc. and TRREB; deemed reliable but not guaranteed accurate by PropTx.
Similar homes nearby
See more in London South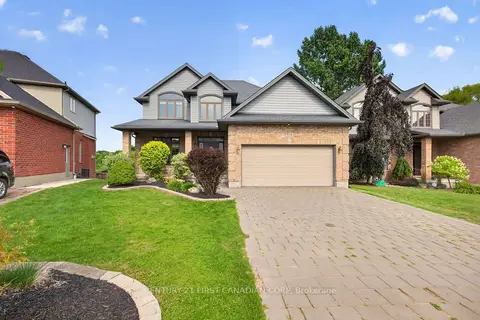
$1,285,000
3+2 bd4 ba6 pk2000-2500 ft²
834 Talisman Crescent
South L, London South
Detached · MLS® X13636668 · CENTURY 21 FIRST CANADIAN CORP
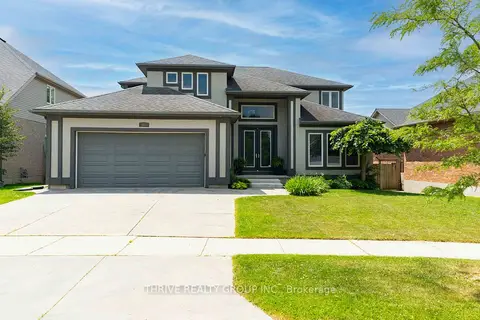
$1,188,000
4 bd4 ba4 pk2500-3000 ft²
944 Collins Drive
South L, London South
Detached · MLS® X13716846 · THRIVE REALTY GROUP INC.
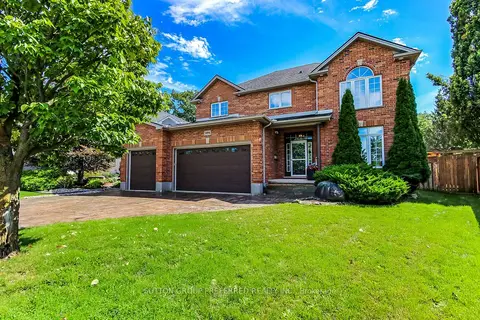
$1,399,900
Reduced $100,100
3+1 bd4 ba8 pk2500-3000 ft²
1094 Thornley Street
South L, London South
Detached · MLS® X13836042 · SUTTON GROUP PREFERRED REALTY INC.
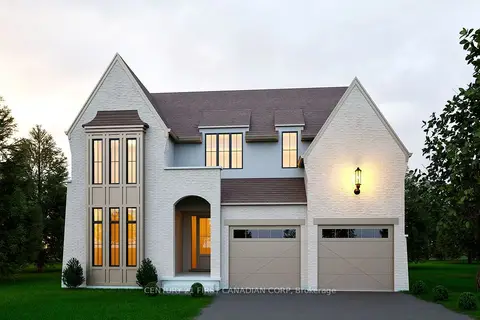
$1,249,900
3 bd3 ba4 pk2000-2500 ft²
2160 Linkway Boulevard
South A, London South
Detached · MLS® X12946038 · CENTURY 21 FIRST CANADIAN CORP
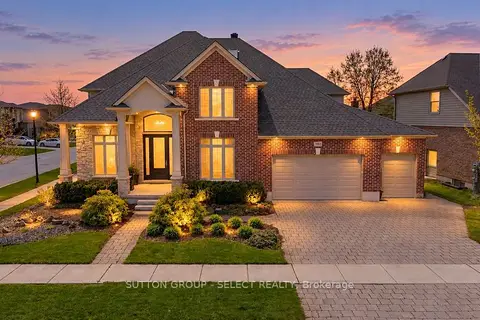
$1,249,900
4+1 bd4 ba6 pk3500-5000 ft²
1615 Wickerson Gate
South K, London South
Detached · MLS® X13661772 · SUTTON GROUP - SELECT REALTY
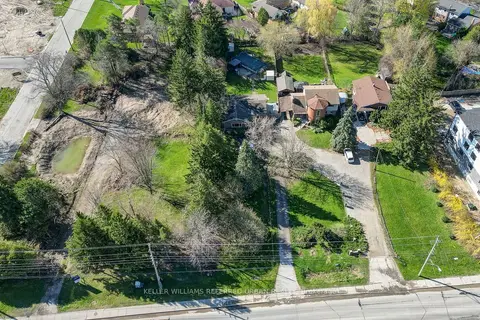
$1,250,000
4 bd2 ba5 pk1100-1500 ft²
610 Commissioners Road W
South M, London South
Detached · MLS® X13037846 · KELLER WILLIAMS REFERRED URBAN REALTY
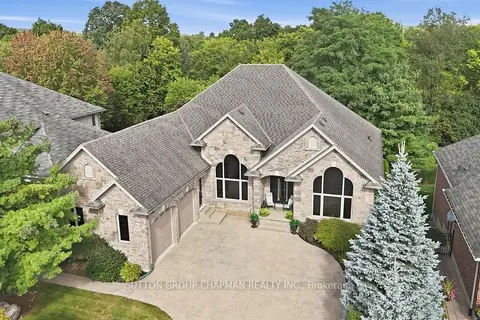
$1,250,000
3+1 bd4 ba6 pk2500-3000 ft²
1802 Riverbend Road
South A, London South
Detached · MLS® X13813416 · SUTTON GROUP CHAPMAN REALTY INC.
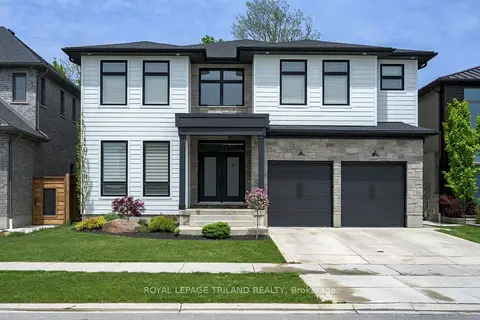
$1,254,000
5+2 bd6 ba4 pk3500-5000 ft²
2244 Red Thorne Avenue
South V, London South
Detached · MLS® X13735666 · ROYAL LEPAGE TRILAND REALTY