10101 Yonge Street 702
Crosby, Richmond Hill, L4C 0V6 · More in this building
$1,149,000
- 2+1 bedrooms
- 2 bathrooms
- 1 parking
- 2000-2249 sq ft
Listed 13 days ago · MLS® N13870722
About this home
Rarely available, sun-drenched sub-penthouse corner suite by Tridel at The Renaissance of Richmond Hill! Offered for the first time by the original owner, this massive 2,130 sq ft floor plan features custom builder modifications made during construction to maximize openness and living space. Perched on the highly coveted southwest corner and featuring two balconies, the entire home is flooded with natural light through expansive wrap-around windows. Enjoy a masterfully re-imagined open-concept layout where the grand chef's kitchen features an oversized central island that flows seamlessly into a bright, open family area-perfect for casual living and entertaining. Built uniquely as an extraordinarily spacious 2-bedroom, 2-bathroom footprint, the design offers an expansive, welcoming foyer and a dedicated laundry room for unparalleled convenience. Includes 1 premium parking space and 1 locker. Incredible value-per-square-foot that easily eclipses other units! Unbeatable central location-steps to elite shopping, hospital, library, dining, parks, and highways 404 & 407. A blank slate, one-of-a-kind luxury opportunity!
Details
- Type
- Condo Apartment
- Style
- Apartment
- Size
- 2000-2249 sq ft
- Basement
- None
- Garage
- Underground
- Kitchens
- 1
- Property tax
- $6,035 (2026)
- Maintenance fee
- $2,139/month
- Neighbourhood
- Crosby
- Municipality
- Richmond Hill
- Price per sq ft
- $541 (7% above condo apartments in Crosby, $506)
- Fee per sq ft
- $1.01/month (Richmond Hill median $0.92)
Interior
- Bedrooms
- 2 above ground + 1 below
- Bathrooms
- 1 × 5-piece (main), 1 × 4-piece (main)
- Rooms
- 7 above ground
- Family room or den
- Yes
- Fireplace
- Yes
- Laundry
- Ensuite
- Features
- Built-In Oven, Auto Garage Door Remote
Heating, cooling and services
- Heating
- Heat Pump
- Air conditioning
- Central Air
Building and exterior
- Style
- Apartment
- Exterior
- Brick, Concrete
Parking
- Garage spaces
- 1
- Total parking
- 1
- Driveway and parking
- Underground
Condo
- Building
- The Renaissance Of Richmond Hill
- Monthly fee
- $2,139
- Fee includes
- Common Elements Included, Building Insurance Included, Parking Included
- Amenities
- Concierge, Exercise Room, Guest Suites, Sauna, Visitor Parking, Party Room/Meeting Room
- Locker
- Owned (level A)
- Balcony
- Open
- Exposure
- South West
- View
- Panoramic
- Pets
- Yes-with Restrictions
- Security
- Concierge/Security
- Property manager
- Del Property Management
More
- Possession
- Vacant
- Nearby
- Clear View, Public Transit, Library, Hospital, Arts Centre, Park
- Cross street
- Yonge/Major Mackenzie
Rooms
| Room | Level | Size | Features |
|---|---|---|---|
| Family Room | Ground | 3.74 × 3.68 m (12'3" × 12'1") | Laminate, W/O To Balcony |
| Dining Room | Ground | 6.46 × 7.34 m (21'2" × 24'1") | Combined w/Living, W/O To Balcony, Open Concept |
| Kitchen | Ground | 6.43 × 3.04 m (21'1" × 10') | Modern Kitchen, Family Size Kitchen, Breakfast Area |
| Living Room | Ground | 6.46 × 7.34 m (21'2" × 24'1") | Combined w/Dining, Fireplace, Moulded Ceiling |
| Bedroom 2 | Ground | 3.77 × 3.74 m (12'4" × 12'3") | 4 Pc Ensuite, Large Closet, Window |
| Primary Bedroom | Ground | 6.67 × 3.65 m (21'11" × 12') | 5 Pc Ensuite, His and Hers Closets, Window |
| Living Room | Main | 7.62 × 6.1 m (25' × 20') | Combined w/Dining, Bay Window, Fireplace |
| Dining Room | Main | 3.37 × 2.83 m (11'1" × 9'3") | Combined w/Living, W/O To Balcony, Open Concept |
| Kitchen | Main | 3.6 × 3.52 m (11'10" × 11'7") | Stainless Steel Appl, Centre Island, Breakfast Area |
| Breakfast | Main | 3.5 × 2.54 m (11'6" × 8'4") | Combined w/Kitchen, Window, W/O To Balcony |
| Family Room | Main | 3.86 × 3.76 m (12'8" × 12'4") | W/O To Balcony, Open Concept, Combined w/Kitchen |
| Primary Bedroom | Main | 6.65 × 3.66 m (21'10" × 12') | W/O To Balcony, His and Hers Closets, 5 Pc Ensuite |
| Bedroom | Main | 6.17 × 3.73 m (20'3" × 12'3") | Closet, 4 Pc Ensuite, Large Window |
Location
Location is approximate. See nearby homes on the map
Recent sales nearby
See what similar homes within 1 km sold for in the last year. Create a free account or sign in to see them.
The neighbourhood
Getting around Walkable
- 🚆 Richmond Hill GO14 min walk
Within a 10-minute walk: 3 grocery stores, 6 cafés and restaurants, 8 parks, 1 pharmacy. Nearest grocery: Tavazo Dried Nuts & Fruits (550 m). Nearest park: Ransom Park (200 m).
Schools nearby
Elementary
- O. M. MacKillop Public School
EQAO: Gr 6 reading 76%, math 35%17 min walk - Walter Scott Public School
EQAO: Gr 6 reading 66%, math 47%1.2 km - Richmond Hill Montessori Private School Private1.4 km
- St. Mary Immaculate Catholic Elementary School Catholic
EQAO: Gr 6 reading 100%, math 72%1.4 km
Secondary
- École secondaire Norval-Morrisseau French9 min walk
- Alexander MacKenzie High School
EQAO: Gr 9 math 77%, literacy test 91%14 min walk
EQAO: share of students meeting the provincial standard (2024–25). Ontario average: Gr 6 reading 86%, math 51%; Gr 9 math 55%; literacy test 83%.
Closest schools, not school zones. Check which school serves this address with the school board before relying on it.
Who lives here postal area L4C
- Owners / renters
- 70% / 30%
- Median household income
- $86,000
- Average age
- 45
- Children under 15
- 13%
- Homes
- 49% detached, 30% high-rise
- Commute by transit
- 10%
- Population
- 74,636
Languages spoken most at home besides English: Iranian Persian 9.6%, Mandarin 6.2%, Yue (Cantonese) 4.3%, Russian 4%.
Flood and conservation No mapped hazard
Not inside a mapped flood plain or regulated area.
Screening maps only. Ask the conservation authority for a property inquiry before relying on this.
Safety
Crime Severity Index for York Region police: 50 vs 57 for Ontario (2025).
Police-reported figures for the whole police service area, not this street. Rates use the area’s resident population.
Distances are approximate. Places © OpenStreetMap contributors. Neighbourhood figures: Statistics Canada, 2021 Census. School results: EQAO via Ontario Data Catalogue (Open Government Licence – Ontario). Crime Severity Index: Statistics Canada.
Living here
Commute
To Union Station (downtown Toronto): 26 km. Transit times · Driving times
Noise Nothing major nearby
No highway within 500 m, rail line within 300 m, or airport flight path nearby.
Distances from the map, not noise measurements. Visit at rush hour to judge for yourself.
Internet High-speed
50/10 Mbps or faster available here by cable, fibre or DSL (the federal high-speed target).
From the federal broadband map. Check exact speeds and providers for the address.
Roads, rail, airports and planned stations © OpenStreetMap contributors. Internet: Innovation, Science and Economic Development Canada, National Broadband Data.
Listed by RE/MAX REALTRON REALTY INC..
Listing information provided by PropTx Innovations Inc. and TRREB; deemed reliable but not guaranteed accurate by PropTx.
Similar homes nearby
See more in Richmond Hill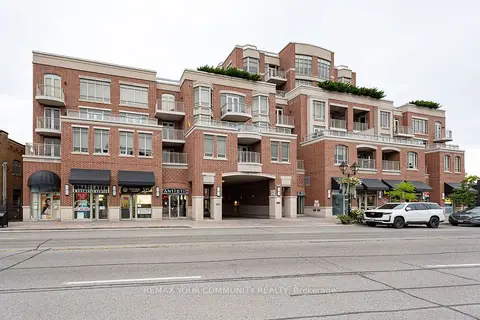
$1,088,000
2+1 bd3 ba2 pk1600-1799 ft²
10101 Yonge Street 520
Crosby, Richmond Hill
Condo Apartment · MLS® N13802668 · REMAX YOUR COMMUNITY REALTY
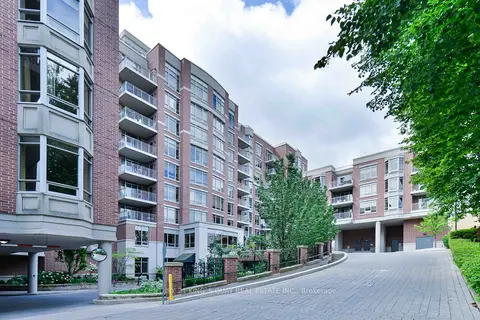
$999,000
2+1 bd3 ba2 pk1600-1799 ft²
10101 Yonge Street 510
Crosby, Richmond Hill
Condo Apartment · MLS® N13599150 · CENTURY 21 KING`S QUAY REAL ESTATE INC.
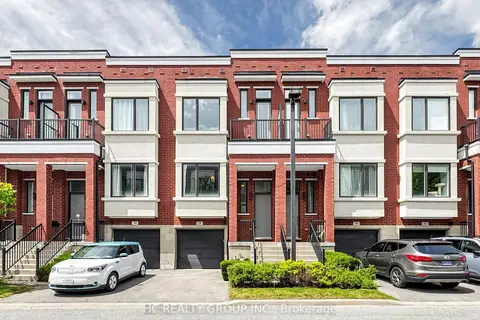
$990,000
3 bd3 ba2 pk1800-1999 ft²
38 Lafferty Lane
Crosby, Richmond Hill
Condo Townhouse · MLS® N13776102 · HC REALTY GROUP INC.
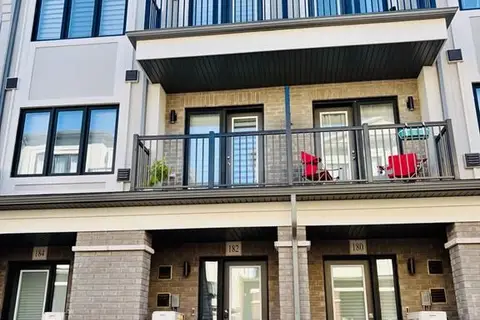
$1,170,000
Reduced $10,000
2+1 bd3 ba1 pk1400-1599 ft²
182 MATAWIN Lane
Headford Business Park, Richmond Hill
Condo Townhouse · MLS® N12647348 · HOMELIFE LANDMARK REALTY INC.
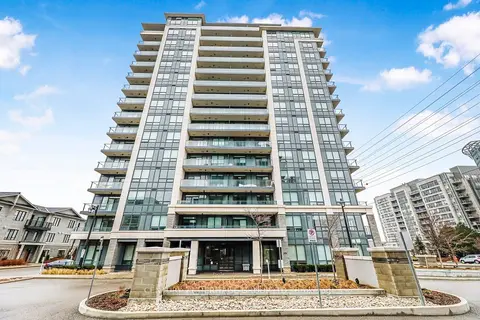
$1,198,000
3 bd2 ba2 pk1200-1399 ft²
398 Highway 7 E RG11
Doncrest, Richmond Hill
Condo Apartment · MLS® N14027668 · CENTURY 21 HERITAGE GROUP LTD.
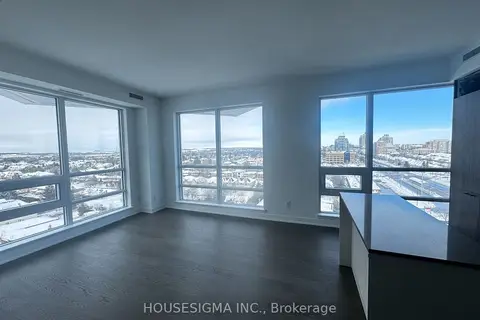 New
$1,100,000
2+1 bd2 ba1 pk1000-1199 ft²
8888 Yonge Street 1002
South Richvale, Richmond Hill
Condo Apartment · MLS® N14095240 · HOUSESIGMA INC.
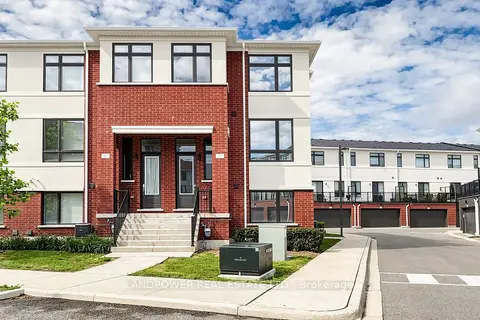
$1,099,900
3+1 bd3 ba2 pk1800-1999 ft²
35 Nine mile Lane
Westbrook, Richmond Hill
Condo Townhouse · MLS® N13735232 · LANDPOWER REAL ESTATE LTD.
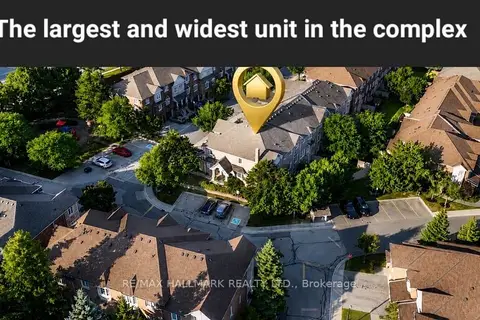
$1,068,000
4+1 bd4 ba2 pk2250-2499 ft²
190 Harding Boulevard W 70
North Richvale, Richmond Hill
Condo Townhouse · MLS® N13857532 · RE/MAX HALLMARK REALTY LTD.