1010 Dundas Street E 518
Pringle Creek, Whitby, L1N 2K2 · More in this building
$2,900/mo
- 2 bedrooms
- 2 bathrooms
- 1 parking
- 900-999 sq ft
Listed 32 days ago · MLS® E13801292
About this home
Welcome to Harbour Ten10 Luxury condo, Stunning 2 Bedroom + Media, 2 Bathroom (920 sq ft) situated in the center of downtown Whitby. This lively, family-oriented community provides an ideal mix of small-town appeal and contemporary amenities, situated just 30 minutes from Toronto. Whitby is the perfect place to settle down, offering a friendly environment, excellent schools, parks, and a stunning lakefront. Traveling is simple with convenient access to highways 407, 401, 412, and the GO Station. Showcasing a spacious layout, the open plan living area is enriched by abundant natural light, stylish finishes, significant investment in upgrades, and generous closet and storage options. Accompanying the unit are brand-new, premium stainless steel appliances: a stove, refrigerator, microwave, and dishwasher. The stylish quartz countertops bring a sense of opulence to the kitchen, and the balcony (66 sqft) provides an outdoor escape for unwinding. A stackable washer and dryer in the ensuite are also provided for extra convenience. You will also enjoy the convenience of one underground parking spot. Opulent features enhance this recently constructed edifice! Play a game in the Games Room, relax in the Relaxation Room, practice mindfulness in the Zen Yoga Room, or exercise in the Fitness Room; there's something available for everyone. There's also a Social Lounge for events, a Playground Area for kids, and BBQ spots with green space for enjoying the outdoors. Seize the opportunity to make Harbour Ten10 your finest luxury living residence in Whitby
Details
- Type
- Condo Apartment
- Style
- Apartment
- Age
- 0-5 years
- Size
- 900-999 sq ft
- Basement
- None
- Garage
- Underground
- Kitchens
- 1
- Neighbourhood
- Pringle Creek
- Municipality
- Whitby
- Rent increase limit
- Probably not covered: units first occupied after Nov. 15, 2018 have no yearly cap in Ontario, so ask the landlord.
Interior
- Bedrooms
- 2 above ground
- Bathrooms
- 1 × 3-piece (flat), 1 × 3-piece (flat)
- Rooms
- 5 above ground
- Family room or den
- No
- Fireplace
- No
- Laundry
- In-Suite Laundry, Ensuite
- Features
- Wheelchair Access
- Furnished
- Unfurnished
Heating, cooling and services
- Heating
- Forced Air, Gas
- Air conditioning
- Central Air
Building and exterior
- Style
- Apartment
- Exterior
- Concrete
- Age
- 0-5 years
Parking
- Garage spaces
- 1
- Total parking
- 1
- Driveway and parking
- Underground
Condo
- Amenities
- Community BBQ, Concierge, Elevator, Party Room/Meeting Room, Visitor Parking
- Balcony
- Enclosed
- Exposure
- North
- Security
- Smoke Detector
- Property manager
- Legacy Management
Rental terms
- Rent includes
- Building Maintenance, Common Elements
More
- Possession
- Immediate
- Nearby
- Golf, Hospital, Place Of Worship, Public Transit, School Bus Route
- Cross street
- Dundas and Hopkins st.
Rooms
| Room | Level | Size | Features |
|---|---|---|---|
| Primary Bedroom | Main | 3.58 × 3.04 m (11'9" × 10') | Laminate, Walk-In Closet(s), Large Window |
| Bedroom 2 | Main | 3.5 × 2.74 m (11'6" × 9') | Laminate, Ensuite Bath, Large Window |
| Living Room | Main | 3.5 × 4 m (11'6" × 13'1") | Laminate, Balcony, Open Concept |
| Media Room | Main | 2.36 × 2.74 m (7'9" × 9') | Laminate |
| Kitchen | Main | 2.52 × 2.43 m (8'3" × 8') | Laminate, Stainless Steel Appl, Open Concept |
History of this address
4 earlier listings at this address, with sold and leased prices. Create a free account or sign in to see them.
Listed by RE/MAX EXPERTS.
Listing information provided by PropTx Innovations Inc. and TRREB; deemed reliable but not guaranteed accurate by PropTx.
Similar homes nearby
See more in Whitby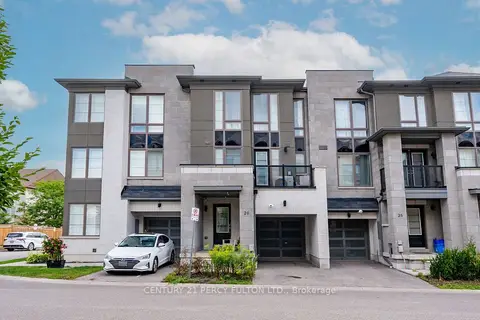
$2,800/mo
3 bd2 ba2 pk1200-1399 ft²
26 Pallock Hill Way
Pringle Creek, Whitby
Condo Townhouse · MLS® E13864302 · CENTURY 21 PERCY FULTON LTD.
 New
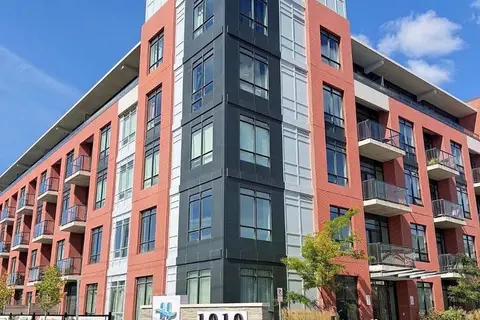
$3,100/mo
2+1 bd2 ba2 pk900-999 ft²
1010 Dundas Street E 514
Pringle Creek, Whitby
Condo Apartment · MLS® E14090918 · SUTTON GROUP-ADMIRAL REALTY INC.
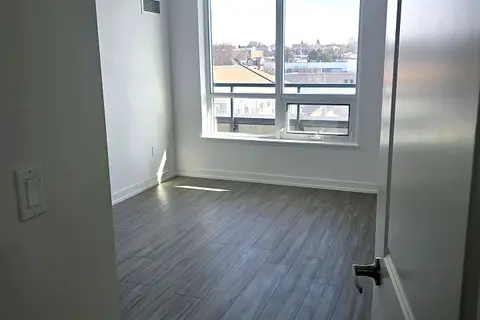
$3,150/mo
2 bd2 ba1 pk1200-1399 ft²
1010 Dundas Street PH05
Pringle Creek, Whitby
Common Element Condo · MLS® E13839650 · ROYAL LEPAGE REAL ESTATE SERVICES LTD.
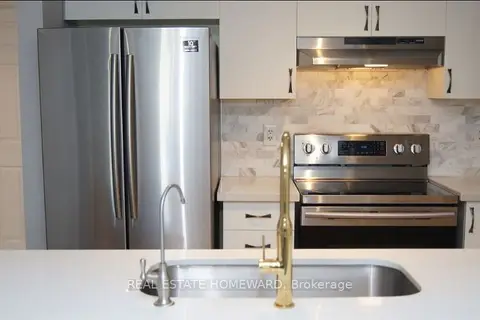
$2,450/mo
2 bd1 ba1 pk900-999 ft²
47 Petra Way 2
Pringle Creek, Whitby
Condo Townhouse · MLS® E13808594 · REAL ESTATE HOMEWARD
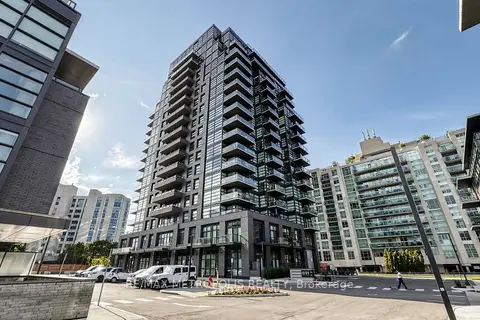
$2,900/mo
2+1 bd2 ba1 pk800-899 ft²
1606 Charles Street 1707
Port Whitby, Whitby
Condo Apartment · MLS® E13720114 · RE/MAX METROPOLIS REALTY
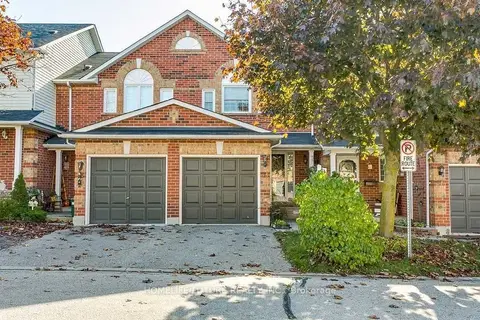
$2,890/mo
3 bd3 ba2 pk1200-1399 ft²
23 Lick Pond Way
Blue Grass Meadows, Whitby
Condo Townhouse · MLS® E13814572 · HOMELIFE/FUTURE REALTY INC.
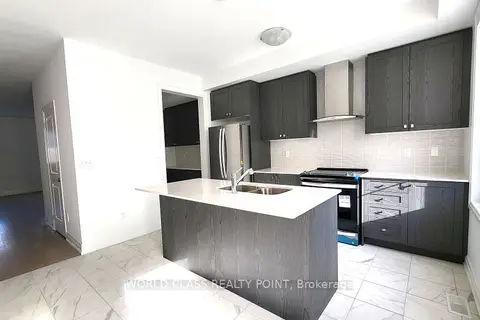
$2,975/mo
3+1 bd3 ba2 pk1800-1999 ft²
48 Waterside Way
Port Whitby, Whitby
Condo Townhouse · MLS® E13801246 · WORLD CLASS REALTY POINT
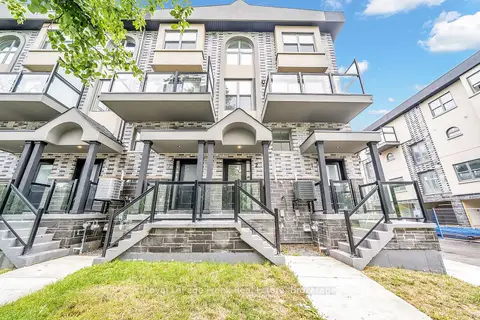
$3,000/mo
3 bd2 ba1 pk1200-1399 ft²
200 Railway Engine House Way 2
Downtown Whitby, Whitby
Condo Townhouse · MLS® E13737854 · Royal LePage Frank Real Estate