1010 Dundas Street E 514
Pringle Creek, Whitby, L1N 0L6 · More in this building
$3,100/mo
- 2+1 bedrooms
- 2 bathrooms
- 2 parking
- 900-999 sq ft
Listed 3 days ago · MLS® E14090918
About this home
One year old, 2 Bed + Den unit. South facing unit with stainless steel appliances (Stove, Dishwasher and Fridge). Kitchen with island and Ensuite stackable washer and dryer. A rare opportunity to own two side-by-side underground parking spaces, together with a private locker. Pot lights, Zebra Blinds. Kitchen with island and Ensuite washer and dryer. Amenities offered are games room, yoga room, fitness room, BBQ with green space. Minutes from Highway 401, 412 and 407, public transit, shopping, parks and more.
Details
- Type
- Condo Apartment
- Style
- Apartment
- Age
- 0-5 years
- Size
- 900-999 sq ft
- Basement
- None
- Garage
- Underground
- Kitchens
- 1
- Neighbourhood
- Pringle Creek
- Municipality
- Whitby
- Rent increase limit
- Probably not covered: units first occupied after Nov. 15, 2018 have no yearly cap in Ontario, so ask the landlord.
Interior
- Bedrooms
- 2 above ground + 1 below
- Bathrooms
- 1 × 3-piece (main), 1 × 3-piece (main)
- Rooms
- 4 above ground + 1 below
- Family room or den
- Yes
- Fireplace
- No
- Laundry
- Ensuite
- Features
- Carpet Free
- Furnished
- Unfurnished
Heating, cooling and services
- Heating
- Forced Air, Gas
- Air conditioning
- Central Air
Building and exterior
- Style
- Apartment
- Exterior
- Brick
- Age
- 0-5 years
Parking
- Garage spaces
- 2
- Total parking
- 2
- Driveway and parking
- Underground
Condo
- Amenities
- Community BBQ, Concierge, Gym, Elevator, Exercise Room, Game Room
- Locker
- Owned
- Balcony
- Open
- Exposure
- South
- View
- City, Forest, Skyline
- Pets
- Yes-with Restrictions
- Property manager
- Legacy Management
Rental terms
- Rent includes
- Building Maintenance, Central Air Conditioning, Common Elements, Heat, Parking, Water
More
- Possession
- 30-59 days
- Nearby
- Clear View, Park, Public Transit, Ravine, School
- Cross street
- Dundas St E & Anderson St
Rooms
| Room | Level | Size | Features |
|---|---|---|---|
| Primary Bedroom | Main | 13.1 × 9.8 m (43' × 32'2") | Laminate, Closet, 3 Pc Ensuite |
| Bedroom 2 | Main | 3.8 × 3 m (12'6" × 9'10") | Laminate, Closet, South View |
| Den | Main | 12.4 × 9.8 m (40'8" × 32'2") | Laminate, Closet, South View |
| Kitchen | Main | 9.85 × 8.8 m (32'4" × 28'10") | Laminate, Modern Kitchen, Stainless Steel Appl |
| Living Room | Main | 14.7 × 9.85 m (48'3" × 32'4") | Laminate, Balcony, South View |
| Den | Main | 9.18 × 5.9 m (30'1" × 19'4") | Laminate |
History of this address
4 earlier listings at this address, with sold and leased prices. Create a free account or sign in to see them.
Listed by SUTTON GROUP-ADMIRAL REALTY INC..
Listing information provided by PropTx Innovations Inc. and TRREB; deemed reliable but not guaranteed accurate by PropTx.
Similar homes nearby
See more in Whitby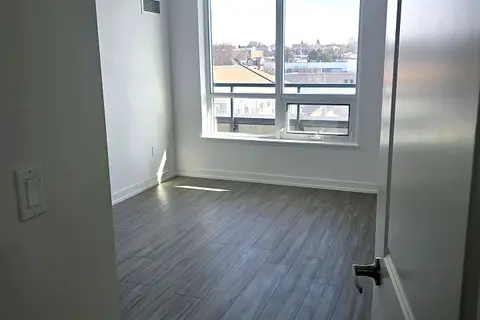
$3,150/mo
2 bd2 ba1 pk1200-1399 ft²
1010 Dundas Street PH05
Pringle Creek, Whitby
Common Element Condo · MLS® E13839650 · ROYAL LEPAGE REAL ESTATE SERVICES LTD.
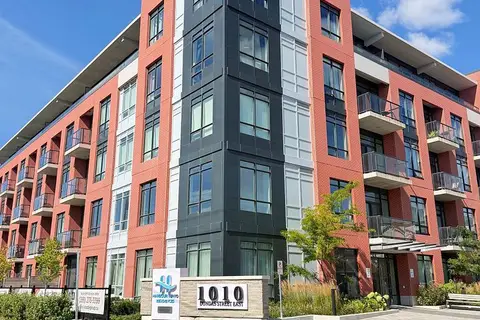
$2,900/mo
2 bd2 ba1 pk900-999 ft²
1010 Dundas Street E 518
Pringle Creek, Whitby
Condo Apartment · MLS® E13801292 · RE/MAX EXPERTS
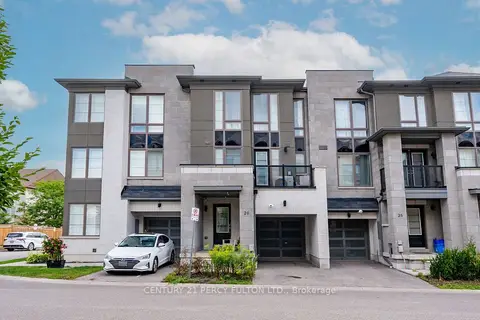
$2,800/mo
3 bd2 ba2 pk1200-1399 ft²
26 Pallock Hill Way
Pringle Creek, Whitby
Condo Townhouse · MLS® E13864302 · CENTURY 21 PERCY FULTON LTD.
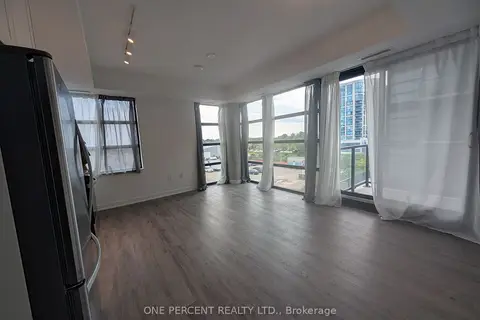
$3,200/mo
2 bd2 ba1 pk800-899 ft²
1614 Charles Street 334
Port Whitby, Whitby
Condo Apartment · MLS® E13737628 · ONE PERCENT REALTY LTD.
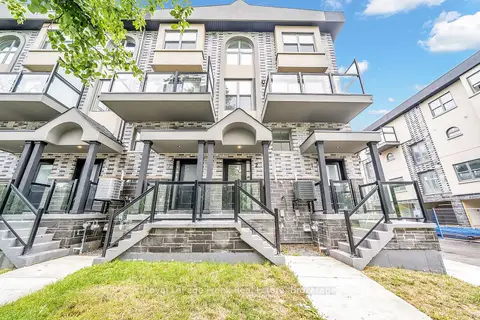
$3,000/mo
3 bd2 ba1 pk1200-1399 ft²
200 Railway Engine House Way 2
Downtown Whitby, Whitby
Condo Townhouse · MLS® E13737854 · Royal LePage Frank Real Estate
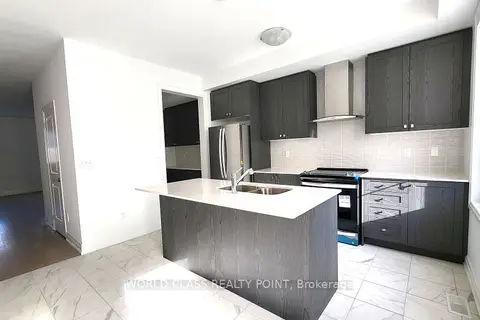
$2,975/mo
3+1 bd3 ba2 pk1800-1999 ft²
48 Waterside Way
Port Whitby, Whitby
Condo Townhouse · MLS® E13801246 · WORLD CLASS REALTY POINT
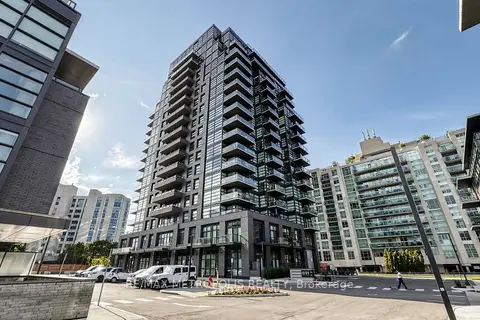
$2,900/mo
2+1 bd2 ba1 pk800-899 ft²
1606 Charles Street 1707
Port Whitby, Whitby
Condo Apartment · MLS® E13720114 · RE/MAX METROPOLIS REALTY
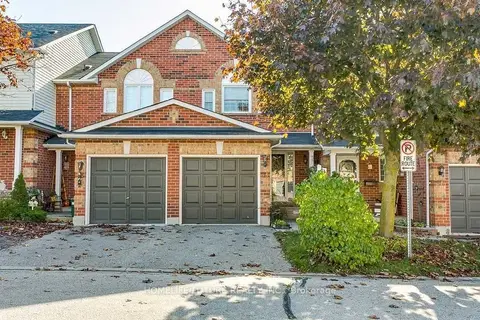
$2,890/mo
3 bd3 ba2 pk1200-1399 ft²
23 Lick Pond Way
Blue Grass Meadows, Whitby
Condo Townhouse · MLS® E13814572 · HOMELIFE/FUTURE REALTY INC.