1010 Dundas Street E 301
Pringle Creek, Whitby, L1N 0L6 · More in this building
$375,000
- 1 bedrooms
- 1 bathrooms
- 2 parking
- 500-599 sq ft
Listed 11 days ago · MLS® E13881932
About this home
Welcome to 1010 Dundas Street East, Unit 301, a bright 1 bedroom condo in Whitby's Pringle Creek neighbourhood. This unit features an open concept layout, kitchen with centre island and stainless steel appliances, in suite laundry, and a private balcony. The spacious bedroom provides a comfortable retreat, while an owned basement locker and TWO OWNED surface parking spaces add exceptional convenience.Enjoy excellent building amenities including a fitness centre, concierge service, outdoor children's play area, party room, social lounge, and yoga studio. Elevator access adds further convenience.Ideally located close to shopping, restaurants, parks, schools, public transit, and everyday amenities, with easy access to Dundas Street, Highways 401, 407 and 412, and Whitby GO Station.
Details
- Type
- Condo Apartment
- Style
- Apartment
- Size
- 500-599 sq ft
- Basement
- None
- Garage
- None
- Kitchens
- 1
- Property tax
- $4,189 (2026)
- Maintenance fee
- $421/month
- Neighbourhood
- Pringle Creek
- Municipality
- Whitby
- Price per sq ft
- $682 (24% above condo apartments in Pringle Creek, $550)
- Fee per sq ft
- $0.77/month
Interior
- Bedrooms
- 1 above ground
- Bathrooms
- 1 × 4-piece (main)
- Rooms
- 3 above ground
- Family room or den
- No
- Fireplace
- No
- Laundry
- In-Suite Laundry, Ensuite
- Features
- Carpet Free, Primary Bedroom - Main Floor, Storage
Heating, cooling and services
- Heating
- Forced Air, Gas
- Air conditioning
- Central Air
Building and exterior
- Style
- Apartment
- Exterior
- Brick
Parking
- Total parking
- 2
Condo
- Monthly fee
- $421
- Fee includes
- Heat Included, Common Elements Included, Building Insurance Included, Parking Included
- Locker
- Owned (level Basement)
- Balcony
- Open
- Exposure
- North
- Pets
- Yes-with Restrictions
- Property manager
- Legacy Management
More
- Possession
- Flexible
- Nearby
- Library, Park, Public Transit, Rec./Commun.Centre, School Bus Route
- Cross street
- Anderson & Dundas
Rooms
| Room | Level | Size | Features |
|---|---|---|---|
| Living Room | Main | 3.29 × 3.08 m (10'10" × 10'1") | W/O To Balcony, Open Concept |
| Kitchen | Main | 4.98 × 3.08 m (16'4" × 10'1") | Centre Island, Backsplash, Stainless Steel Appl |
| Primary Bedroom | Main | 3.79 × 3.11 m (12'5" × 10'2") | Large Closet, Large Window |
History of this address
3 earlier listings at this address, with sold and leased prices. Create a free account or sign in to see them.
Listed by Keller Williams Energy Real Estate.
Listing information provided by PropTx Innovations Inc. and TRREB; deemed reliable but not guaranteed accurate by PropTx.
Similar homes nearby
See more in Whitby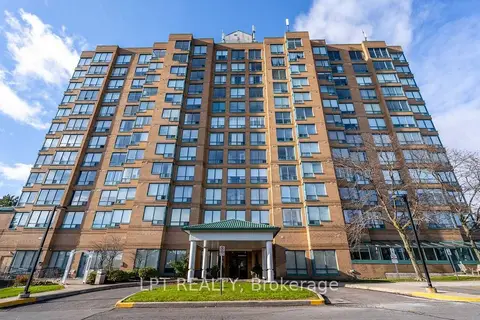
$385,000
2+1 bd2 ba1 pk900-999 ft²
711 Rossland Road E 505
Pringle Creek, Whitby
Condo Apartment · MLS® E13815138 · LPT REALTY
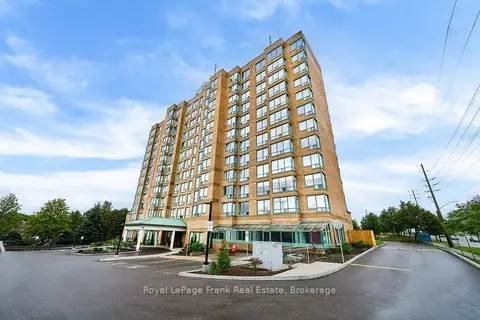
$350,000
1+1 bd2 ba1 pk700-799 ft²
711 Rossland Road E 806
Pringle Creek, Whitby
Condo Apartment · MLS® E13744860 · Royal LePage Frank Real Estate
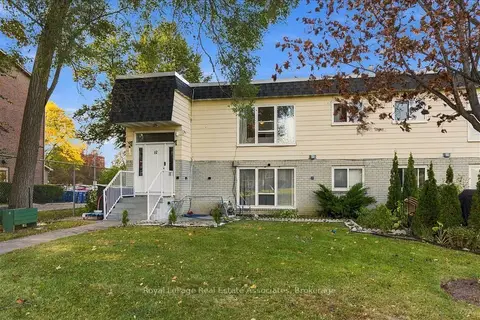
$379,900
3 bd1 ba1 pk1000-1199 ft²
540 Mary Street E 1-4
Downtown Whitby, Whitby
Condo Apartment · MLS® E13877280 · Royal LePage Real Estate Associates
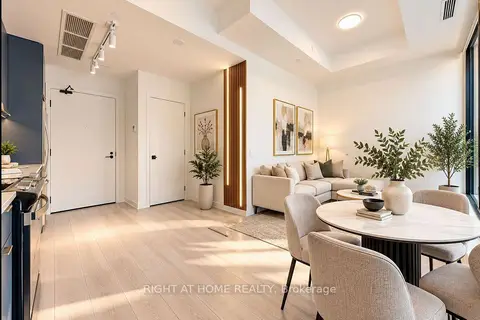 New
$399,000
2 bd1 ba1 pk600-699 ft²
1612 CHARLES Street 138
Port Whitby, Whitby
Condo Townhouse · MLS® E14093096 · RIGHT AT HOME REALTY
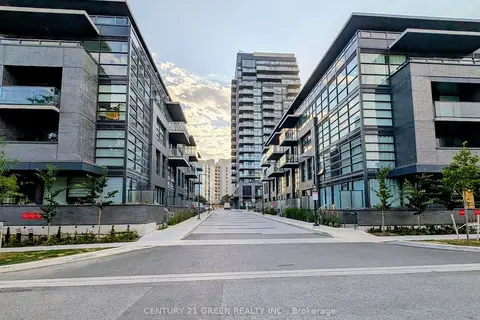
$399,999
Reduced $99,001
1+1 bd1 ba1 pk600-699 ft²
1612 Charles Street 323C
Port Whitby, Whitby
Condo Apartment · MLS® E13649336 · CENTURY 21 GREEN REALTY INC.

$350,000
1 bd1 ba1 pk500-599 ft²
1606 Charles Street 810
Port Whitby, Whitby
Condo Apartment · MLS® E13693154 · Keller Williams Energy Real Estate
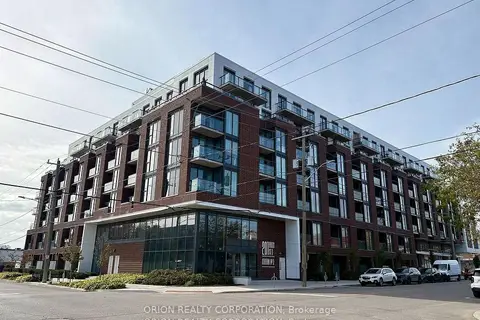 New
$420,998
1 bd1 ba1 pk600-699 ft²
201 Brock Street South S 221
Downtown Whitby, Whitby
Condo Apartment · MLS® E14099598 · ORION REALTY CORPORATION
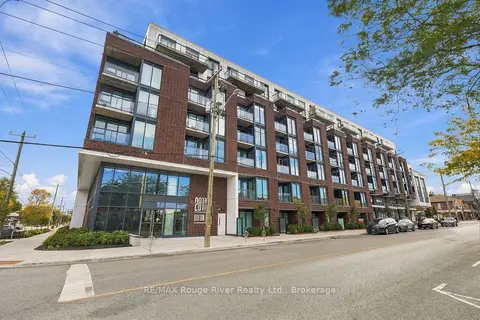
$445,000
Reduced $20,000
1+1 bd2 ba1 pk600-699 ft²
201 Brock Street S 217
Downtown Whitby, Whitby
Condo Apartment · MLS® E13862700 · RE/MAX Rouge River Realty Ltd.