101 Yvonne Crescent Lot 41
Blue Mountains, Blue Mountains, L9Y 5T9
$1,113,990
Reduced $86,000 from $1,199,990
- 4 bedrooms
- 4 bathrooms
- 4 parking
- 2500-3000 sq ft
Listed 161 days ago · MLS® X13119164
About this home
Welcome to Royalton Homes, Blue Vista Community. I Exceptional location, minutes to all amenities this picturesque area of The Blue Mountains has to offer. This contemporary Bungaloft design is 2584 sq.ft and highlights an exceptional walkout from the loft onto a large roof top terrace (approx. 467 sq.ft) and a walkout from the primary ensuite. This open concept bright home features 10' ceilings on the main floor with smooth ceilings, 9'ceilings in the loft with smooth ceilings and approximately 8' ceiling in the unfinished basement which comes with an option to finish. All interior finishes to be selected by the purchaser, creating your own personal design touch right from the beginning and The Royalton Homes Design Centre 1s conveniently located in Collingwood. Five appliances and central air conditioning are included plus an additional fifteen thousand decor dollars ($15,000.00 no cash value) for upgrades/extras! HST rebate available to qualified buyers ask sales rep for details.
Details
- Type
- Detached
- Style
- Bungaloft
- Age
- New
- Size
- 2500-3000 sq ft
- Lot
- 60 × 106 ft
- Basement
- Unfinished
- Garage
- Attached
- Kitchens
- 1
- Property tax
- $2,338 (2025)
- Neighbourhood
- Blue Mountains
- Municipality
- Blue Mountains
- Price per sq ft
- $405 (38% below detached houses in Blue Mountains, $658)
Interior
- Bedrooms
- 4 above ground
- Bathrooms
- 1 × 2-piece (main), 2 × 4-piece (main), 1 × 4-piece (upper)
- Rooms
- 9 above ground
- Family room or den
- Yes
- Fireplace
- Yes
- Features
- ERV/HRV, Primary Bedroom - Main Floor, Sump Pump
Heating, cooling and services
- Heating
- Forced Air, Gas
- Air conditioning
- Central Air
- Water and sewer
- Sewer
Building and exterior
- Style
- Bungaloft
- Exterior
- Brick, Stone
- Roof
- Membrane
- Foundation
- Poured Concrete
- Age
- New
- Faces
- South
Parking
- Garage spaces
- 2
- Total parking
- 4
- Driveway and parking
- Private Double
Lot
- Size
- 60 × 106 ft
More
- Possession
- TBA
- Nearby
- Golf, Beach, Park, Skiing
- Cross street
- Grey Rd 21 (Osler Bluff Rd) and Stoneleigh Drive
Rooms
| Room | Level | Size | Features |
|---|---|---|---|
| Living Room | Main | 5.76 × 4.84 m (18'11" × 15'11") | Hardwood Floor, Gas Fireplace, Open Concept |
| Dining Room | Main | 3.56 × 4.75 m (11'8" × 15'7") | Hardwood Floor, Open Concept |
| Kitchen | Main | 3.68 × 4.81 m (12'1" × 15'9") | Ceramic Floor, Centre Island, Granite Counters |
| Primary Bedroom | Main | 4.57 × 5.3 m (15' × 17'5") | Laminate, Walk-In Closet(s), W/O To Deck |
| Bedroom 2 | Main | 3.38 × 3.41 m (11'1" × 11'2") | Laminate, Double Closet |
| Mud Room | Main | 2.59 × 2.37 m (8'6" × 7'9") | Ceramic Floor, Laundry Sink |
| Bedroom 3 | Upper | 3.75 × 3.17 m (12'4" × 10'5") | Laminate, Double Closet |
| Bedroom 4 | Upper | 3.59 × 2.98 m (11'9" × 9'9") | Laminate, Double Closet |
| Media Room | Upper | 3.59 × 5.6 m (11'9" × 18'4") | Laminate, W/O To Terrace |
Listed by SPECTRUM REALTY SERVICES INC..
Listing information provided by PropTx Innovations Inc. and TRREB; deemed reliable but not guaranteed accurate by PropTx.
Similar homes nearby
See more in Blue Mountains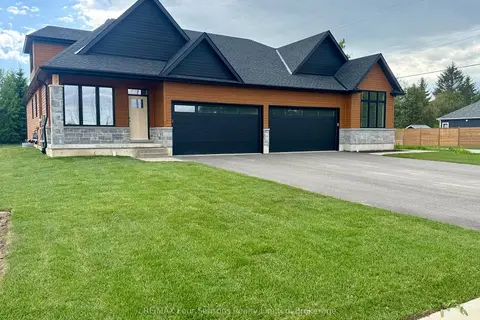
$1,115,500
3 bd3 ba3 pk2000-2500 ft²
3 Boynton Court
Blue Mountains, Blue Mountains
Semi-Detached · MLS® X12968090 · RE/MAX Four Seasons Realty Limited
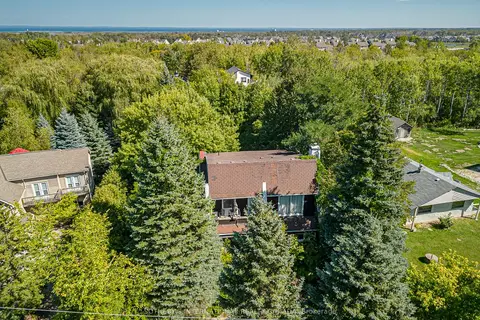
$1,100,000
4 bd3 ba3 pk2000-2500 ft²
119 Lucille Wheeler Crescent
Blue Mountains, Blue Mountains
Detached · MLS® X13446638 · SOTHEBY'S INTERNATIONAL REALTY CANADA
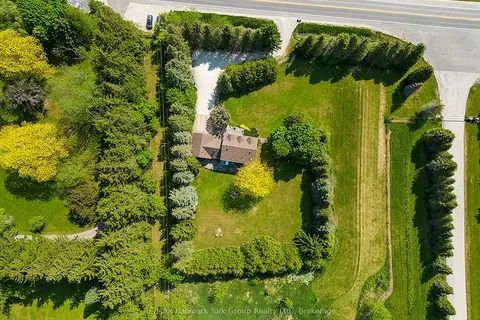 New
$1,100,000
3+1 bd4 ba10 pk2000-2500 ft²
788267 Grey 13 Road
Blue Mountains, Blue Mountains
Detached · MLS® X14093880 · RE/MAX Hallmark York Group Realty Ltd.
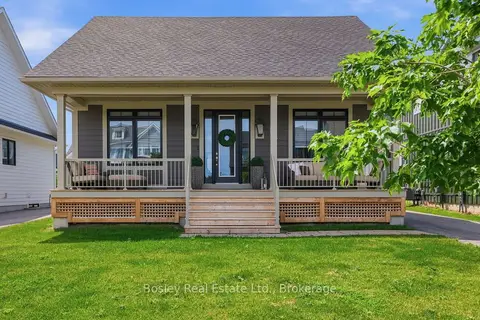
$1,149,900
Reduced $50,000
2 bd2 ba7 pk1100-1500 ft²
115 Black Willow Crescent
Blue Mountains, Blue Mountains
Detached · MLS® X13527074 · Bosley Real Estate Ltd.
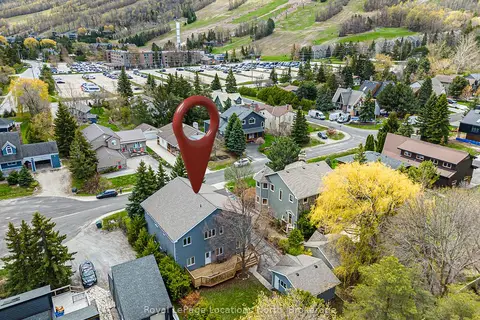
$1,150,000
Reduced $149,900
5 bd4 ba5 pk2500-3000 ft²
137 Pioneer Lane
Blue Mountains, Blue Mountains
Detached · MLS® X13138700 · Royal LePage Locations North
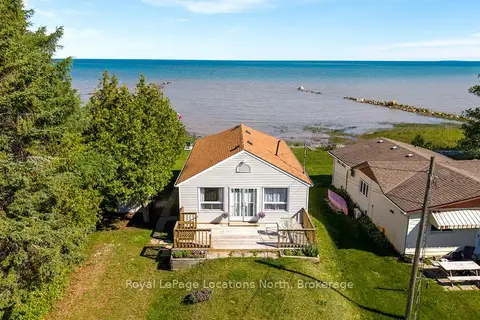
$1,150,000
Reduced $100,000
2 bd1 ba6 pk700-1100 ft²
233 Brophy's Lane
Blue Mountains, Blue Mountains
Detached · MLS® X13480094 · Royal LePage Locations North
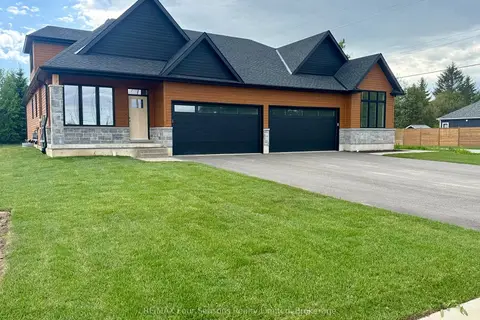
$1,075,500
3 bd3 ba3 pk2000-2500 ft²
1 Boynton Court
Blue Mountains, Blue Mountains
Semi-Detached · MLS® X12994508 · RE/MAX Four Seasons Realty Limited
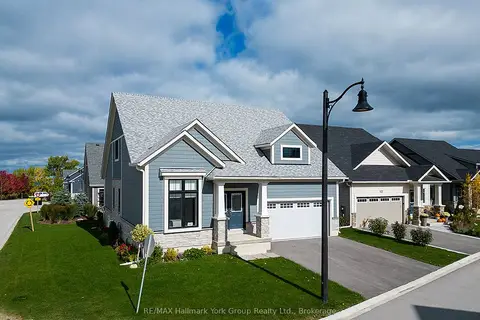
$1,055,000
3 bd3 ba4 pk2000-2500 ft²
101 Clippers Lane
Blue Mountains, Blue Mountains
Detached · MLS® X13720444 · RE/MAX Hallmark York Group Realty Ltd.