101 Locke Street S 503
Kirkendall, Hamilton, L8P 4A6 · More in this building
$894,900
- 2 bedrooms
- 2 bathrooms
- 1 parking
- 1000-1199 sq ft
Listed 67 days ago · MLS® X13677236
About this home
Prepare to be amazed! Located in one of the most desirable and walkable neighborhoods in Hamilton, Unit 503 at 101 Locke offers you an unmatched living experience in the heart of the City. Rare opportunity for one of Hamilton's premier condominium residences, just minutes from major highways, McMaster University, St. Joseph's Hospital, parks, trails, and the vibrant downtown core. The sought-after Soho model offers 1,073 sq ft of thoughtfully designed living space, featuring 2 bedrooms, 2 bathrooms, and an open-concept layout. Step outside the double french doors to your expansive 235 sq ft private balcony and take in sweeping panoramic views of the Escarpment, along with the charm of Locke Street's shops, cafes, and restaurants. The primary suite is a true retreat, complete with balcony access, a walk-in closet, and a private ensuite. Floor-to-ceiling windows fill the space with natural light, while timeless upgrades including engineered hardwood flooring, a quartz waterfall island, counter-depth refrigerator, motorized blinds, custom lighting, and designer finishes create a seamless blend of comfort and sophistication. A dazzling and unique space to make your own and an absolute must see unit! Spectacular amenities add to the enjoyment of the Locke st lifestyle: a modern and functional gym with yoga/Pilates zone, sauna and shower area, party room for hosting events with family and friends (or just to play some ping pong and watch the game), large shared outdoor dining patio with gas fireplace, BBQ's and abundance of seating to enjoy city sunsets.
Details
- Type
- Condo Apartment
- Style
- 1 Storey/Apt
- Age
- 6-10 years
- Size
- 1000-1199 sq ft
- Basement
- None
- Garage
- Underground
- Kitchens
- 1
- Property tax
- $8,998 (2025)
- Maintenance fee
- $912/month
- Neighbourhood
- Kirkendall
- Municipality
- Hamilton
- Price per sq ft
- $814 (66% above condo apartments in Hamilton, $491)
- Fee per sq ft
- $0.83/month (Hamilton median $0.76)
Interior
- Bedrooms
- 2 above ground
- Bathrooms
- 1 × 4-piece (main), 1 × 3-piece (main)
- Rooms
- 7 above ground
- Family room or den
- No
- Fireplace
- No
- Laundry
- In-Suite Laundry, Ensuite
Heating, cooling and services
- Heating
- Forced Air, Gas
- Air conditioning
- Central Air
Building and exterior
- Style
- 1 Storey/Apt
- Exterior
- Brick, Stone
- Roof
- Flat
- Foundation
- Poured Concrete
- Age
- 6-10 years
- Outdoor
- Landscaped, Year Round Living, Recreational Area
Parking
- Garage spaces
- 1
- Total parking
- 1
- Driveway and parking
- Reserved/Assigned
Condo
- Monthly fee
- $912
- Fee includes
- Parking Included, Building Insurance Included, Common Elements Included
- Amenities
- Community BBQ, Exercise Room, Party Room/Meeting Room, Rooftop Deck/Garden, Sauna, Elevator
- Locker
- Exclusive
- Balcony
- Open
- Exposure
- East
- View
- City, Downtown, Panoramic, Skyline
- Pets
- Yes-with Restrictions
- Security
- Security System
- Property manager
- Property Management Guild
More
- Possession
- Flexible
- Nearby
- Public Transit, Hospital, Park, Rec./Commun.Centre, Library, Place Of Worship
- Cross street
- Locke St S and Main
Rooms
| Room | Level | Size | Features |
|---|---|---|---|
| Living Room | Main | 5.79 × 3.96 m (19' × 13') | Sliding Doors, W/O To Balcony |
| Kitchen | Main | 2.44 × 2.75 m (8' × 9') | |
| Dining Room | Main | 3.38 × 2.75 m (11'1" × 9') | |
| Primary Bedroom | Main | 3.73 × 3.51 m (12'3" × 11'6") | W/O To Balcony, 3 Pc Ensuite, Walk-In Closet(s) |
| Bathroom | Main | 0.1 × 0.1 m (0'4" × 0'4") | 3 Pc Ensuite |
| Bedroom | Main | 3 × 3.12 m (9'10" × 10'3") | |
| Bathroom | Main | 0.1 × 0.1 m (0'4" × 0'4") | 4 Pc Bath, Linen Closet |
Location
Location is approximate. See nearby homes on the map
Recent sales nearby
See what similar homes within 1 km sold for in the last year. Create a free account or sign in to see them.
The neighbourhood
Getting around Very walkable
- 🚆 Hamilton GO Centre1.3 km
Within a 10-minute walk: 8 grocery stores, 44 cafés and restaurants, 7 parks, 8 pharmacies. Nearest grocery: Goodness Me! (250 m). Nearest park: Hill Street Park (350 m).
Schools nearby
Elementary
- Lyonsgate Montessori Private8 min walk
- St. Joseph Catholic Elementary School Catholic
EQAO: Gr 6 reading 94%, math 65%10 min walk - Strathcona Junior Public School
EQAO: Gr 3 reading 94%, math 72%11 min walk - Earl Kitchener Junior Public School
EQAO: Gr 3 reading 82%, math 56%14 min walk
Secondary
- Kanétskare Elementary School8 min walk
- École secondaire Georges- P.-Vanier French
EQAO: Gr 9 math 73%, literacy test 100%1.2 km - Westdale Secondary School
EQAO: Gr 9 math 57%, literacy test 88%1.4 km
EQAO: share of students meeting the provincial standard (2024–25). Ontario average: Gr 6 reading 86%, math 51%; Gr 9 math 55%; literacy test 83%.
Closest schools, not school zones. Check which school serves this address with the school board before relying on it.
Who lives here postal area L8P
- Owners / renters
- 31% / 69%
- Median household income
- $58,000
- Average age
- 42
- Children under 15
- 11%
- Homes
- 19% detached, 53% high-rise
- Commute by transit
- 16%
- Population
- 24,773
Languages spoken most at home besides English: Mandarin 1.9%, Arabic 1.5%, Spanish 1%, Gujarati 1%.
Flood and conservation No mapped hazard
Not inside a mapped flood plain or regulated area in Niagara Peninsula Conservation’s mapping.
Screening maps only. Ask the conservation authority for a property inquiry before relying on this.
Safety
Crime Severity Index for Hamilton police: 62 vs 57 for Ontario (2025).
Police-reported figures for the whole police service area, not this street. Rates use the area’s resident population.
Distances are approximate. Places © OpenStreetMap contributors. Neighbourhood figures: Statistics Canada, 2021 Census. School results: EQAO via Ontario Data Catalogue (Open Government Licence – Ontario). Flood and regulation mapping: Niagara Peninsula Conservation open data. Crime Severity Index: Statistics Canada.
Living here
Commute
To downtown Hamilton: 1 km. Transit times · Driving times
Noise 1 source nearby
- 🚆 Rail line (Hamilton Subdivision)100 m
Distances from the map, not noise measurements. Visit at rush hour to judge for yourself.
Internet High-speed
50/10 Mbps or faster available here by cable, fibre or DSL (the federal high-speed target).
From the federal broadband map. Check exact speeds and providers for the address.
Short-term rentals
Only in your principal residence, with a City business licence (since December 2023).
Roads, rail, airports and planned stations © OpenStreetMap contributors. Internet: Innovation, Science and Economic Development Canada, National Broadband Data.
Listed by RE/MAX TWIN CITY REALTY INC..
Listing information provided by PropTx Innovations Inc. and TRREB; deemed reliable but not guaranteed accurate by PropTx.
Similar homes nearby
See more in Hamilton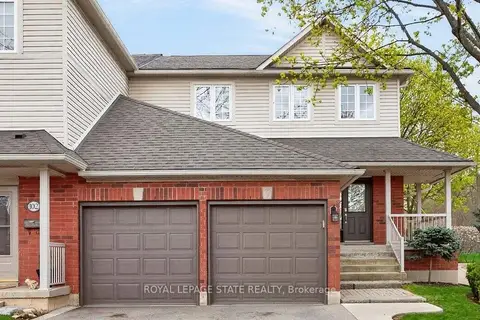
$895,000
3 bd4 ba4 pk2000-2249 ft²
100 Beddoe Drive 101
Chedoke Park, Hamilton
Condo Townhouse · MLS® X13850564 · ROYAL LEPAGE STATE REALTY
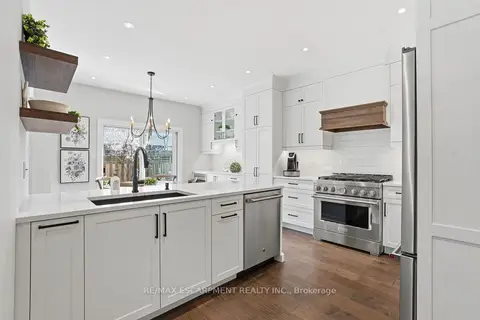
$899,900
Reduced $100,000
3 bd3 ba4 pk2000-2249 ft²
441 STONEHENGE Drive 40
Meadowlands, Hamilton
Condo Townhouse · MLS® X13767504 · RE/MAX ESCARPMENT REALTY INC.
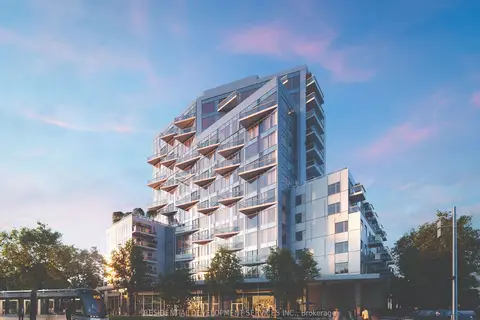
$888,990
3+1 bd2 ba1000-1199 ft²
1107 Main Street W 110
Ainslie Wood, Hamilton
Condo Apartment · MLS® X14032188 · RESIDENTIAL DEVELOPMENT SERVICES INC.
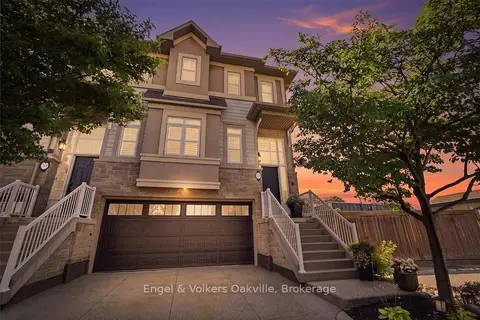
$879,000
3 bd4 ba4 pk2000-2249 ft²
31 Sunvale Place 29
Stoney Creek, Hamilton
Condo Townhouse · MLS® X13864304 · Engel & Volkers Oakville
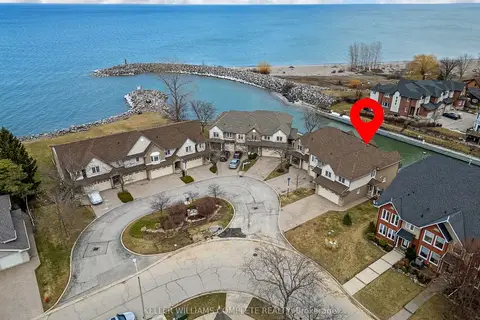
$950,000
3 bd4 ba6 pk1600-1799 ft²
85 Edgewater Drive 10
Lakeshore, Hamilton
Condo Townhouse · MLS® X13785286 · KELLER WILLIAMS COMPLETE REALTY
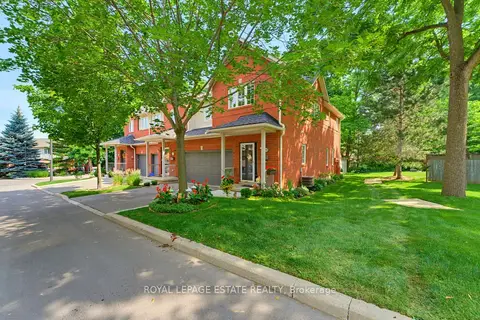
$824,999
Reduced $25,000
3 bd3 ba4 pk1800-1999 ft²
120 Beddoe Drive 20
Chedoke Park, Hamilton
Condo Townhouse · MLS® X13703658 · ROYAL LEPAGE ESTATE REALTY
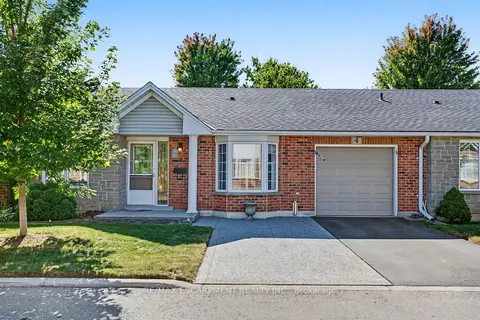
$814,900
Reduced $15,000
2 bd3 ba3 pk1200-1399 ft²
173 Wilson Street W 4
Parkview, Hamilton
Condo Townhouse · MLS® X13829998 · RE/MAX ESCARPMENT REALTY INC.
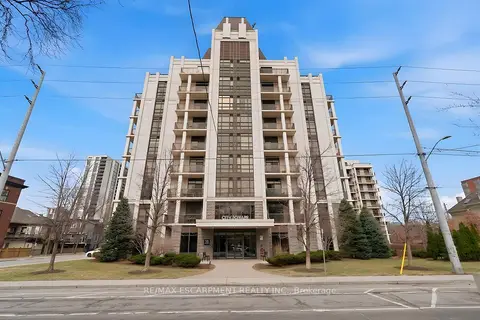
$799,900
Reduced $100,000
2 bd2 ba2 pk1600-1799 ft²
90 CHARLTON Avenue W PH1
Durand, Hamilton
Common Element Condo · MLS® X12945398 · RE/MAX ESCARPMENT REALTY INC.