101 Hardy Lane
Rural Cramahe, Cramahe, K0K 1M0
$1,799,900
- 4 bedrooms
- 3 bathrooms
- 7 parking
- 2500-3000 sq ft
Listed 55 days ago · MLS® X13713818
About this home
This stately 2 story farm house sits tucked away in one of Northumberland County's most picturesque settings that few people know about; 101 Hardy Lane, off the Morganston Rd. Featuring a screened in porch on your way into the main floor- large principal rooms with an eat-in real country kitchen, a formal dining room, a spacious living room with a fieldstone wall & fireplace, a family room also with a fireplace, powder room and a sunroom that leads out to an inviting inground pool. Upstairs is a large primary bedroom with full ensuite, 3 other spacious bedrooms, another bathroom, office, sunroom and access to the attic loft- incredible space! Throughout this vintage Ontario Century home, there are well-cared-for wood floors, original trim, bookshelves, plentiful storage and the feeling of a home preserved with love and attention for many years. The property also boasts a 2 car garage and 35' x 55' barn with storage and horse stalls. The 99+ acres comprises a nice, balanced mix of wooded areas, meadows and farmed fields, and is surrounded by the wonderful, fertile farmland that makes Northumberland County a special place to live, work and play.
Details
- Type
- Detached
- Style
- 2 1/2 Storey
- Age
- 100+ years
- Size
- 2500-3000 sq ft
- Basement
- Unfinished
- Garage
- Detached
- Kitchens
- 1
- Property tax
- $5,882 (2025)
- Neighbourhood
- Rural Cramahe
- Municipality
- Cramahe
- Price per sq ft
- $655 (31% above detached houses in Rural Cramahe, $499)
Interior
- Bedrooms
- 4 above ground
- Bathrooms
- 1 × 2-piece, 2 × 3-piece
- Rooms
- 14 above ground
- Family room or den
- Yes
- Fireplace
- Fireplace Insert, Wood
- Features
- Water Softener, Generator - Full
Heating, cooling and services
- Heating
- Forced Air, Propane
- Air conditioning
- Central Air
- Water and sewer
- Septic
Building and exterior
- Style
- 2 1/2 Storey
- Exterior
- Wood
- Roof
- Asphalt Shingle
- Age
- 100+
- Faces
- West
- Pool
- Inground
- Outdoor
- Deck, Privacy, Porch Enclosed, Barn, Box Stall, Shed
Parking
- Garage spaces
- 2
- Total parking
- 7
- Driveway and parking
- Circular Drive
Lot
- Acreage
- 50-99.99
More
- Possession
- TBD
- Nearby
- Clear View, Part Cleared, Rolling, Sloping, Wooded/Treed
- Cross street
- PHILIPS RD
Rooms
| Room | Level | Size | Features |
|---|---|---|---|
| Living Room | Main | 5.19 × 8.29 m (17' × 27'2") | |
| Family Room | Main | 6.93 × 4.79 m (22'9" × 15'9") | |
| Sunroom | Main | 3 × 4.81 m (9'10" × 15'9") | |
| Sitting | Main | 3.77 × 2.96 m (12'4" × 9'9") | |
| Dining Room | Main | 5.31 × 4.81 m (17'5" × 15'9") | |
| Kitchen | Main | 2.58 × 5.78 m (8'6" × 19') | |
| Breakfast | Main | 2.72 × 4.11 m (8'11" × 13'6") | |
| Primary Bedroom | Second | 6.24 × 4.47 m (20'6" × 14'8") | |
| Office | Second | 2.87 × 3.41 m (9'5" × 11'2") | |
| Bedroom 2 | Second | 2.88 × 3.96 m (9'5" × 13') | |
| Bedroom 3 | Second | 2.62 × 2.83 m (8'7" × 9'3") | |
| Bedroom 4 | Second | 2.59 × 4.24 m (8'6" × 13'11") | |
| Sunroom | Second | 5.26 × 2.15 m (17'3" × 7'1") | |
| Loft | Third | 7.08 × 6.24 m (23'3" × 20'6") | |
| Utility Room | Basement | 6.88 × 4.81 m (22'7" × 15'9") | |
| Utility Room | Basement | 5.31 × 5.36 m (17'5" × 17'7") | |
| Other | Basement | 3.58 × 4.69 m (11'9" × 15'5") |
Location
Location is approximate. See nearby homes on the map
Recent sales nearby
See what similar homes within 1 km sold for in the last year. Create a free account or sign in to see them.
The neighbourhood
Getting around Car-dependent
No subway, LRT or GO station within a short trip.
Within a 10-minute walk: no grocery stores, 0 cafés and restaurants, 0 parks.
Who lives here postal area K0K
- Owners / renters
- 86% / 14%
- Median household income
- $83,000
- Average age
- 47
- Children under 15
- 14%
- Homes
- 90% detached, 0% high-rise
- Commute by transit
- 0%
- Population
- 115,850
Languages spoken most at home besides English: German 0.2%, Spanish 0.1%, Mandarin 0.1%, Korean 0.1%.
Safety
Crime Severity Index for Northumberland (Cramahe) (OPP): 27 vs 57 for Ontario (2025).
Police-reported figures for the whole police service area, not this street. Rates use the area’s resident population.
Distances are approximate. Places © OpenStreetMap contributors. Neighbourhood figures: Statistics Canada, 2021 Census. Crime Severity Index: Statistics Canada.
Living here
Commute
Noise Nothing major nearby
No highway within 500 m, rail line within 300 m, or airport flight path nearby.
Distances from the map, not noise measurements. Visit at rush hour to judge for yourself.
Internet Wireless only
50/10 Mbps or faster available here by wireless only (the federal high-speed target).
From the federal broadband map. Check exact speeds and providers for the address.
Roads, rail, airports and planned stations © OpenStreetMap contributors. Internet: Innovation, Science and Economic Development Canada, National Broadband Data.
Listed by RE/MAX Rouge River Realty Ltd..
Listing information provided by PropTx Innovations Inc. and TRREB; deemed reliable but not guaranteed accurate by PropTx.
Similar homes nearby
See more in Cramahe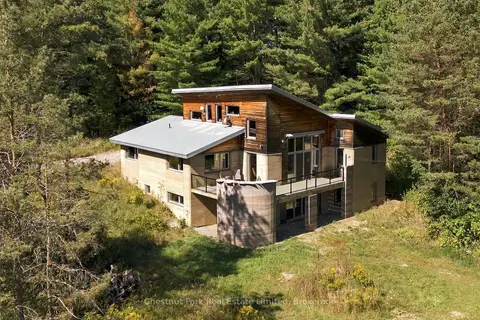
$1,479,000
3 bd3 ba5 pk3500-5000 ft²
109 Mount Pleasant Road
Castleton, Cramahe
Detached · MLS® X13827104 · Chestnut Park Real Estate Limited