101 Brookside Street 21
South I, London South, N5Z 5C9
$379,999
- 3 bedrooms
- 2 bathrooms
- 2 parking
- 1000-1199 sq ft
Listed 19 days ago · MLS® X13849970
About this home
A private setting, generous living space and everyday convenience come together at Unit 21-101 Brookside Street. Positioned at the back of the complex with peaceful green space behind and no neighbours directly at the rear, this 3-bedroom, 2-bathroom condo offers a quieter setting with plenty of room to settle in and make it your own.The bright main floor features updated flooring, fresh paint, lighting and fixtures throughout. The refreshed kitchen offers light beige cabinetry and a classic subway tile backsplash, while the open living and dining areas are filled with natural light from the large bay window with adjustable California shutters.Step outside to the oversized deck, expanded to create a true outdoor living space with room to dine, entertain or relax. With a natural gas BBQ hookup, gated access and greenspace beyond, it's an extension of the home you'll actually use.Upstairs, you'll find three well-sized bedrooms, including a spacious primary with generous closet space. The finished lower-level rec room adds valuable bonus space for movie nights, a playroom, gym or home office, while the unfinished area provides plenty of storage, laundry and a utility sink.And the location makes day-to-day life easy. Victoria Hospital, Highway 401 and downtown London are all easily accessible, with Rowntree Park, the Thames Valley Parkway and Old South nearby. Groceries, restaurants, shopping and fitness options are also just minutes away.With assigned parking, ample visitor parking, a private rear setting and flexible living space across three levels, this is an opportunity to get into a move-in-ready home at an approachable price point without sacrificing space or outdoor living.
Details
- Type
- Condo Townhouse
- Style
- 2-Storey
- Size
- 1000-1199 sq ft
- Basement
- Finished
- Garage
- None
- Kitchens
- 1
- Property tax
- $2,781 (2026)
- Maintenance fee
- $416/month
- Neighbourhood
- South I
- Municipality
- London South
- Price per sq ft
- $346 (7% above condo townhouses in London South, $323)
Interior
- Bedrooms
- 3 above ground
- Bathrooms
- 1 × 4-piece (second), 1 × 2-piece (main)
- Rooms
- 8 above ground + 2 below
- Family room or den
- No
- Fireplace
- No
- Laundry
- In Basement
- Features
- Storage
Heating, cooling and services
- Heating
- Forced Air, Gas
- Air conditioning
- Central Air
Building and exterior
- Style
- 2-Storey
- Exterior
- Brick, Vinyl Siding
Parking
- Total parking
- 2
Condo
- Monthly fee
- $416
- Fee includes
- Common Elements Included, Building Insurance Included
- Exposure
- East West
- Pets
- Yes-with Restrictions
- Property manager
- Reed Condominium Management Solutions
More
- Possession
- Flexible
- Cross street
- Commissioners Road and Adelaide Street
History of this address
6 earlier listings at this address, with sold and leased prices. Create a free account or sign in to see them.
Location
Location is approximate. See nearby homes on the map
Recent sales nearby
See what similar homes within 1 km sold for in the last year. Create a free account or sign in to see them.
The neighbourhood
Getting around Somewhat walkable
No subway, LRT or GO station within a short trip.
Within a 10-minute walk: no grocery stores, 4 cafés and restaurants, 6 parks. Nearest park: Brookside Park (250 m).
Schools nearby
Elementary
- Princess Elizabeth Public School
EQAO: Gr 6 reading 88%, math 53%6 min walk - Holy Rosary Separate School Catholic
EQAO: Gr 6 reading 80%, math 24%9 min walk - Aberdeen Public School
EQAO: Gr 6 reading 65%, math 33%1.4 km - Tecumseh Public School
EQAO: Gr 6 reading 83%, math 53%1.4 km
Secondary
- Wheable Adult Education Centre7 min walk
- B. Davison Secondary School14 min walk
- Lester B. Pearson School for the Arts15 min walk
EQAO: share of students meeting the provincial standard (2024–25). Ontario average: Gr 6 reading 86%, math 51%; Gr 9 math 55%; literacy test 83%.
Closest schools, not school zones. Check which school serves this address with the school board before relying on it.
Who lives here postal area N5Z
- Owners / renters
- 62% / 38%
- Median household income
- $64,500
- Average age
- 41
- Children under 15
- 16%
- Homes
- 50% detached, 8% high-rise
- Commute by transit
- 6%
- Population
- 24,067
Languages spoken most at home besides English: Spanish 1.7%, Arabic 1.5%, Portuguese 1.1%, Polish 1%.
Safety
Crime Severity Index for London police: 73 vs 57 for Ontario (2025).
Police-reported figures for the whole police service area, not this street. Rates use the area’s resident population.
Distances are approximate. Places © OpenStreetMap contributors. Neighbourhood figures: Statistics Canada, 2021 Census. School results: EQAO via Ontario Data Catalogue (Open Government Licence – Ontario). Crime Severity Index: Statistics Canada.
Living here
Commute
To downtown London: 2 km. Transit times · Driving times
Noise 1 source nearby
- 🚆 Rail line (Talbot Spur)200 m
Distances from the map, not noise measurements. Visit at rush hour to judge for yourself.
Internet High-speed
50/10 Mbps or faster available here by cable, fibre or DSL (the federal high-speed target).
From the federal broadband map. Check exact speeds and providers for the address.
Roads, rail, airports and planned stations © OpenStreetMap contributors. Internet: Innovation, Science and Economic Development Canada, National Broadband Data.
Listed by THRIVE REALTY GROUP INC..
Listing information provided by PropTx Innovations Inc. and TRREB; deemed reliable but not guaranteed accurate by PropTx.
Similar homes nearby
See more in London South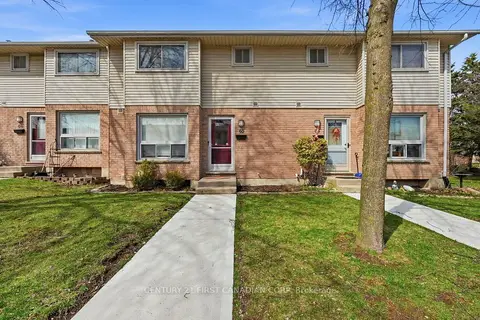
$379,999
Reduced $20,000
3 bd3 ba1 pk1200-1399 ft²
75 Ansondale Road 65
South Q, London South
Condo Townhouse · MLS® X13754620 · CENTURY 21 FIRST CANADIAN CORP
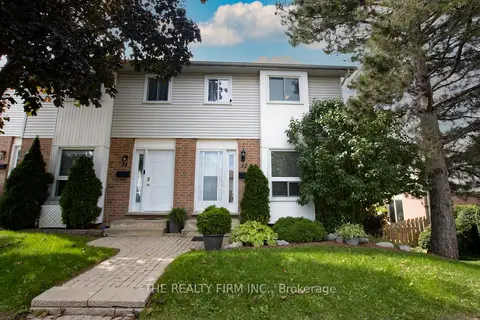
$379,000
3+1 bd2 ba2 pk1000-1199 ft²
110 Deveron Crescent 32
South T, London South
Condo Townhouse · MLS® X13800508 · THE REALTY FIRM INC.
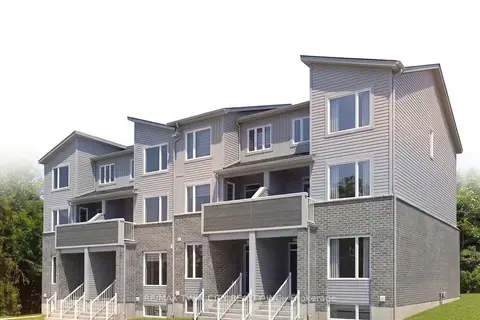
$377,184
3 bd3 ba2 pk1400-1599 ft²
1680 Evans Boulevard 115
South U, London South
Condo Townhouse · MLS® X13829364 · RE/MAX TWIN CITY REALTY INC.
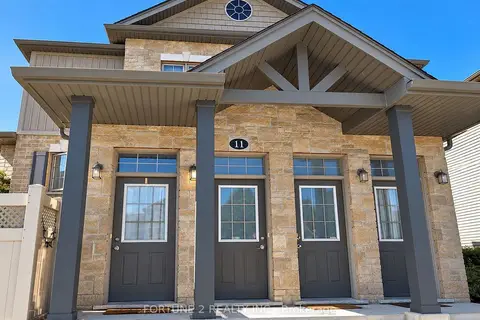
$375,900
Reduced $24,075
3 bd2 ba1 pk1400-1599 ft²
3200 Singleton Avenue 11
South W, London South
Condo Townhouse · MLS® X13878934 · FORTUNE 2 REALTY INC.
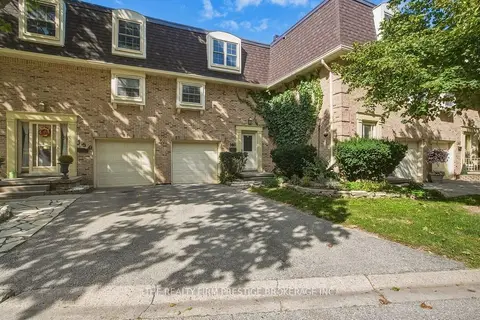
$374,900
Reduced $25,000
3 bd2 ba3 pk1000-1199 ft²
900 Pond View Road 148
South T, London South
Condo Townhouse · MLS® X13818510 · THE REALTY FIRM PRESTIGE BROKERAGE INC.
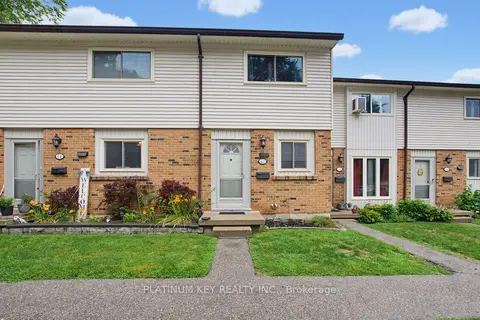
$386,000
Reduced $6,500
2 bd2 ba1 pk900-999 ft²
1328 Commissioners Road W 62
South B, London South
Condo Townhouse · MLS® X13676850 · PLATINUM KEY REALTY INC.
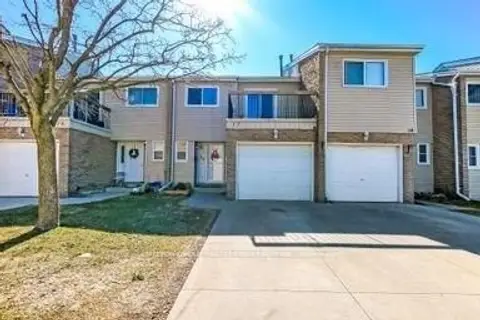
$389,900
3 bd2 ba2 pk1200-1399 ft²
711 Osgoode Drive 17
South Y, London South
Condo Townhouse · MLS® X13598296 · SUTTON GROUP PREFERRED REALTY INC.
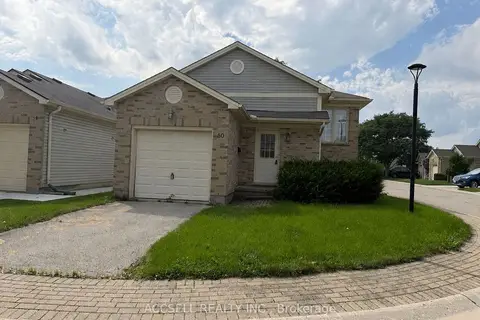
$389,900
Reduced $80,000
2+1 bd2 ba2 pk900-999 ft²
325 Lighthouse Road 50
South U, London South
Detached Condo · MLS® X13598922 · ACCSELL REALTY INC.