1008 Seven Dwarfs Crescent
Oakley, Bracebridge, P1L 1X1
$889,000
- 5 bedrooms
- 2 bathrooms
- 5 parking
- 1500-2000 sq ft
Listed 75 days ago · MLS® X13643864
About this home
Welcome to Bird Lake, where privacy, space and cottage living come together on a beautifully treed lot with over 178 feet of private direct waterfront. From the moment you step inside, the lake takes centre stage. A dramatic wall of windows fills the vaulted living room with natural light and frames sweeping water views, while hardwood floors and a floor-to-ceiling stone fireplace add warmth and character. The well-equipped kitchen offers generous wood cabinetry and stainless-steel appliances, and the bright dining area is wrapped in soaring windows. Step outside to the lakeside deck and gazebo-covered lounge. The main level features three bedrooms plus a 4-piece bath. The finished walkout level with a separate entrance extends the living space with a spacious recreation room, two additional bedrooms, a beautifully updated 3-piece bath, laundry and storage, ideal for family and overnight guests. At the shoreline, enjoy a sandy, shallow entry, private dock, waterside patio and fire-pit, with plenty of room to swim, paddle, boat and gather by the lake. Mature trees create a wonderfully private setting, while the detached garage provides convenient storage for cottage gear. Fully winterized and thoughtfully arranged for entertaining, this Bird Lake retreat offers the space, scenery and waterfront lifestyle you have been waiting for.
Details
- Type
- Detached
- Style
- Bungalow-Raised
- Size
- 1500-2000 sq ft
- Lot
- 178 × 135 ft
- Basement
- Finished with Walk-Out, Separate Entrance, Walk-Out
- Garage
- Detached
- Kitchens
- 1
- Property tax
- $4,669 (2025)
- Neighbourhood
- Oakley
- Municipality
- Bracebridge
- Price per sq ft
- $508 (11% below detached houses in Oakley, $569)
Interior
- Bedrooms
- 5 above ground
- Bathrooms
- 1 × 4-piece (main), 1 × 3-piece (ground)
- Rooms
- 16 above ground
- Family room or den
- Yes
- Fireplace
- Wood
Heating, cooling and services
- Heating
- Baseboard, Electric
- Water and sewer
- Septic
Building and exterior
- Style
- Bungalow-Raised
- Exterior
- Wood
- Roof
- Asphalt Shingle
- Foundation
- Concrete Block
- Faces
- East
- Outdoor
- Deck
- Waterfront
- Direct
Parking
- Garage spaces
- 1
- Total parking
- 5
Lot
- Size
- 178 × 135 ft
More
- Possession
- Flexible
- Cross street
- 118E and Bird Lake Road
Rooms
| Room | Level | Size | Features |
|---|---|---|---|
| Foyer | Main | 2.17 × 1.65 m (7'1" × 5'5") | |
| Kitchen | Main | 2.32 × 2.92 m (7'7" × 9'7") | |
| Dining Room | Main | 2.87 × 3.51 m (9'5" × 11'6") | |
| Bathroom | Main | 3.99 × 1.49 m (13'1" × 4'11") | 4 Pc Bath |
| Living Room | Main | 3.52 × 6.95 m (11'7" × 22'10") | |
| Bedroom | Main | 3.95 × 3.06 m (13' × 10') | |
| Bedroom | Main | 2.79 × 2.75 m (9'2" × 9') | |
| Bedroom | Main | 2.8 × 2.37 m (9'2" × 7'9") | |
| Foyer | Lower | 3.48 × 1.97 m (11'5" × 6'6") | |
| Living Room | Lower | 3.47 × 4.5 m (11'5" × 14'9") | |
| Bedroom | Lower | 4.74 × 3.03 m (15'7" × 9'11") | |
| Bedroom | Lower | 2.71 × 3.3 m (8'11" × 10'10") | |
| Other | Lower | 1.69 × 1.35 m (5'7" × 4'5") | |
| Laundry | Lower | 2.41 × 2.78 m (7'11" × 9'1") | |
| Utility Room | Lower | 2.67 × 2.4 m (8'9" × 7'10") | |
| Bathroom | Lower | 2 × 2.2 m (6'7" × 7'3") | 3 Pc Bath |
History of this address
3 earlier listings at this address, with sold and leased prices. Create a free account or sign in to see them.
Location
Location is approximate. See nearby homes on the map
Recent sales nearby
See what similar homes within 1 km sold for in the last year. Create a free account or sign in to see them.
The neighbourhood
Getting around Car-dependent
No subway, LRT or GO station within a short trip.
Within a 10-minute walk: no grocery stores, 0 cafés and restaurants, 0 parks.
Who lives here postal area P1L
- Owners / renters
- 80% / 20%
- Median household income
- $86,000
- Average age
- 48
- Children under 15
- 13%
- Homes
- 77% detached, 2% high-rise
- Commute by transit
- 0%
- Population
- 17,984
Languages spoken most at home besides English: Gujarati 0.3%, Korean 0.1%, Spanish 0.1%, Polish 0.1%.
Safety
Crime Severity Index for Bracebridge (Gravenhurst) (OPP): 57 vs 57 for Ontario (2025).
Police-reported figures for the whole police service area, not this street. Rates use the area’s resident population.
Distances are approximate. Places © OpenStreetMap contributors. Neighbourhood figures: Statistics Canada, 2021 Census. Crime Severity Index: Statistics Canada.
Living here
Commute
Noise Nothing major nearby
No highway within 500 m, rail line within 300 m, or airport flight path nearby.
Distances from the map, not noise measurements. Visit at rush hour to judge for yourself.
Internet High-speed
50/10 Mbps or faster available here by cable, fibre or DSL (the federal high-speed target).
From the federal broadband map. Check exact speeds and providers for the address.
Roads, rail, airports and planned stations © OpenStreetMap contributors. Internet: Innovation, Science and Economic Development Canada, National Broadband Data.
Listed by Royal LePage Lakes Of Muskoka Realty.
Listing information provided by PropTx Innovations Inc. and TRREB; deemed reliable but not guaranteed accurate by PropTx.
Similar homes nearby
See more in Bracebridge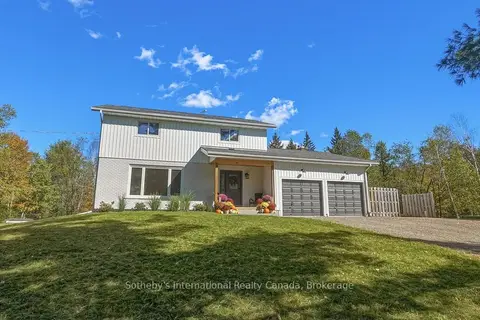
$849,900
4 bd2 ba10 pk2000-2500 ft²
1229 Miriam Drive
Oakley, Bracebridge
Detached · MLS® X14034184 · Sotheby's International Realty Canada
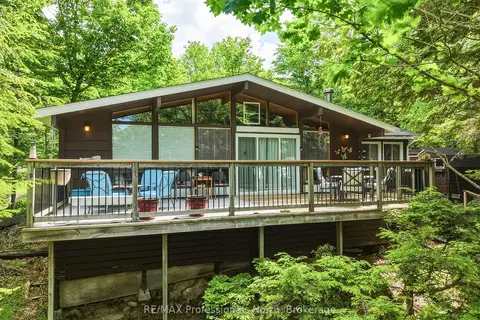
$829,000
3 bd1 ba4 pk700-1100 ft²
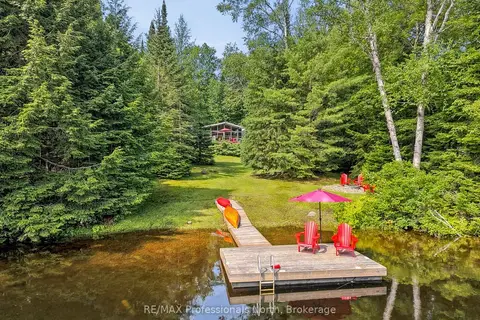
1007 Leech Lake Point Road
Oakley, Bracebridge
Detached · MLS® X13494178 · RE/MAX Professionals North
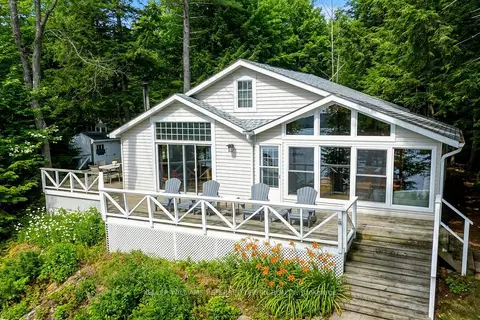
$799,999
3+1 bd1 ba6 pk700-1100 ft²
1118 Pine Lake Shores
Oakley, Bracebridge
Detached · MLS® X13853588 · KELLER WILLIAMS REFERRED URBAN REALTY
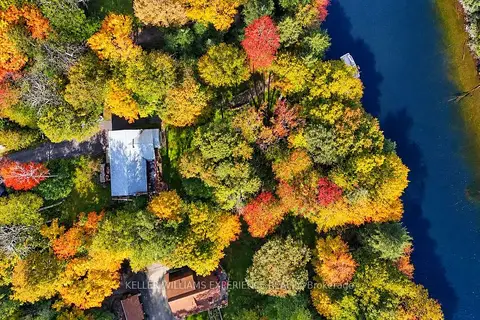
$765,000
2 bd2 ba7 pk1100-1500 ft²
1099 Sherwood Forest Road
Oakley, Bracebridge
Detached · MLS® X13833916 · KELLER WILLIAMS EXPERIENCE REALTY
$729,000
3 bd1 ba5 pk1100-1500 ft²
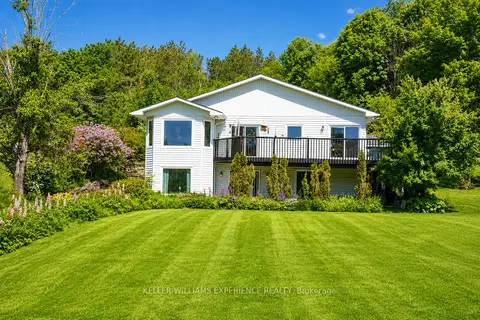
1245 Sherwood Forest Road
Oakley, Bracebridge
Detached · MLS® X13484372 · RE/MAX Professionals North
 New
$890,000
3+1 bd3 ba12 pk1500-2000 ft²
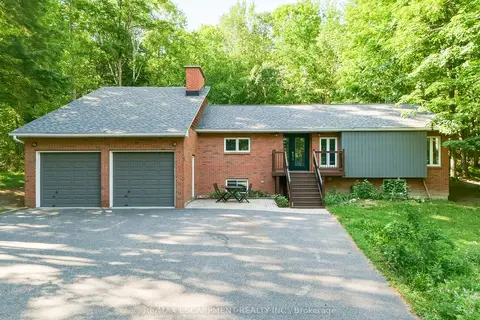
203 Santas Village Road
Monck (Bracebridge), Bracebridge
Detached · MLS® X14094050 · KELLER WILLIAMS EXPERIENCE REALTY
$879,900
3+2 bd3 ba6 pk1500-2000 ft²
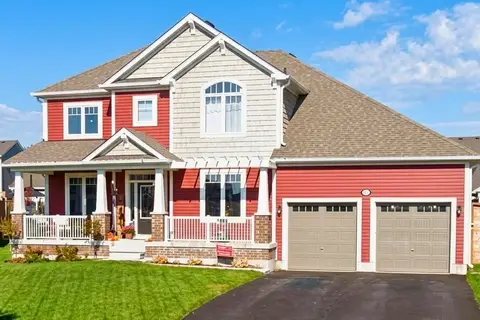
1060 Golden Beach Road
Monck (Bracebridge), Bracebridge
Detached · MLS® X13546644 · RE/MAX ESCARPMENT REALTY INC.
$899,000
Reduced $76,000
3+1 bd3 ba9 pk2000-2500 ft²
31 Browning Boulevard S
Macaulay, Bracebridge
Detached · MLS® X13560008 · KELLER WILLIAMS EXPERIENCE REALTY