1006 Bea Dale Lane
Morrison, Gravenhurst, P0E 1N0
$600,000
- 3 bedrooms
- 2 bathrooms
- 4 parking
- 1100-1500 sq ft
Listed 35 days ago · MLS® X13782980
About this home
This could be the one! Beautifully maintained 1-storey home with an unobstructed view of the Severn River and your own private dock. Enjoy peaceful waterfront living in a quiet neighbourhood while being just minutes to Highway 11. Inside, you'll find 3 bedrooms, 2 bathrooms and a home that's move-in ready and easy to enjoy. Whether you're looking for a year-round home, a weekend getaway or simply want to get on the water and enjoy everything Muskoka has to offer, this is a great opportunity. Affordable waterfront, a private dock, beautiful views and a location that's convenient for getting where you need to go. Come take a look-you might be surprised at what you can get for the price!
Details
- Type
- Detached
- Style
- 1 1/2 Storey
- Size
- 1100-1500 sq ft
- Lot
- 63 × 100 ft
- Basement
- Crawl Space
- Garage
- Carport
- Kitchens
- 1
- Property tax
- $2,899 (2026)
- Neighbourhood
- Morrison
- Municipality
- Gravenhurst
- Price per sq ft
- $462 (19% below detached houses in Morrison, $571)
Interior
- Bedrooms
- 3 above ground
- Bathrooms
- 1 × 3-piece (main), 1 × 2-piece (upper)
- Rooms
- 8 above ground
- Family room or den
- No
- Fireplace
- No
Heating, cooling and services
- Heating
- Forced Air, Propane
- Water and sewer
- Septic
Building and exterior
- Style
- 1 1/2 Storey
- Exterior
- Vinyl Siding
- Roof
- Metal
- Foundation
- Concrete Block
- Faces
- East
- Waterfront
- Indirect
Parking
- Garage spaces
- 1
- Total parking
- 4
Lot
- Size
- 63 × 100 ft
More
- Possession
- Flexible
- Cross street
- Canning Rd/Bea Dale Ln
Rooms
| Room | Level | Size | Features |
|---|---|---|---|
| Living Room | Main | 4.23 × 3.39 m (13'11" × 11'1") | |
| Dining Room | Main | 3.09 × 3.39 m (10'2" × 11'1") | |
| Kitchen | Main | 2.6 × 3.39 m (8'6" × 11'1") | |
| Bedroom | Main | 2.92 × 2.41 m (9'7" × 7'11") | |
| Bedroom | Upper | ||
| Bathroom | Main | 1.83 × 2.44 m (6' × 8') | 3 Pc Bath |
| Bedroom | Upper | ||
| Bedroom | Upper | 3.8 × 3.71 m (12'6" × 12'2") | |
| Bedroom | Upper | 4.37 × 4.52 m (14'4" × 14'10") | |
| Bathroom | Upper | 1.83 × 1.22 m (6' × 4') | 2 Pc Bath |
| Laundry | Main | 2.46 × 3.06 m (8'1" × 10') |
Listed by RE/MAX CROSSTOWN REALTY INC..
Listing information provided by PropTx Innovations Inc. and TRREB; deemed reliable but not guaranteed accurate by PropTx.
Similar homes nearby
See more in Gravenhurst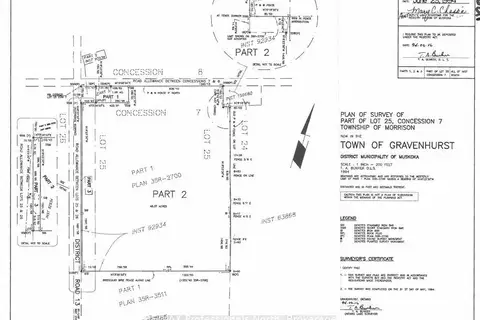
$595,000
0 bd0 ba
1521 Kilworthy Road
Morrison, Gravenhurst
Vacant Land · MLS® X13628342 · RE/MAX Professionals North
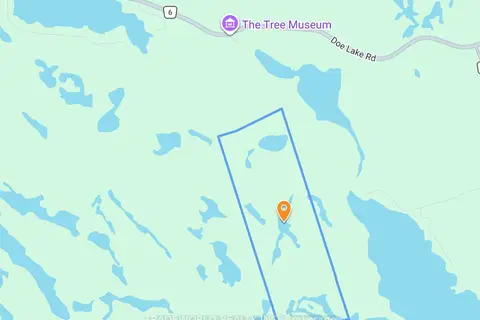
$638,000
0 bd0 ba
N/A Doe Lake Road
Morrison, Gravenhurst
Vacant Land · MLS® X13439340 · TRADEWORLD REALTY INC
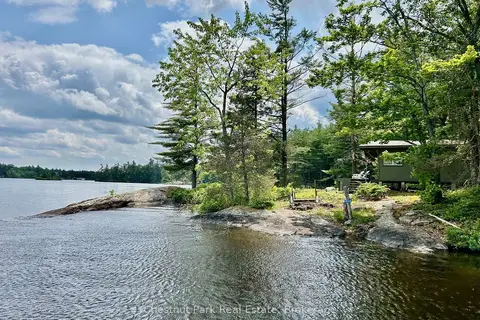
$649,000
1 bd1 ba< 700 ft²
2 Island 5KL Part 2 Burnt Island
Morrison, Gravenhurst
Detached · MLS® X13153668 · Chestnut Park Real Estate
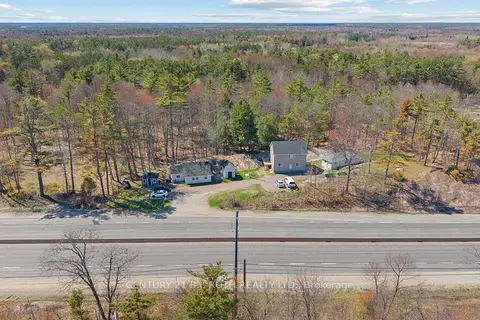
$649,000
2+3 bd4 ba8 pk2500-3000 ft²
1411 11 Highway S
Morrison, Gravenhurst
Detached · MLS® X13773118 · CENTURY 21 B.J. ROTH REALTY LTD.
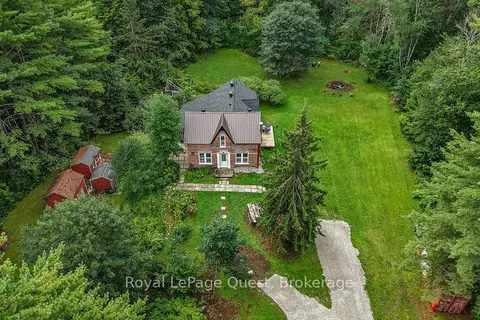
$664,900
Reduced $10,000
4 bd2 ba12 pk2000-2500 ft²
1289 Graham Road
Morrison, Gravenhurst
Detached · MLS® X13853234 · Royal LePage Quest
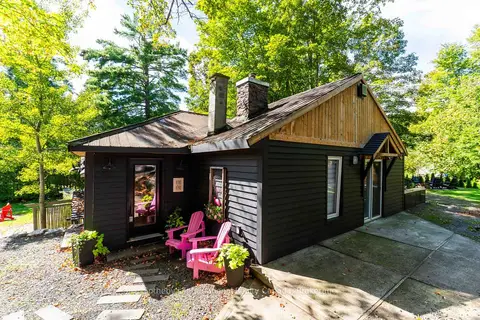
$679,900
Reduced $39,100
4 bd2 ba3 pk1500-2000 ft²
1209 NORTH KAHSHE LAKE Road
Morrison, Gravenhurst
Detached · MLS® X13712084 · Sotheby's International Realty Canada
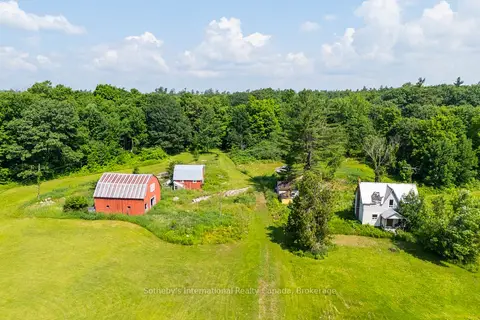
$689,000
0 bd0 ba20 pk1100-1500 ft²
1316 Graham Road
Morrison, Gravenhurst
Farm · MLS® X12867990 · Sotheby's International Realty Canada
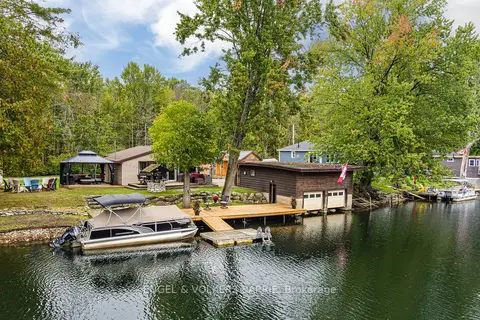
$694,900
2 bd1 ba4 pk700-1100 ft²
1123 Severn River Road
Morrison, Gravenhurst
Detached · MLS® X13804234 · ENGEL & VOLKERS BARRIE