1005 Dundas Street E 146
1010 - JM Joshua Meadows, Oakville, L6H 8C7 · More in this building
$615,000
- 1 bedrooms
- 1 bathrooms
- 1 parking
- 500-599 sq ft
Listed today · MLS® W14099738
About this home
Brand-New 1 Bedroom, 1 Bathroom Corner Unit At The Wilmot In Oakville's Growing Uptown Core. Bright Southeast Exposure With Abundant Natural Light, 553 Sq.Ft. Of Interior Living Space Plus A Rare 220 Sq.Ft. Private Terrace, Ideal For Outdoor Relaxation And Entertaining. Modern Design With Smart Technology Throughout The Building And 24-Hour Concierge Service. Conveniently Located Close To Schools, Shopping, Restaurants, Parks And Everyday Amenities. Easy Access To Highways 403, QEW, GO Transit And Oakville Transit For Commuters. Approximately 35 Minutes To Downtown Toronto By Car, Depending On Traffic. An Excellent Opportunity To Enjoy Contemporary Living In A Convenient And Growing Oakville Community!
Details
- Type
- Condo Apartment
- Style
- Apartment
- Size
- 500-599 sq ft
- Basement
- Other
- Garage
- Underground
- Kitchens
- 1
- Maintenance fee
- $431/month
- Neighbourhood
- 1010 - JM Joshua Meadows
- Municipality
- Oakville
- Price per sq ft
- $1,119 (43% above condo apartments in 1010 - JM Joshua Meadows, $781)
- Fee per sq ft
- $0.78/month (Oakville median $0.83)
Interior
- Bedrooms
- 1 above ground
- Bathrooms
- 1 × 4-piece (flat)
- Rooms
- 4 above ground
- Family room or den
- No
- Fireplace
- No
- Laundry
- Ensuite
- Features
- Carpet Free
Heating, cooling and services
- Heating
- Heat Pump, Gas
- Air conditioning
- Central Air
Building and exterior
- Style
- Apartment
- Exterior
- Brick
Parking
- Garage spaces
- 1
- Total parking
- 1
Condo
- Monthly fee
- $431
- Fee includes
- Common Elements Included, Parking Included
- Balcony
- Terrace
- Exposure
- East
- Pets
- Yes-with Restrictions
- Property manager
- First Service Residential
More
- Possession
- TBA
- Nearby
- Library, Public Transit, School
- Cross street
- Dundas St E & Eighth Line
Rooms
| Room | Level | Size | Features |
|---|---|---|---|
| Kitchen | Flat | 3.25 × 1.78 m (10'8" × 5'10") | Laminate, Stainless Steel Appl, Stone Counters |
| Dining Room | Flat | 3.63 × 3.12 m (11'11" × 10'3") | Laminate, Open Concept, Combined w/Living |
| Living Room | Flat | 3.63 × 3.12 m (11'11" × 10'3") | Combined w/Dining, W/O To Balcony, Large Window |
| Primary Bedroom | Flat | 3.28 × 2.67 m (10'9" × 8'9") | 2 Way Fireplace, Window, Closet |
History of this address
2 earlier listings at this address, with sold and leased prices. Create a free account or sign in to see them.
Listed by RE/MAX ACE REALTY INC..
Listing information provided by PropTx Innovations Inc. and TRREB; deemed reliable but not guaranteed accurate by PropTx.
Similar homes nearby
See more in Oakville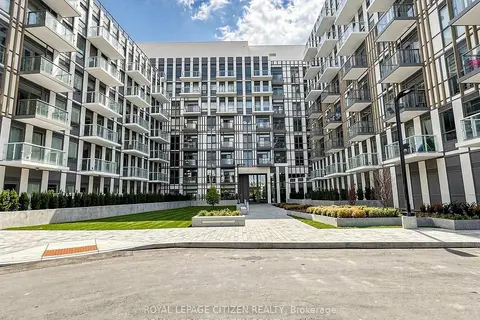
$600,000
3 bd2 ba1 pk900-999 ft²
1005 Dundas Street 340
1010 - JM Joshua Meadows, Oakville
Condo Apartment · MLS® W13779292 · ROYAL LEPAGE CITIZEN REALTY
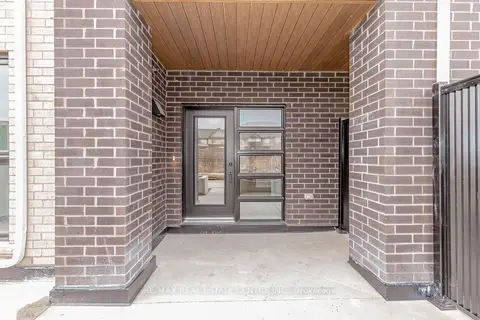
$599,990
2 bd2 ba1 pk1000-1199 ft²
349 Wheat Boom Drive 121
1010 - JM Joshua Meadows, Oakville
Condo Townhouse · MLS® W13766162 · RE/MAX REAL ESTATE CENTRE INC.
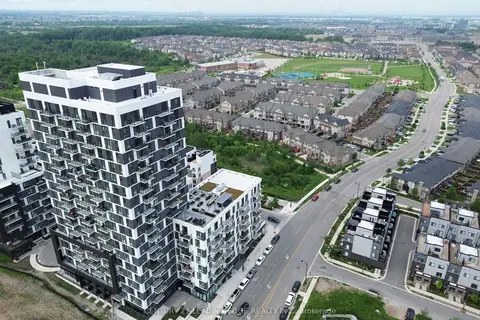
$589,000
2 bd2 ba1 pk700-799 ft²
335 Wheat Boom Drive 2002
1010 - JM Joshua Meadows, Oakville
Condo Apartment · MLS® W13625780 · CENTURY 21 LEADING EDGE REALTY INC.
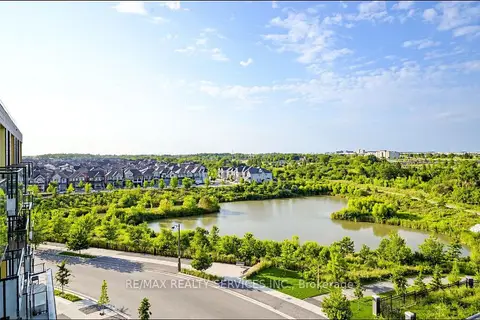
$549,000
Reduced $40,000
2 bd2 ba1 pk700-799 ft²
1415 Dundas Street E 610
1010 - JM Joshua Meadows, Oakville
Condo Apartment · MLS® W13820842 · RE/MAX REALTY SERVICES INC.
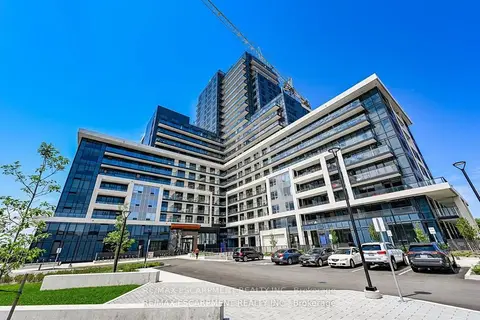
$539,000
Reduced $11,000
2 bd1 ba1 pk600-699 ft²
3220 William Coltson Avenue 607
1010 - JM Joshua Meadows, Oakville
Condo Apartment · MLS® W13682906 · RE/MAX ESCARPMENT REALTY INC.
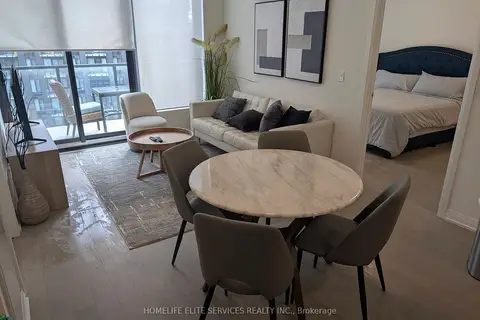
$699,900
2+1 bd2 ba1 pk900-999 ft²
1415 Dundas Street E 602
1010 - JM Joshua Meadows, Oakville
Condo Apartment · MLS® W13774162 · HOMELIFE ELITE SERVICES REALTY INC.
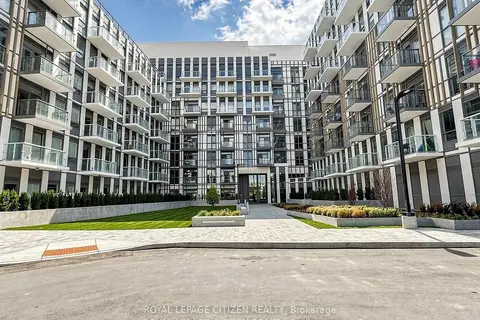
$525,000
2 bd2 ba1 pk700-799 ft²
1005 Dundas Street 711
1010 - JM Joshua Meadows, Oakville
Condo Apartment · MLS® W13776156 · ROYAL LEPAGE CITIZEN REALTY
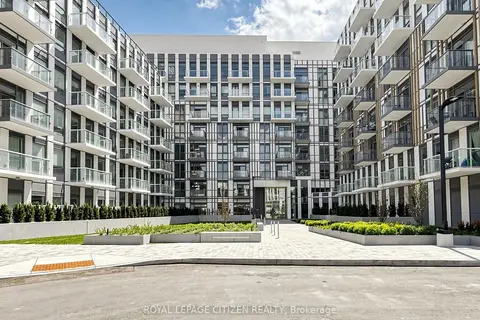
$710,000
3+1 bd2 ba1 pk1000-1199 ft²
1005 Dundas Street 814
1010 - JM Joshua Meadows, Oakville
Condo Apartment · MLS® W13758776 · ROYAL LEPAGE CITIZEN REALTY