100 Scottfield Drive 615
Agincourt North, Toronto, M1S 5W5
$298,000
- 1 bedrooms
- 1 bathrooms
- 0 parking
- 600-699 sq ft
Listed 17 days ago · MLS® E13855720
About this home
Welcome to Yee Hong Garden Seniors Living Centre, a trusted name in senior care and wellness especially within the Chinese Canadian communities in the GTA. Open-concept living/dining and kitchen area, generous sized bedroom with ample closet space. Managed by Yee Hong Centre for Geriatric Care, this Life Lease unit offers peace of mind with:24-hour medical emergency response system, On-site PSW, A wide range of cultural and social activities, Strong community feeling where friends and family meet greet and stroll through the gardens or play a friendly game of Mah Jong in the game room right off the Lobby. Occupancy Requirements: At least 2 residents must be 55 years or older. No residents under the age of 18. This is a rare opportunity to become part of a warm, welcoming and culturally connected community, seeking safety, care, and companionship in their golden years. This unit can be fully furnished and is move in ready. All utilities are included in Maintenance fees-$706.85 month and Taxes- $120.81 month.
Details
- Type
- Leasehold Condo
- Style
- Apartment
- Age
- 16-30 years
- Size
- 600-699 sq ft
- Basement
- None
- Garage
- None
- Kitchens
- 1
- Property tax
- $121 (2026)
- Maintenance fee
- $707/month
- Neighbourhood
- Agincourt North
- Municipality
- Toronto E07
Interior
- Bedrooms
- 1 above ground
- Bathrooms
- 1 × 4-piece
- Rooms
- 4 above ground + 1 below
- Family room or den
- No
- Fireplace
- No
- Laundry
- Ensuite
Heating, cooling and services
- Heating
- Forced Air, Gas
- Air conditioning
- Central Air
Building and exterior
- Style
- Apartment
- Exterior
- Brick
- Age
- 16-30 years
Condo
- Monthly fee
- $707
- Fee includes
- Heat Included, Hydro Included, Water Included, CAC Included, Common Elements Included, Building Insurance Included
- Amenities
- Game Room, Gym, Party Room/Meeting Room, Recreation Room, Visitor Parking
- Exposure
- North East
- Security
- Security System
- Property manager
- Yee Hong
More
- Possession
- Flexible
- Nearby
- Hospital, Library, Park, Public Transit
- Cross street
- Finch/Middlefield
Rooms
| Room | Level | Size | Features |
|---|---|---|---|
| Kitchen | Flat | 2.74 × 2.13 m (9' × 7') | Ceramic Floor |
| Solarium | Flat | 3.05 × 1.52 m (10' × 5') | Ceramic Floor, Sliding Doors |
| Dining Room | Flat | 4.72 × 3.65 m (15'6" × 12') | Laminate, Open Concept, Combined w/Solarium |
| Primary Bedroom | Flat | 4.27 × 3.05 m (14' × 10') | Laminate, Large Closet |
| Living Room | Flat | 4.72 × 3.65 m (15'6" × 12') | Laminate, Open Concept, Combined w/Living |
History of this address
5 earlier listings at this address, with sold and leased prices. Create a free account or sign in to see them.
Location
Location is approximate. See nearby homes on the map
Recent sales nearby
See what similar homes within 1 km sold for in the last year. Create a free account or sign in to see them.
The neighbourhood
Getting around Somewhat walkable
- 🚆 Agincourt GO3.7 km
Within a 10-minute walk: 1 grocery store, 4 cafés and restaurants, 2 parks. Nearest grocery: Surati Sweet Mart (800 m). Nearest park: Chartwell Park (900 m).
Schools nearby
Elementary
- Anson S. Taylor Junior Public School
EQAO: Gr 6 reading 81%, math 67%15 min walk - Percy Williams Junior Public School
EQAO: Gr 6 reading 95%, math 68%17 min walk - École élémentaire catholique Saint-Jean-de-Lalande Catholic · French
EQAO: Gr 6 reading 100%, math 56%17 min walk - St. Ignatius of Loyola Catholic School Catholic
EQAO: Gr 6 reading 85%, math 54%1.3 km
Secondary
- Albert Campbell Collegiate Institute
EQAO: Gr 9 math 61%, literacy test 92%1.6 km - Francis Libermann Catholic High School Catholic
EQAO: Gr 9 math 60%, literacy test 88%1.8 km
EQAO: share of students meeting the provincial standard (2024–25). Ontario average: Gr 6 reading 86%, math 51%; Gr 9 math 55%; literacy test 83%.
Closest schools, not school zones. Check which school serves this address with the school board before relying on it.
Who lives here postal area M1S
- Owners / renters
- 75% / 25%
- Median household income
- $81,000
- Average age
- 45
- Children under 15
- 12%
- Homes
- 35% detached, 36% high-rise
- Commute by transit
- 21%
- Population
- 37,663
Languages spoken most at home besides English: Yue (Cantonese) 20.2%, Mandarin 13.7%, Tamil 4.2%, Gujarati 1.3%.
Flood and conservation No mapped hazard
Not inside a mapped flood plain or regulated area.
Screening maps only. Ask the conservation authority for a property inquiry before relying on this.
Safety
Major crime per resident in Agincourt North (2025): 35% below the Toronto average, down 11% from the year before.
- Assault64% below average
- Break and enter51% below average
- Auto theft45% above average
- Robbery36% above average
- Theft from vehicles50% below average
- Shootingsabout average
Crime Severity Index for Toronto police: 60 vs 57 for Ontario (2025).
Police-reported figures for the whole neighbourhood, not this street. Rates use the area’s resident population.
Development nearby 2 active
-
5280 FINCH AVE E · 150 mSite Plan · NOAC Issued · applied 2023The proposed development currently contemplates three industrial warehouse buildings with associated office areas.Application details
-
50 SCOTTFIELD DR · 300 mSite Plan · NOAC Issued · applied 2009Site plan approval application to allow for the construction of a two storey community centre associated with the Yee Hong Centre for Geriatric Care at 50, 60,…
-
80 SCOTTFIELD DR · 150 mSite Plan · Closed · applied 2022Site Plan application for a 5-storey, 224 bed Long Term Care Home with accessory institutional and commercial space.Application details
Rezoning, site plan, subdivision and condominium applications filed with the city.
Distances are approximate. Places © OpenStreetMap contributors. Neighbourhood figures: Statistics Canada, 2021 Census. School results: EQAO via Ontario Data Catalogue (Open Government Licence – Ontario). Neighbourhood crime: Toronto Police Service Public Safety Data Portal (Open Government Licence – Toronto Police Service). Crime Severity Index: Statistics Canada. Planning applications: City of Toronto open data.
Living here
Commute
To Union Station (downtown Toronto): 21 km. Transit times · Driving times
Noise 1 source nearby
- 🚆 Rail line (Havelock Subdivision)300 m
Distances from the map, not noise measurements. Visit at rush hour to judge for yourself.
Building permits
No building permits at this address since 2014.
3 permits on this block of the street in the last 2 years.
Permits filed with the City of Toronto. A permit doesn’t mean the work passed final inspection.
Trees
38 City street trees within 100 m. That’s about the Toronto average of 42.
Trees on City boulevards only, not private yards or parks.
Internet High-speed
50/10 Mbps or faster available here by cable, fibre or DSL (the federal high-speed target).
From the federal broadband map. Check exact speeds and providers for the address.
Short-term rentals
Only in your principal residence (where you live). The entire home can be rented up to 180 nights a year; renting up to 3 bedrooms while you live there has no limit. Hosts register with the City and collect the 6% accommodation tax.
Zoning, heritage, building permits and street trees: City of Toronto open data (Open Government Licence – Toronto). Roads, rail, airports and planned stations © OpenStreetMap contributors. Internet: Innovation, Science and Economic Development Canada, National Broadband Data.
Listed by IKON REAL ESTATE INC..
Listing information provided by PropTx Innovations Inc. and TRREB; deemed reliable but not guaranteed accurate by PropTx.
Similar homes nearby
See more in Toronto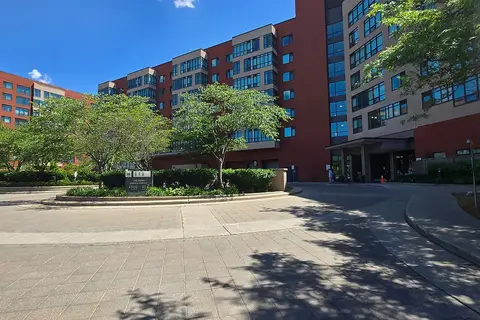
$308,000
1 bd1 ba600-699 ft²
90 Scottfield Drive 319
Agincourt North, Toronto
Leasehold Condo · MLS® E13884840 · CENTURY 21 HERITAGE GROUP LTD.
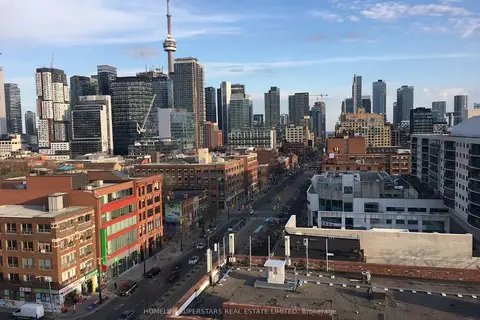
$299,000
Reduced $90,000
0 bd1 ba0-499 ft²
10 Willison Square N 305
Kensington-Chinatown, Toronto
Condo Apartment · MLS® C12895680 · HOMELIFE SUPERSTARS REAL ESTATE LIMITED
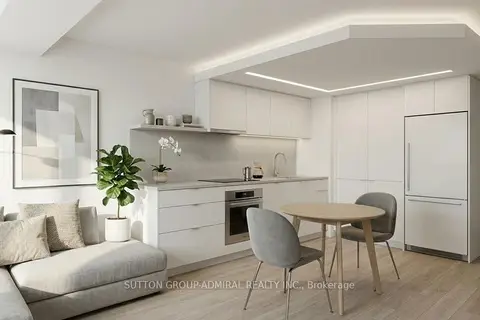
$299,000
Reduced $50,900
0 bd1 ba0-499 ft²
88 Charles Street E 305
Church-Yonge Corridor, Toronto
Condo Apartment · MLS® C13108968 · SUTTON GROUP-ADMIRAL REALTY INC.
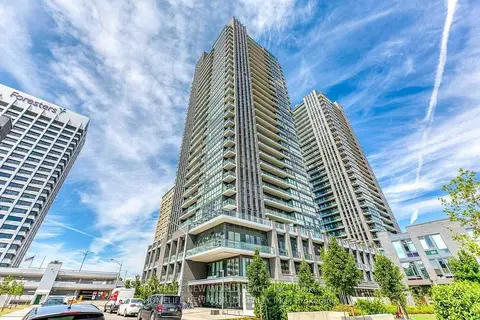
$299,000
Reduced $30,000
0 bd1 ba0-499 ft²
2 Sonic Way 2610
Flemingdon Park, Toronto
Condo Apartment · MLS® C13428368 · HOMELIFE NEW WORLD REALTY INC.
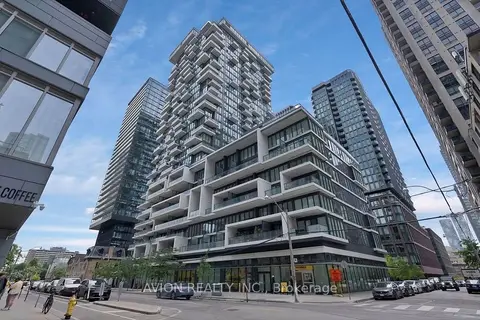
$299,000
Reduced $40,000
0 bd1 ba0-499 ft²
77 Shuter Street 731
Church-Yonge Corridor, Toronto
Condo Apartment · MLS® C13612024 · AVION REALTY INC.
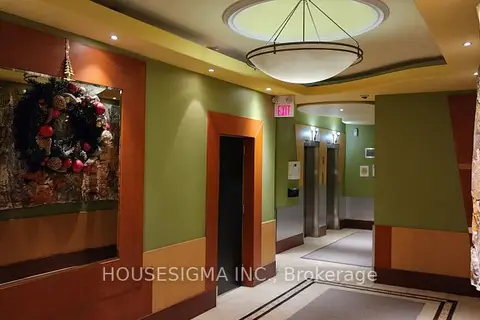
$299,000
2 bd1 ba1 pk1000-1199 ft²
5949 Yonge Street 505
Newtonbrook East, Toronto
Co-Ownership Apartment · MLS® C13702778 · HOUSESIGMA INC.
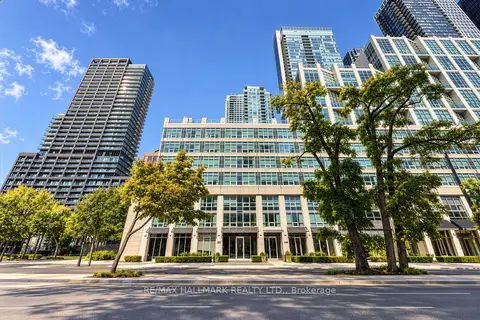
$299,000
1 bd1 ba600-699 ft²
350 Wellington Street W M5
Waterfront Communities C1, Toronto
Condo Apartment · MLS® C13882390 · RE/MAX HALLMARK REALTY LTD.
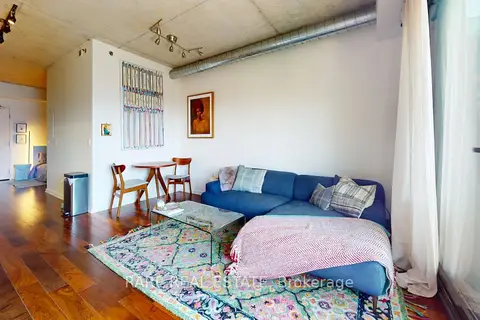
$299,000
1 bd1 ba0-499 ft²
47 Lower River Street 542
Moss Park, Toronto
Condo Apartment · MLS® C14081508 · RARE REAL ESTATE