10 Willison Square N 305
Kensington-Chinatown, Toronto, M5T 0A8
$299,000
Reduced $90,000 from $389,000
- 0 bedrooms
- 1 bathrooms
- 0 parking
- 0-499 sq ft
Listed 216 days ago · MLS® C12895680
About this home
New Boutique Dragon Condo! Rarely Found Studio In The Core Of Downtown, Beautiful Floors 3Penthouse, W/451 SqFt + Large Balcony, Open Concept Thru, Spectacular Unobstructed South Views Overlooking Cn Tower & City Skyline, Steps To Chinatown, Kensington Market, U Of T, Ttc, Fashion District, Art Gallery Of Ontario, Tons Of Restaurants & Bars, Groceries, Coffee Shops, Lobo, Parks, Schools, Major Banks & All Other Amenities, Ttc Is Right At Your Door Steps.
Details
- Type
- Condo Apartment
- Style
- Bachelor/Studio
- Size
- 0-499 sq ft
- Basement
- None
- Garage
- None
- Kitchens
- 1
- Property tax
- $2,375 (2025)
- Maintenance fee
- $548/month
- Neighbourhood
- Kensington-Chinatown
- Municipality
- Toronto C01
- Price per sq ft
- ~$599 (35% below condo apartments in Kensington-Chinatown, $919)
- Fee per sq ft
- $1.10/month (Toronto median $0.92)
Interior
- Bedrooms
- 0 above ground
- Bathrooms
- 1 × 4-piece (upper)
- Rooms
- 4 above ground
- Family room or den
- No
- Fireplace
- No
- Laundry
- Ensuite
- Features
- Central Vacuum
Heating, cooling and services
- Heating
- Forced Air, Gas
- Air conditioning
- Central Air
Building and exterior
- Style
- Bachelor/Studio
- Exterior
- Concrete
Parking
- Driveway and parking
- Underground
Condo
- Building
- Condominium corporation
- Monthly fee
- $548
- Fee includes
- Heat Included, Common Elements Included, Water Included, Building Insurance Included, CAC Included
- Amenities
- BBQs Allowed, Exercise Room, Visitor Parking, Rooftop Deck/Garden, Bike Storage, Concierge
- Locker
- Ensuite+Common
- Balcony
- Open
- Exposure
- South
- Pets
- Yes-with Restrictions
- Security
- Alarm System, Security Guard, Concierge/Security, Security System
- Property manager
- PWT Property Advisor INC..647-727-1113
More
- Possession
- Flexible
- Nearby
- Park, Public Transit, Hospital, Rec./Commun.Centre, Place Of Worship, School
- Cross street
- Spadina ave & Dundas st W
Rooms
| Room | Level | Size | Features |
|---|---|---|---|
| Kitchen | Main | 2.47 × 4.33 m (8'1" × 14'2") | Combined w/Living |
| Living Room | Main | 2.9 × 4.36 m (9'6" × 14'4") | Hardwood Floor, Balcony, Combined w/Kitchen |
| Laundry | Main | ||
| Bathroom | Main | 2.9 × 4.36 m (9'6" × 14'4") |
History of this address
3 earlier listings at this address, with sold and leased prices. Create a free account or sign in to see them.
Living here
Short-term rentals
Only in your principal residence (where you live). The entire home can be rented up to 180 nights a year; renting up to 3 bedrooms while you live there has no limit. Hosts register with the City and collect the 6% accommodation tax.
Listed by HOMELIFE SUPERSTARS REAL ESTATE LIMITED.
Listing information provided by PropTx Innovations Inc. and TRREB; deemed reliable but not guaranteed accurate by PropTx.
Similar homes nearby
See more in Toronto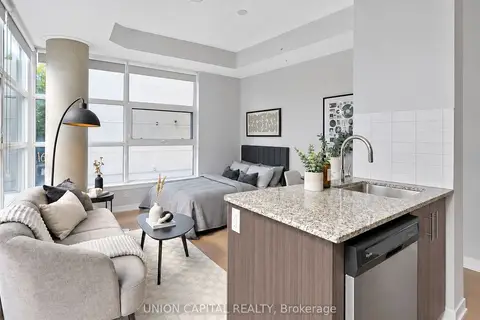
$319,000
0 bd1 ba0-499 ft²
10 Willison Square 202
Kensington-Chinatown, Toronto
Condo Apartment · MLS® C14083852 · UNION CAPITAL REALTY
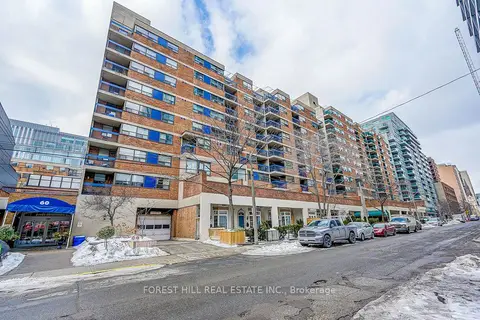
$345,000
Reduced $20,000
1 bd1 ba0-499 ft²
60 St. Patrick Street 728
Kensington-Chinatown, Toronto
Condo Apartment · MLS® C13593954 · FOREST HILL REAL ESTATE INC.
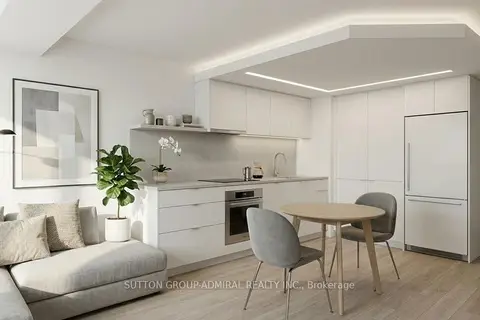
$299,000
Reduced $50,900
0 bd1 ba0-499 ft²
88 Charles Street E 305
Church-Yonge Corridor, Toronto
Condo Apartment · MLS® C13108968 · SUTTON GROUP-ADMIRAL REALTY INC.
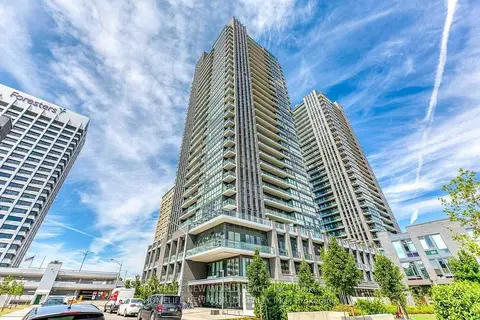
$299,000
Reduced $30,000
0 bd1 ba0-499 ft²
2 Sonic Way 2610
Flemingdon Park, Toronto
Condo Apartment · MLS® C13428368 · HOMELIFE NEW WORLD REALTY INC.
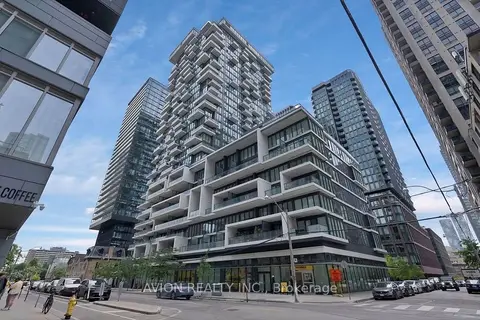
$299,000
Reduced $40,000
0 bd1 ba0-499 ft²
77 Shuter Street 731
Church-Yonge Corridor, Toronto
Condo Apartment · MLS® C13612024 · AVION REALTY INC.
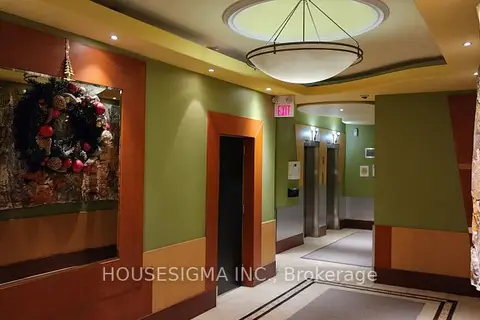
$299,000
2 bd1 ba1 pk1000-1199 ft²
5949 Yonge Street 505
Newtonbrook East, Toronto
Co-Ownership Apartment · MLS® C13702778 · HOUSESIGMA INC.
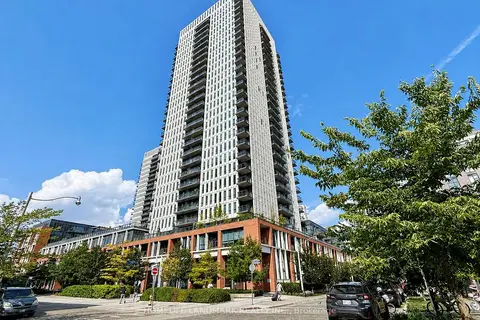
$299,000
Reduced $31,000
0 bd1 ba0-499 ft²
55 Regent Park Boulevard 1411
Regent Park, Toronto
Condo Apartment · MLS® C13728080 · HOMELIFE LANDMARK REALTY INC.
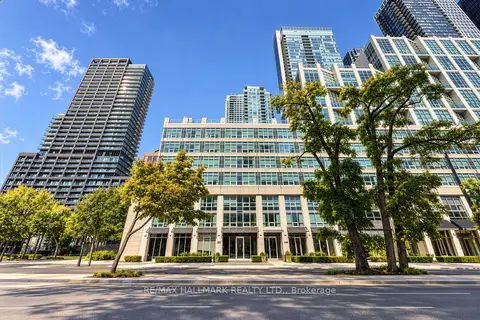
$299,000
1 bd1 ba600-699 ft²
350 Wellington Street W M5
Waterfront Communities C1, Toronto
Condo Apartment · MLS® C13882390 · RE/MAX HALLMARK REALTY LTD.