100 Coe Hill Drive 108
High Park-Swansea, Toronto, M6S 3E1
$480,000
- 2 bedrooms
- 1 bathrooms
- 1 parking
- 800-899 sq ft
Listed 5 days ago · MLS® W14081924
About this home
Welcome To Prime Bloor West Village/Swansea Location. Spacious 2 Bedroom Suite Offers Functional Open Concept Living/Dining Area With A Walk-Out To West Facing Balcony Perfect For Enjoying Afternoon Sun. This Suite is Airy, Welcoming And Meticulously Maintained. Leafy Treetop Views Feel Like A Private Nest In The City. Large Primary Bedroom With Walk-In Closet. Lots Of Storage. Locker Conveniently Located On The Same Floor Just Down The Hall. Updated Electrical Panel (2023) 8-Breaker 220V. Heat Pump Ductless Split-Type Air Conditioner (2023). Perfectly Positioned Between Bloor West Village, High Park And Water Fron Bike Trails, Close the TTC, Walking Distance to Jane Subway Station. This Is Affordable Living In An Amazing Neighborhood. Board Approval For Renovations Of Lobby And Common Areas With Funds From 2026 Budget.
Details
- Type
- Co-Ownership Apartment
- Style
- 1 Storey/Apt
- Size
- 800-899 sq ft
- Basement
- None
- Garage
- Underground
- Kitchens
- 1
- Maintenance fee
- $723/month
- Neighbourhood
- High Park-Swansea
- Municipality
- Toronto W01
Interior
- Bedrooms
- 2 above ground
- Bathrooms
- 1 × 3-piece (main)
- Rooms
- 5 above ground
- Family room or den
- No
- Fireplace
- No
- Laundry
- Coin Operated
- Features
- Carpet Free, Separate Hydro Meter, Storage Area Lockers
Heating, cooling and services
- Heating
- Radiant, Gas
- Air conditioning
- Wall Unit(s)
Building and exterior
- Style
- 1 Storey/Apt
- Exterior
- Brick Front
Parking
- Garage spaces
- 1
- Total parking
- 1
Condo
- Building
- Grenadier Villas
- Monthly fee
- $723
- Fee includes
- Heat Included, Water Included, Common Elements Included, Parking Included, Condo Taxes Included, Building Insurance Included
- Amenities
- Visitor Parking, Elevator
- Locker
- Exclusive (level Main)
- Balcony
- Open
- Exposure
- West
- Pets
- Yes-with Restrictions
- Property manager
- Eugene Masney 416-762-5937 416-559-4474
More
- Possession
- 30-60 days
- Cross street
- Windermere/Queensway
Rooms
| Room | Level | Size | Features |
|---|---|---|---|
| Living Room | Main | 6.62 × 3.44 m (21'9" × 11'3") | Hardwood Floor, W/O To Balcony, Combined w/Dining |
| Dining Room | Main | 3.02 × 2.41 m (9'11" × 7'11") | Hardwood Floor, W/O To Balcony, Combined w/Living |
| Kitchen | Main | 2.43 × 2.31 m (8' × 7'7") | Hardwood Floor, Stainless Steel Sink |
| Primary Bedroom | Main | 4.84 × 3.67 m (15'11" × 12') | Hardwood Floor, Walk-In Closet(s), Window |
| Bedroom 2 | Main | 3.89 × 2.94 m (12'9" × 9'8") | Hardwood Floor, Closet, Window |
History of this address
1 earlier listing at this address, with sold and leased prices. Create a free account or sign in to see them.
Location
Location is approximate. See nearby homes on the map
Recent sales nearby
See what similar homes within 1 km sold for in the last year. Create a free account or sign in to see them.
The neighbourhood
Getting around Somewhat walkable
- 🚇 Runnymede Subway1.3 km
- 🚇 Jane Subway1.4 km
- 🚆 Mimico GO3.3 km
Within a 10-minute walk: no grocery stores, 2 cafés and restaurants, 15 parks. Nearest park: Windermere Avenue Parkette (150 m).
Schools nearby
Elementary
- Swansea Junior and Senior Public School
EQAO: Gr 6 reading 87%, math 62%7 min walk - Étienne Brûlé Junior School
EQAO: Gr 3 reading 87%, math 77%1.5 km - St. Pius X Catholic School Catholic
EQAO: Gr 6 reading 100%, math 61%1.5 km - St. Mark Catholic School Catholic
EQAO: Gr 6 reading 74%, math 47%1.6 km
Secondary
- The Student School1.8 km
- Western Technical & Commercial School
EQAO: Gr 9 math 53%, literacy test 83%1.8 km - Ursula Franklin Academy Private
EQAO: Gr 9 math 86%, literacy test 99%1.9 km
EQAO: share of students meeting the provincial standard (2024–25). Ontario average: Gr 6 reading 86%, math 51%; Gr 9 math 55%; literacy test 83%.
Closest schools, not school zones. Check which school serves this address with the school board before relying on it.
Who lives here postal area M6S
- Owners / renters
- 68% / 32%
- Median household income
- $108,000
- Average age
- 41
- Children under 15
- 17%
- Homes
- 36% detached, 29% high-rise
- Commute by transit
- 24%
- Population
- 34,029
Languages spoken most at home besides English: Ukrainian 1%, Russian 1%, Spanish 1%, Polish 1%.
Flood and conservation No mapped hazard
Not inside a mapped flood plain or regulated area.
Screening maps only. Ask the conservation authority for a property inquiry before relying on this.
Safety
Major crime per resident in High Park-Swansea (2025): 35% below the Toronto average, about the same from the year before.
- Assault39% below average
- Break and enter21% above average
- Auto theft60% below average
- Robbery41% below average
- Theft from vehicles39% below average
- Shootingsabout average
Crime Severity Index for Toronto police: 60 vs 57 for Ontario (2025).
Police-reported figures for the whole neighbourhood, not this street. Rates use the area’s resident population.
Development nearby 2 active
-
21 WINDERMERE AVE · 350 mSite Plan · Under Review · applied 2026Site Plan Application regarding a 35-storey residential building with retail and community uses at-grade and a 20-storey residential building. The development…Application details
-
34-50 SOUTHPORT ST · 250 mOfficial Plan / Zoning By-law Amendment · Council Approved · applied 2025The application for a revised Building C at 34-50 Southport Street proposes to amend the Official Plan and Zoning By-law to permit a 32 storey (107.2 metres…Application details
-
21 WINDERMERE AVE · 350 mOfficial Plan / Zoning By-law Amendment · Closed · applied 2025Proposed mixed-use development containing two new buildings, including a 35-storey building in the southern portion of the site fronting on The Queensway…Application details
-
34-50 SOUTHPORT ST · 250 mSite Plan · Closed · applied 2025Site Plan Administrative Amendment
Rezoning, site plan, subdivision and condominium applications filed with the city.
Distances are approximate. Places © OpenStreetMap contributors. Neighbourhood figures: Statistics Canada, 2021 Census. School results: EQAO via Ontario Data Catalogue (Open Government Licence – Ontario). Neighbourhood crime: Toronto Police Service Public Safety Data Portal (Open Government Licence – Toronto Police Service). Crime Severity Index: Statistics Canada. Planning applications: City of Toronto open data.
Living here
Commute
To Union Station (downtown Toronto): 7 km. Transit times · Driving times
Noise Nothing major nearby
No highway within 500 m, rail line within 300 m, or airport flight path nearby.
Distances from the map, not noise measurements. Visit at rush hour to judge for yourself.
What can be built R
Residential (with a site-specific exception).
- ✅ Up to 6 homes on the lot (multiplex): a sixplex ward
- ✅ Garden suite in the backyard
- ✅ Laneway suite, if the lot backs onto a lane
From Toronto’s Zoning By-law 569-2013 map. Lot size, setbacks and trees decide what actually fits; check with a planner before you buy.
Trees
80 City street trees within 100 m, mostly pines. That’s more than the Toronto average of 42.
Trees on City boulevards only, not private yards or parks.
Internet High-speed
50/10 Mbps or faster available here by cable, fibre or DSL (the federal high-speed target).
From the federal broadband map. Check exact speeds and providers for the address.
Short-term rentals
Only in your principal residence (where you live). The entire home can be rented up to 180 nights a year; renting up to 3 bedrooms while you live there has no limit. Hosts register with the City and collect the 6% accommodation tax.
Zoning, heritage, building permits and street trees: City of Toronto open data (Open Government Licence – Toronto). Roads, rail, airports and planned stations © OpenStreetMap contributors. Internet: Innovation, Science and Economic Development Canada, National Broadband Data.
Listed by KELLER WILLIAMS PORTFOLIO REALTY.
Listing information provided by PropTx Innovations Inc. and TRREB; deemed reliable but not guaranteed accurate by PropTx.
Similar homes nearby
See more in Toronto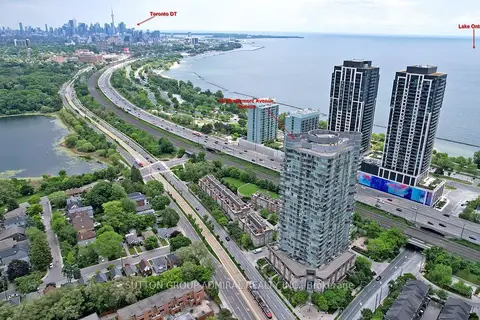
$484,900
1 bd1 ba1 pk500-599 ft²
15 Windermere Avenue 314
High Park-Swansea, Toronto
Condo Apartment · MLS® W13861000 · SUTTON GROUP-ADMIRAL REALTY INC.
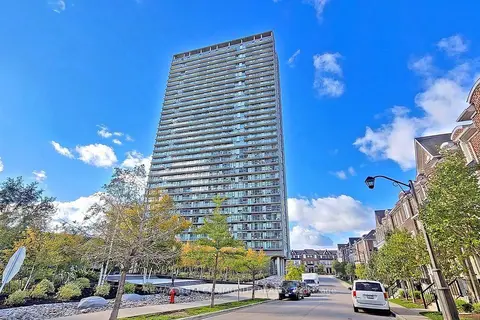
$474,900
1+1 bd1 ba1 pk600-699 ft²
105 The Queensway Avenue 2304
High Park-Swansea, Toronto
Condo Apartment · MLS® W13832436 · REMAX YOUR COMMUNITY REALTY
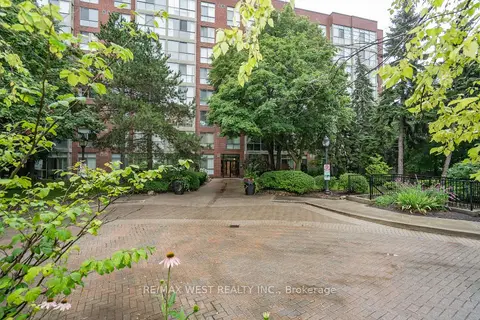
$489,000
1+1 bd1 ba1 pk600-699 ft²
24 Southport Street 749
High Park-Swansea, Toronto
Condo Apartment · MLS® W13594602 · RE/MAX WEST REALTY INC.
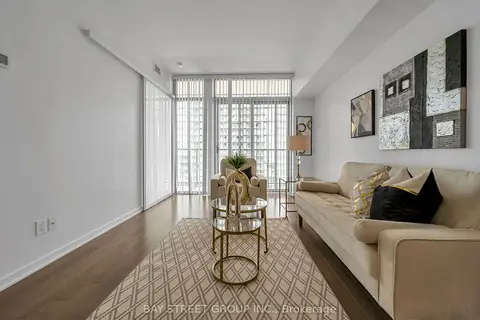
$469,000
1+1 bd1 ba1 pk600-699 ft²
105 The Queensway Avenue 1501
High Park-Swansea, Toronto
Condo Apartment · MLS® W13743946 · BAY STREET GROUP INC.
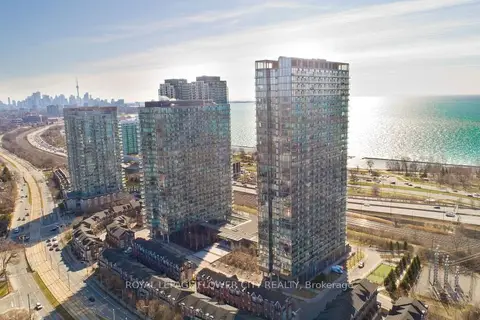
$499,000
1+1 bd1 ba1 pk700-799 ft²
105 The Queensway Avenue 415
High Park-Swansea, Toronto
Condo Apartment · MLS® W13795570 · ROYAL LEPAGE FLOWER CITY REALTY
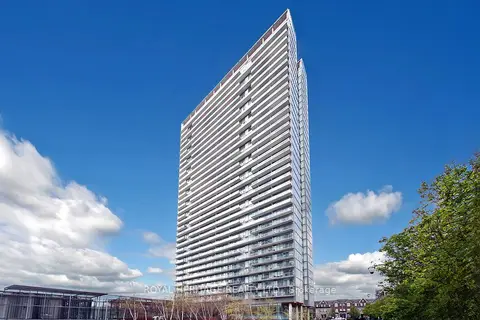
$499,000
1+1 bd1 ba1 pk700-799 ft²
105 Queensway Avenue 1216
High Park-Swansea, Toronto
Condo Apartment · MLS® W13840034 · ROYAL HERITAGE REALTY LTD.
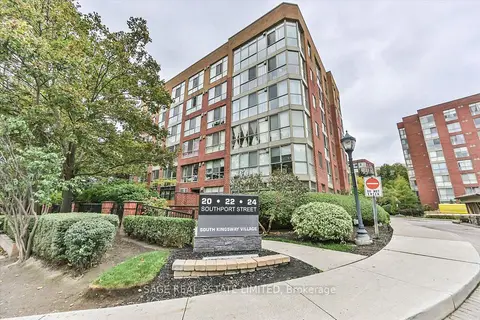 New
$499,000
1 bd1 ba1 pk600-699 ft²
24 Southport Street 846
High Park-Swansea, Toronto
Condo Apartment · MLS® W14101112 · SAGE REAL ESTATE LIMITED
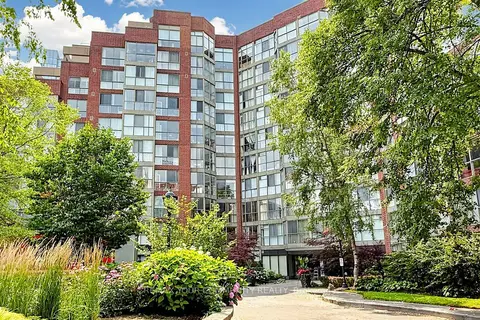
$499,900
Reduced $35,100
2 bd1 ba2 pk900-999 ft²
24 Southport Street 844
High Park-Swansea, Toronto
Condo Apartment · MLS® W13767146 · REMAX YOUR COMMUNITY REALTY