100 Arbors Lane 404
West Woodbridge, Vaughan, L4L 7G4 · More in this building
$638,800
- 2 bedrooms
- 2 bathrooms
- 2 parking
- 1000-1199 sq ft
Listed 12 days ago · MLS® N13872176
About this home
Two owned parking spots - rare at this price point, and only one of the reasons this one stands out. Inside, 1,139 sq ft has been fully renovated and opened up into a true open-concept layout, with maple hardwood floors, smooth ceilings with pot lights, and custom solid maple doors throughout. The kitchen flows into the living and dining space and is backed by a full walk-in pantry, so storage is never an issue. Two bedrooms and two full baths, including a 5-piece ensuite, and laundry in the unit. The A/C and heating unit is new and under warranty, and the fridge was replaced in 2023. Step out to the patio, where BBQs are permitted. The building carries an indoor pool, sauna, gym, and a party room with full kitchen, and you're walking distance to Market Lane - the shops, cafes and restaurants that make this pocket of Woodbridge what it is. It's a quiet, well-run building with neighbours who look out for each other. Room to grow into for a young family, easy to lock up and leave for a professional, and a comfortable step down for a downsizer without giving anything up.
Details
- Type
- Condo Apartment
- Style
- Apartment
- Age
- 31-50 years
- Size
- 1000-1199 sq ft
- Basement
- None
- Garage
- Underground
- Kitchens
- 1
- Property tax
- $2,608 (2025)
- Maintenance fee
- $982/month
- Neighbourhood
- West Woodbridge
- Municipality
- Vaughan
- Price per sq ft
- $581 (23% below condo apartments in West Woodbridge, $753)
- Fee per sq ft
- $0.89/month (Vaughan median $0.86)
Interior
- Bedrooms
- 2 above ground
- Bathrooms
- 1 × 5-piece (flat), 1 × 3-piece (flat)
- Rooms
- 8 above ground
- Family room or den
- Yes
- Fireplace
- No
- Laundry
- Ensuite
- Features
- Storage
Heating, cooling and services
- Heating
- Forced Air, Gas
- Air conditioning
- Central Air
Building and exterior
- Style
- Apartment
- Exterior
- Brick, Concrete
- Roof
- Asphalt Rolled
- Foundation
- Concrete
- Age
- 31-50 years
- Outdoor
- Landscaped
Parking
- Garage spaces
- 2
- Total parking
- 2
- Driveway and parking
- Underground
Condo
- Monthly fee
- $982
- Fee includes
- Heat Included, Water Included, Common Elements Included, Building Insurance Included, Parking Included
- Amenities
- Indoor Pool, Gym, Party Room/Meeting Room, BBQs Allowed
- Balcony
- Open
- Exposure
- South East
- View
- Clear
- Pets
- Yes-with Restrictions
- Security
- Security Guard, Smoke Detector
- Property manager
- Zoran Properties
More
- Possession
- 60-89 days
- Nearby
- Clear View, Park, Public Transit, School
- Cross street
- Kipling Ave & Hwy 7
History of this address
1 earlier listing at this address, with sold and leased prices. Create a free account or sign in to see them.
Location
Location is approximate. See nearby homes on the map
Recent sales nearby
See what similar homes within 1 km sold for in the last year. Create a free account or sign in to see them.
The neighbourhood
Getting around Walkable
No subway, LRT or GO station within a short trip.
Within a 10-minute walk: 1 grocery store, 7 cafés and restaurants, 8 parks, 4 pharmacies. Nearest grocery: Cataldi Fresh Market (100 m). Nearest park: Old Firehall Parkette (300 m).
Schools nearby
Elementary
- Woodbridge Public School
EQAO: Gr 6 reading 86%, math 48%10 min walk - St. Peter Catholic Elementary School Catholic
EQAO: Gr 6 reading 95%, math 32%18 min walk - St. Clement Catholic Elementary School Catholic
EQAO: Gr 6 reading 98%, math 78%18 min walk - Pine Grove Public School
EQAO: Gr 6 reading 82%, math 36%1.4 km
Secondary
- Toronto District Christian High School Private10 min walk
- Woodbridge College
EQAO: Gr 9 math 50%, literacy test 91%1.2 km - Holy Cross Catholic Academy Catholic · Private
EQAO: Gr 9 math 70%, literacy test 79%2.0 km
EQAO: share of students meeting the provincial standard (2024–25). Ontario average: Gr 6 reading 86%, math 51%; Gr 9 math 55%; literacy test 83%.
Closest schools, not school zones. Check which school serves this address with the school board before relying on it.
Who lives here postal area L4L
- Owners / renters
- 85% / 15%
- Median household income
- $110,000
- Average age
- 46
- Children under 15
- 12%
- Homes
- 64% detached, 15% high-rise
- Commute by transit
- 5%
- Population
- 55,426
Languages spoken most at home besides English: Italian 10.3%, Punjabi (Panjabi) 1.8%, Spanish 1.8%, Mandarin 1%.
Flood and conservation Regulated area
This address is inside a conservation-authority regulated area (Toronto and Region Conservation Authority): near a valley, stream, shoreline or wetland, where flooding or erosion can occur. New building, additions, pools or grading usually need a permit from the authority.
Screening maps only. Ask the conservation authority for a property inquiry before relying on this.
Safety
Crime Severity Index for York Region police: 50 vs 57 for Ontario (2025).
Police-reported figures for the whole police service area, not this street. Rates use the area’s resident population.
Distances are approximate. Places © OpenStreetMap contributors. Neighbourhood figures: Statistics Canada, 2021 Census. School results: EQAO via Ontario Data Catalogue (Open Government Licence – Ontario). Flood and regulation mapping: Toronto and Region Conservation Authority open data. Crime Severity Index: Statistics Canada.
Living here
Commute
To Union Station (downtown Toronto): 23 km. Transit times · Driving times
Noise 1 source nearby
- 🚆 Rail line (MacTier Subdivision)300 m
Distances from the map, not noise measurements. Visit at rush hour to judge for yourself.
Internet High-speed
50/10 Mbps or faster available here by cable, fibre or DSL (the federal high-speed target).
From the federal broadband map. Check exact speeds and providers for the address.
Roads, rail, airports and planned stations © OpenStreetMap contributors. Internet: Innovation, Science and Economic Development Canada, National Broadband Data.
Listed by RE/MAX PREMIER THE OP TEAM.
Listing information provided by PropTx Innovations Inc. and TRREB; deemed reliable but not guaranteed accurate by PropTx.
Similar homes nearby
See more in Vaughan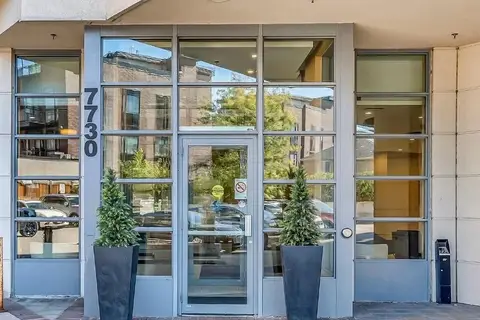
$639,800
Reduced $8,000
2 bd2 ba1 pk800-899 ft²
7730 Kipling Avenue 404
West Woodbridge, Vaughan
Condo Apartment · MLS® N13506626 · SUTTON GROUP-HERITAGE REALTY INC.
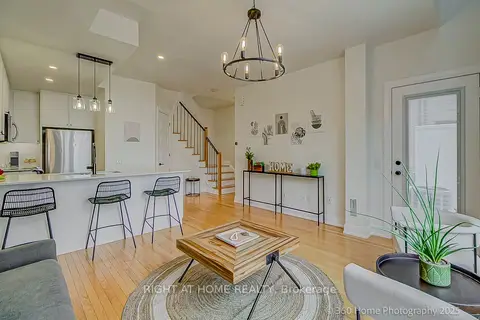
$699,000
Reduced $30,000
2 bd2 ba1 pk900-999 ft²
8169 Kipling Avenue 31
West Woodbridge, Vaughan
Condo Townhouse · MLS® N13430242 · RIGHT AT HOME REALTY
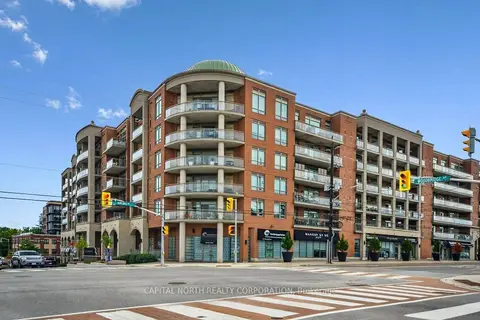
$699,888
2 bd2 ba1 pk900-999 ft²
281 Woodbridge Avenue 242
West Woodbridge, Vaughan
Condo Apartment · MLS® N13823908 · CAPITAL NORTH REALTY CORPORATION
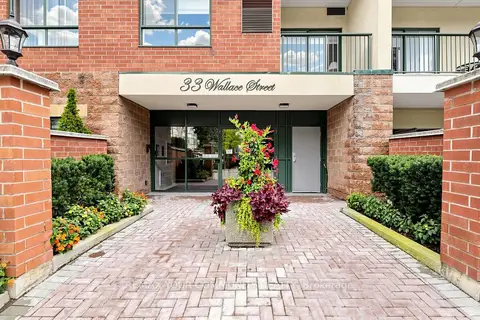
$699,900
Reduced $30,000
2 bd2 ba1 pk1000-1199 ft²
33 Wallace Street 214
West Woodbridge, Vaughan
Condo Apartment · MLS® N13763858 · REMAX YOUR COMMUNITY REALTY
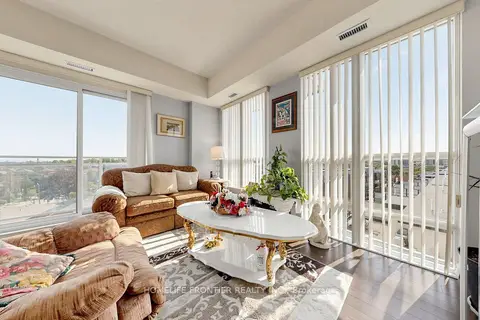
$572,900
Reduced $12,100
2 bd2 ba1 pk900-999 ft²
7730 Kipling Avenue 602
West Woodbridge, Vaughan
Condo Apartment · MLS® N13812380 · HOMELIFE FRONTIER REALTY INC.
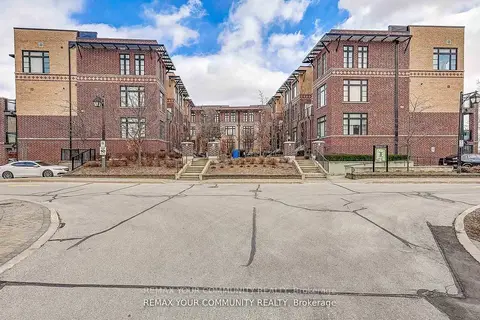
$549,000
1+1 bd1 ba1 pk600-699 ft²
8169 Kipling Avenue 29
West Woodbridge, Vaughan
Condo Townhouse · MLS® N14080470 · REMAX YOUR COMMUNITY REALTY
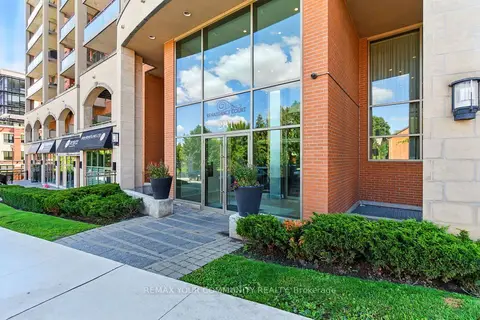
$538,990
Reduced $10,000
1+1 bd1 ba1 pk800-899 ft²
281 Woodbridge Avenue 438
West Woodbridge, Vaughan
Condo Apartment · MLS® N13679426 · REMAX YOUR COMMUNITY REALTY
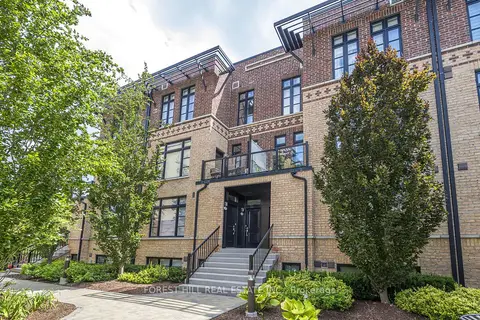
$738,900
2 bd2 ba1 pk1000-1199 ft²
8169 Kipling Avenue 28
West Woodbridge, Vaughan
Condo Townhouse · MLS® N13791512 · FOREST HILL REAL ESTATE INC.