8169 Kipling Avenue 28
West Woodbridge, Vaughan, L4L 0G4
$738,900
- 2 bedrooms
- 2 bathrooms
- 1 parking
- 1000-1199 sq ft
Listed 34 days ago · MLS® N13791512
About this home
Come marvel at a beautifully expansive (1084 sq.ft. + 51 balcony) living opportunity that will make your visitors jealous! This lofty, and efficient layout will make even the most particular buyer fall in love! Your favorite designer furniture (even of the Swedish variety) will compliment nearly any living arrangement you desire - this is a blank canvas! This sun-soaked, sky-high ceilinged unit is one of the best in the complex! Overlooking a beautiful natural canopy of trees, you can bask on your pin drop-quiet patio, and appreciate the best of what life has to offer. $$$ of upgrades spent for your maximum comfort! Some helpful upgrades: spotlights/lighting, larger than usual windows, automatic motorized blinds, special soundproofing in the master bedroom, customized closets, fresh paint, carpet-free bedrooms, Miele dishwasher. Market Lane Shopping Centre just around the corner! With easy access to HWY427,400,401, and HWY 7 just a few minutes away, you could be at work in no time! Parking requires you to walkthrough a beautiful garden, down the steps, and off you go!
Details
- Type
- Condo Townhouse
- Style
- 2-Storey
- Size
- 1000-1199 sq ft
- Basement
- None
- Garage
- None
- Kitchens
- 1
- Property tax
- $3,275 (2025)
- Maintenance fee
- $461/month
- Neighbourhood
- West Woodbridge
- Municipality
- Vaughan
- Price per sq ft
- $672 (about the same as condo townhouses in West Woodbridge)
Interior
- Bedrooms
- 2 above ground
- Bathrooms
- 1 × 4-piece (second), 1 × 2-piece (main)
- Rooms
- 7 above ground
- Family room or den
- No
- Fireplace
- No
- Laundry
- Ensuite
- Features
- Carpet Free
Heating, cooling and services
- Heating
- Forced Air, Gas
- Air conditioning
- Central Air
Building and exterior
- Style
- 2-Storey
- Exterior
- Brick
Parking
- Garage spaces
- 1
- Total parking
- 1
- Driveway and parking
- Surface
Condo
- Monthly fee
- $461
- Fee includes
- Heat Included, Common Elements Included, Building Insurance Included, Parking Included
- Locker
- Common
- Balcony
- Open
- Exposure
- East
- Pets
- Yes-with Restrictions
- Property manager
- Orion Property Management
More
- Possession
- 60-90 Days
- Cross street
- Islington/Woodbridge
Rooms
| Room | Level | Size | Features |
|---|---|---|---|
| Kitchen | Main | 2.43 × 3.62 m (8' × 11'11") | Tile Floor, Open Concept, Overlooks Park |
| Bedroom 2 | Second | 3.5 × 2.68 m (11'6" × 8'10") | Broadloom, Large Closet, Overlooks Park |
| Living Room | Main | 4.45 × 5.15 m (14'7" × 16'11") | Combined w/Dining, Open Concept, W/O To Balcony |
| Primary Bedroom | Second | 3.04 × 3.47 m (10' × 11'5") | Hardwood Floor, Walk-In Closet(s), Overlooks Park |
History of this address
6 earlier listings at this address, with sold and leased prices. Create a free account or sign in to see them.
Location
Location is approximate. See nearby homes on the map
Recent sales nearby
See what similar homes within 1 km sold for in the last year. Create a free account or sign in to see them.
The neighbourhood
Getting around Somewhat walkable
No subway, LRT or GO station within a short trip.
Within a 10-minute walk: 1 grocery store, 5 cafés and restaurants, 4 parks, 2 pharmacies. Nearest grocery: Cataldi Fresh Market (700 m). Nearest park: Old Firehall Parkette (700 m).
Schools nearby
Elementary
- St. Clement Catholic Elementary School Catholic
EQAO: Gr 6 reading 98%, math 78%13 min walk - Woodbridge Public School
EQAO: Gr 6 reading 86%, math 48%17 min walk - St. Peter Catholic Elementary School Catholic
EQAO: Gr 6 reading 95%, math 32%1.2 km - Pine Grove Public School
EQAO: Gr 6 reading 82%, math 36%1.3 km
Secondary
- Toronto District Christian High School Private12 min walk
- Woodbridge College
EQAO: Gr 9 math 50%, literacy test 91%1.8 km - Holy Cross Catholic Academy Catholic · Private
EQAO: Gr 9 math 70%, literacy test 79%2.3 km
EQAO: share of students meeting the provincial standard (2024–25). Ontario average: Gr 6 reading 86%, math 51%; Gr 9 math 55%; literacy test 83%.
Closest schools, not school zones. Check which school serves this address with the school board before relying on it.
Who lives here postal area L4L
- Owners / renters
- 85% / 15%
- Median household income
- $110,000
- Average age
- 46
- Children under 15
- 12%
- Homes
- 64% detached, 15% high-rise
- Commute by transit
- 5%
- Population
- 55,426
Languages spoken most at home besides English: Italian 10.3%, Punjabi (Panjabi) 1.8%, Spanish 1.8%, Mandarin 1%.
Flood and conservation No mapped hazard
Not inside a mapped flood plain or regulated area.
Screening maps only. Ask the conservation authority for a property inquiry before relying on this.
Safety
Crime Severity Index for York Region police: 50 vs 57 for Ontario (2025).
Police-reported figures for the whole police service area, not this street. Rates use the area’s resident population.
Distances are approximate. Places © OpenStreetMap contributors. Neighbourhood figures: Statistics Canada, 2021 Census. School results: EQAO via Ontario Data Catalogue (Open Government Licence – Ontario). Crime Severity Index: Statistics Canada.
Living here
Commute
To Union Station (downtown Toronto): 24 km. Transit times · Driving times
Noise 1 source nearby
- 🚆 Rail line (MacTier Subdivision)150 m
Distances from the map, not noise measurements. Visit at rush hour to judge for yourself.
Internet High-speed
50/10 Mbps or faster available here by cable, fibre or DSL (the federal high-speed target).
From the federal broadband map. Check exact speeds and providers for the address.
Roads, rail, airports and planned stations © OpenStreetMap contributors. Internet: Innovation, Science and Economic Development Canada, National Broadband Data.
Listed by FOREST HILL REAL ESTATE INC..
Listing information provided by PropTx Innovations Inc. and TRREB; deemed reliable but not guaranteed accurate by PropTx.
Similar homes nearby
See more in Vaughan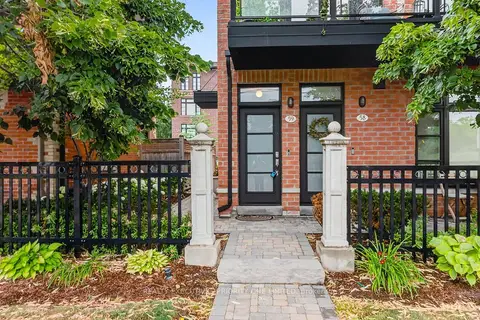 New
$748,800
2+1 bd2 ba2 pk1200-1399 ft²
8161 Kipling Avenue 59
West Woodbridge, Vaughan
Condo Townhouse · MLS® N14092384 · REALTY EXECUTIVES PRIORITY ONE LIMITED
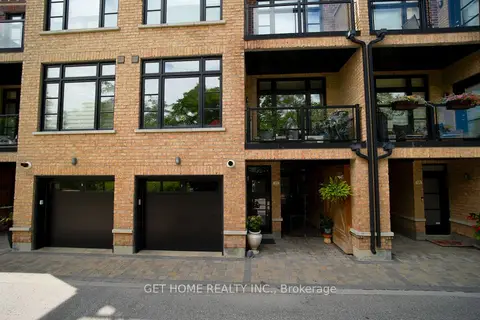
$750,000
2 bd2 ba1 pk900-999 ft²
8169 Kipling Avenue E 22
West Woodbridge, Vaughan
Condo Townhouse · MLS® N13879062 · GET HOME REALTY INC.
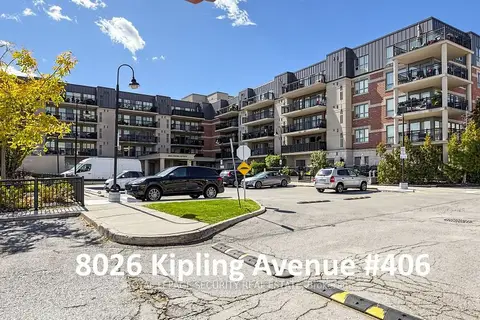
$768,000
2 bd2 ba1 pk1000-1199 ft²
8026 Kipling Avenue 406
West Woodbridge, Vaughan
Condo Apartment · MLS® N13877042 · ROYAL LEPAGE SECURITY REAL ESTATE
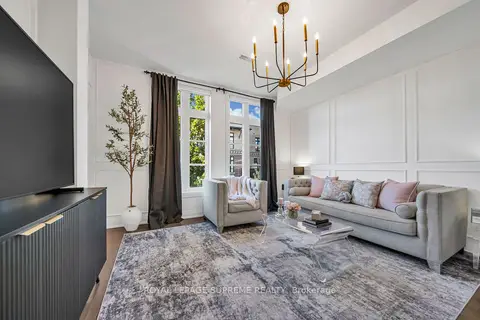
$769,000
2 bd2 ba1 pk900-999 ft²
8167 Kipling Avenue 43
West Woodbridge, Vaughan
Condo Townhouse · MLS® N14007480 · ROYAL LEPAGE SUPREME REALTY
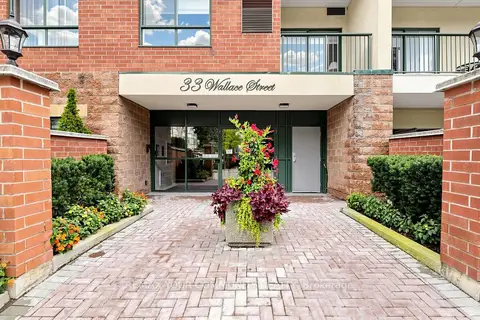
$699,900
Reduced $30,000
2 bd2 ba1 pk1000-1199 ft²
33 Wallace Street 214
West Woodbridge, Vaughan
Condo Apartment · MLS® N13763858 · REMAX YOUR COMMUNITY REALTY
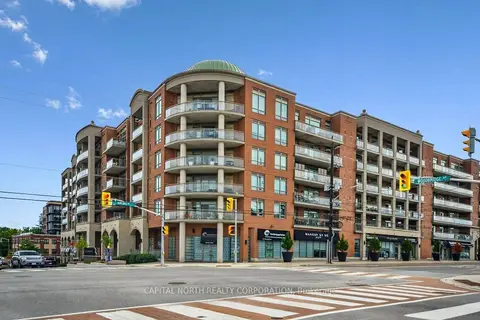
$699,888
2 bd2 ba1 pk900-999 ft²
281 Woodbridge Avenue 242
West Woodbridge, Vaughan
Condo Apartment · MLS® N13823908 · CAPITAL NORTH REALTY CORPORATION
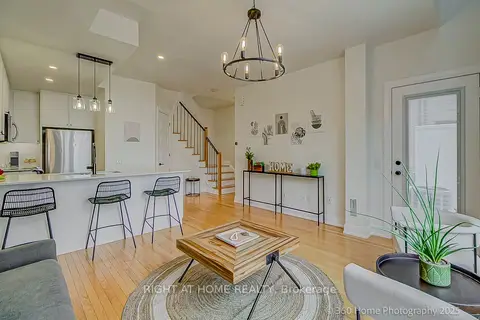
$699,000
Reduced $30,000
2 bd2 ba1 pk900-999 ft²
8169 Kipling Avenue 31
West Woodbridge, Vaughan
Condo Townhouse · MLS® N13430242 · RIGHT AT HOME REALTY
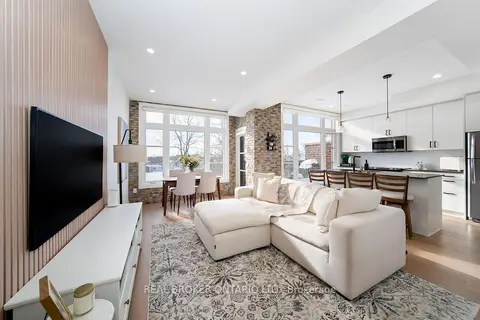
$785,000
2 bd2 ba1 pk1000-1199 ft²
8167 Kipling Avenue 48
West Woodbridge, Vaughan
Condo Townhouse · MLS® N13850376 · REAL BROKER ONTARIO LTD.