10 Queens Avenue
Mimico, Toronto, M8V 2N1
$1,549,000
- 3+1 bedrooms
- 2 bathrooms
- 4 parking
- 1500-2000 sq ft
Listed today · MLS® W14097774
About this home
Architecturally striking Georgian beauty situated on a rare 50 ft lot, steps from the lake. An expansive front lawn set well back from the street, and fully fenced, offers lots of privacy, 3 car driveway plus attached garage. This home, with its 1943 character preserved and modern living accomodated, provides treed views from virtually every window. Live comfortably or add a two storey back addition with extra garage space and pool while still having lots of backyard space to play! While most of the homes in Olde Mimico and surrounds have had their 50 foot lot split, this one remains intact and is uniquely liveable even if you don't plan future projects, but if you do, it has unlimited future potential. Step inside and see how this home has been lovingly preserved and updated over the years, with beautiful white oak engineered flooring on the main and upper floors, original doors, arch passageways, ceiling medallion, covered rads. Welcoming foyer opens to an expansive living room with modern fireplace surround and formal dining room. Kitchen with custom wood cabinets and stainless appliances; plus dedicated breakfast sunroom overlooking the backyard. Enjoy your morning coffee while watching the kids play on the oversized deck, just made for al fresco dining and entertaining. Upstairs, spacious primary bedroom with his and hers closets and large picture windows, plus two and a half secondary bedrooms and a five piece family sized bath with makeup vanity. Fully finished bright and airy basement with high ceilings and pot lights throughout, office area, exercise room and side door entry if you want to easily convert to rental. All this in a family friendly neighbourhood with quick access to the 427, Gardiner and GO station, convenient shopping nearby including Sherway, Mimico village, San Remo and local restaurants, not to mention all that lakeside living has to offer, with its trails, beaches and amazing city views.
Details
- Type
- Detached
- Style
- 2-Storey
- Size
- 1500-2000 sq ft
- Lot
- 50 × 133 ft
- Basement
- Finished
- Garage
- Attached
- Kitchens
- 1
- Property tax
- $5,755 (2026)
- Neighbourhood
- Mimico
- Municipality
- Toronto W06
- Price per sq ft
- $885 (about the same as detached houses in Mimico)
Interior
- Bedrooms
- 3 above ground + 1 below
- Bathrooms
- 1 × 5-piece (second), 1 × 3-piece (basement)
- Rooms
- 8 above ground + 4 below
- Family room or den
- Yes
- Fireplace
- Wood
- Features
- Auto Garage Door Remote, Built-In Oven, Countertop Range
Heating, cooling and services
- Heating
- Radiant, Gas
- Air conditioning
- Wall Unit(s)
- Water and sewer
- Sewer
Building and exterior
- Style
- 2-Storey
- Exterior
- Brick
- Roof
- Asphalt Shingle
- Foundation
- Concrete Block
- Faces
- West
Parking
- Garage spaces
- 1
- Total parking
- 4
- Driveway and parking
- Private
Lot
- Size
- 50 × 133 ft
More
- Possession
- TBD
- Cross street
- Lakeshore and Parklawn
Rooms
| Room | Level | Size | Features |
|---|---|---|---|
| Foyer | Ground | 0.89 × 1.83 m (2'11" × 6') | Closet, Window, Staircase |
| Living Room | Ground | 5.79 × 3.66 m (19' × 12') | Hardwood Floor, Crown Moulding, Fireplace |
| Dining Room | Ground | 4.88 × 3.66 m (16' × 12') | Hardwood Floor, Crown Moulding, Picture Window |
| Kitchen | Ground | 3.61 × 2.98 m (11'10" × 9'9") | Stainless Steel Appl, Pantry |
| Sunroom | Ground | 3.48 × 2.06 m (11'5" × 6'9") | Overlooks Backyard, W/O To Deck, W/O To Yard |
| Primary Bedroom | Second | 7.7 × 3.43 m (25'3" × 11'3") | Hardwood Floor, His and Hers Closets, Picture Window |
| Bedroom 2 | Second | 3.89 × 3.66 m (12'9" × 12') | Hardwood Floor, Closet, Overlooks Backyard |
| Bedroom 3 | Second | 4.01 × 2.94 m (13'2" × 9'8") | Hardwood Floor, Large Closet, Window |
| Den | Second | 3.71 × 2.19 m (12'2" × 7'2") | Hardwood Floor, Overlooks Backyard |
| Family Room | Basement | 6.88 × 3.45 m (22'7" × 11'4") | Vinyl Floor, Window |
| Study | Basement | 3.45 × 3.71 m (11'4" × 12'2") | Vinyl Floor, Window |
| Laundry | Basement | 2.8 × 1.52 m (9'2" × 5') | Vinyl Floor, Window |
| Exercise Room | Basement | 3.05 × 1.75 m (10' × 5'9") | Vinyl Floor, Window |
History of this address
5 earlier listings at this address, with sold and leased prices. Create a free account or sign in to see them.
Location
Location is approximate. See nearby homes on the map
Recent sales nearby
See what similar homes within 1 km sold for in the last year. Create a free account or sign in to see them.
The neighbourhood
Getting around Walkable
- 🚆 Mimico GO14 min walk
Within a 10-minute walk: 2 grocery stores, 17 cafés and restaurants, 14 parks, 3 pharmacies. Nearest grocery: Your Independent Grocer (550 m). Nearest park: Vimy Ridge Parkette (50 m).
Schools nearby
Elementary
- John English Junior Middle School
EQAO: Gr 6 reading 84%, math 60%5 min walk - St. Leo Catholic School Catholic
EQAO: Gr 6 reading 96%, math 73%10 min walk - Second Street Junior Middle School
EQAO: Gr 6 reading 88%, math 38%15 min walk - David Hornell Junior School
EQAO: Gr 3 reading 76%, math 60%17 min walk
Secondary
- Mimico Adult Centre9 min walk
EQAO: share of students meeting the provincial standard (2024–25). Ontario average: Gr 6 reading 86%, math 51%; Gr 9 math 55%; literacy test 83%.
Closest schools, not school zones. Check which school serves this address with the school board before relying on it.
Who lives here postal area M8V
- Owners / renters
- 49% / 51%
- Median household income
- $79,000
- Average age
- 42
- Children under 15
- 11%
- Homes
- 15% detached, 57% high-rise
- Commute by transit
- 21%
- Population
- 44,144
Languages spoken most at home besides English: Spanish 1.9%, Polish 1.9%, Russian 1.7%, Tibetan 1.4%.
Flood and conservation No mapped hazard
Not inside a mapped flood plain or regulated area.
Screening maps only. Ask the conservation authority for a property inquiry before relying on this.
Safety
Major crime per resident in Mimico-Queensway (2025): 254% above the Toronto average, up 9% from the year before.
- Assault448% above average
- Break and enter30% below average
- Auto theftabout average
- Robbery47% below average
- Theft from vehicles53% below average
- Shootingsnone reported
Crime Severity Index for Toronto police: 60 vs 57 for Ontario (2025).
Police-reported figures for the whole neighbourhood, not this street. Rates use the area’s resident population.
Development nearby 3 active
-
2491 LAKE SHORE BLVD W · 350 mSite Plan · Under Review · applied 2022Proposal to demolish the existing commercial/residential building on the subject lands and redevelop the site with a stepped 9-storey mixed-use building,…Application details
-
2409-2411 LAKE SHORE BLVD W · 500 mOfficial Plan / Zoning By-law Amendment · OMB Appeal · applied 2021The proposed amendments to the City¿s Official Plan and Zoning By-laws would permit a development comprising approximately 35,200 square metres of residential…Application details
-
2409-2411 LAKE SHORE BLVD W · 500 mPlan of Subdivision · Appeal Received · applied 2021Draft Plan of Subdivision in order to establish one mixed use development block (Block 1), one park block (Block 5) and new public road blocks (Blocks 2 and 3)…Application details
-
2491 LAKE SHORE BLVD W · 350 mOfficial Plan / Zoning By-law Amendment · Closed · applied 2022Proposal to demolish the existing commercial/residential building on the subject lands and redevelop the site with a stepped 9-storey mixed-use building,…Application details
Rezoning, site plan, subdivision and condominium applications filed with the city.
Distances are approximate. Places © OpenStreetMap contributors. Neighbourhood figures: Statistics Canada, 2021 Census. School results: EQAO via Ontario Data Catalogue (Open Government Licence – Ontario). Neighbourhood crime: Toronto Police Service Public Safety Data Portal (Open Government Licence – Toronto Police Service). Crime Severity Index: Statistics Canada. Planning applications: City of Toronto open data.
Living here
Commute
To Union Station (downtown Toronto): 10 km. Transit times · Driving times
Noise Nothing major nearby
No highway within 500 m, rail line within 300 m, or airport flight path nearby.
Distances from the map, not noise measurements. Visit at rush hour to judge for yourself.
What can be built RM
Residential Multiple Dwelling (with a site-specific exception).
- ✅ Up to 4 homes on the lot (multiplex)
- ✅ Garden suite in the backyard
- ✅ Laneway suite, if the lot backs onto a lane
From Toronto’s Zoning By-law 569-2013 map. Lot size, setbacks and trees decide what actually fits; check with a planner before you buy.
Building permits
No building permits at this address since 2014.
2 permits on this block of the street in the last 2 years, including 2 new homes.
Permits filed with the City of Toronto. A permit doesn’t mean the work passed final inspection.
Trees
79 City street trees within 100 m, mostly maples. That’s more than the Toronto average of 42.
Trees on City boulevards only, not private yards or parks.
Internet High-speed
50/10 Mbps or faster available here by cable, fibre or DSL (the federal high-speed target).
From the federal broadband map. Check exact speeds and providers for the address.
Short-term rentals
Only in your principal residence (where you live). The entire home can be rented up to 180 nights a year; renting up to 3 bedrooms while you live there has no limit. Hosts register with the City and collect the 6% accommodation tax.
Zoning, heritage, building permits and street trees: City of Toronto open data (Open Government Licence – Toronto). Roads, rail, airports and planned stations © OpenStreetMap contributors. Internet: Innovation, Science and Economic Development Canada, National Broadband Data.
Listed by SUTTON GROUP OLD MILL REALTY INC..
Listing information provided by PropTx Innovations Inc. and TRREB; deemed reliable but not guaranteed accurate by PropTx.
Similar homes nearby
See more in Toronto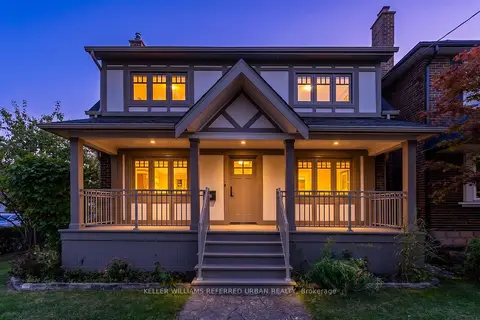 New
$1,595,000
3 bd3 ba2 pk1500-2000 ft²
78 Royal York Road
Mimico, Toronto
Detached · MLS® W14094844 · KELLER WILLIAMS REFERRED URBAN REALTY
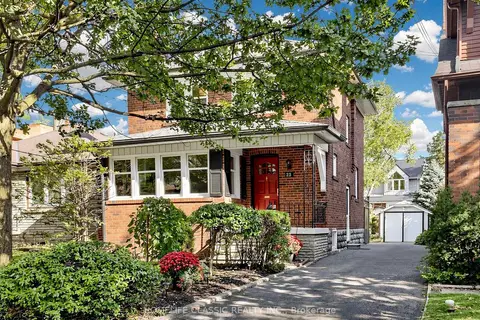
$1,499,000
3 bd2 ba4 pk1100-1500 ft²
25 Dartmouth Crescent
Mimico, Toronto
Detached · MLS® W13875312 · HOMELIFE CLASSIC REALTY INC.
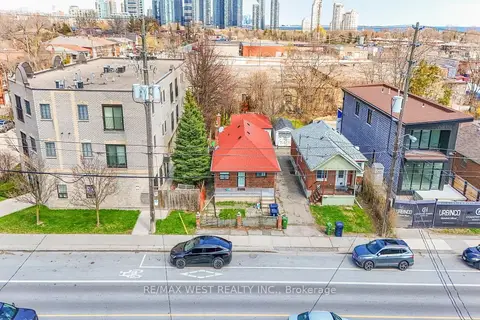
$1,600,000
3+2 bd2 ba1 pk700-1100 ft²
371 Royal York Road
Mimico, Toronto
Detached · MLS® W14085502 · RE/MAX WEST REALTY INC.
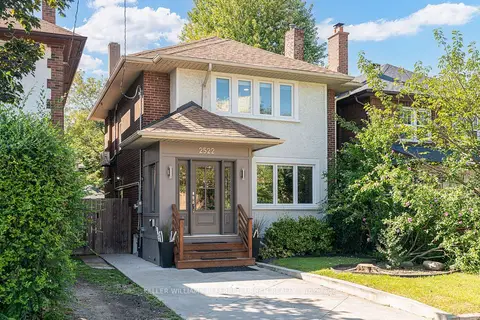
$1,495,000
3+2 bd3 ba2 pk1500-2000 ft²
2522 Lake Shore Boulevard W
Mimico, Toronto
Detached · MLS® W13783016 · KELLER WILLIAMS REFERRED URBAN REALTY
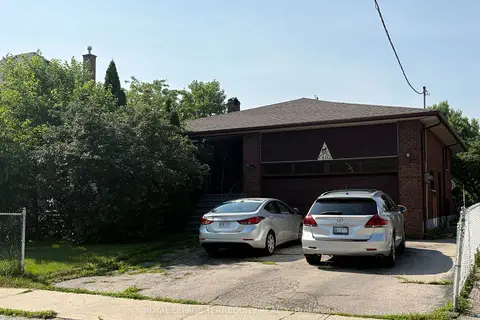
$1,399,000
4+1 bd4 ba6 pk2000-2500 ft²
40 MacDonald Street
Mimico, Toronto
Detached · MLS® W13560268 · ROYAL LEPAGE TERREQUITY REALTY
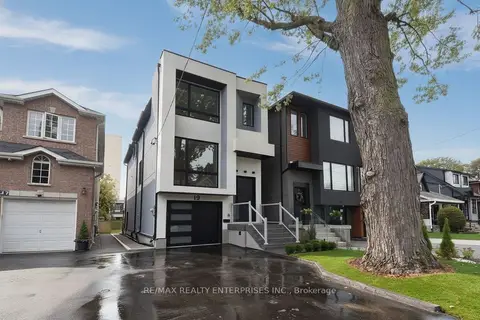
$1,749,000
3 bd4 ba3 pk2000-2500 ft²
19 Simpson Avenue
Mimico, Toronto
Detached · MLS® W13857108 · RE/MAX REALTY ENTERPRISES INC.
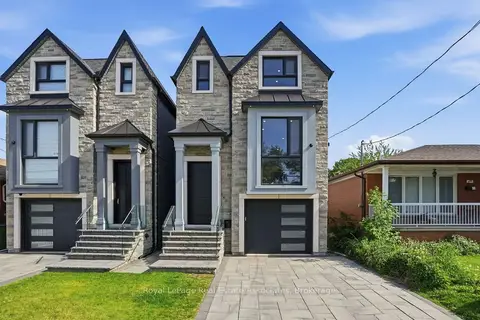
$1,798,000
4+1 bd4 ba4 pk2000-2500 ft²
357B Melrose Street
Mimico, Toronto
Detached · MLS® W13460580 · Royal LePage Real Estate Associates
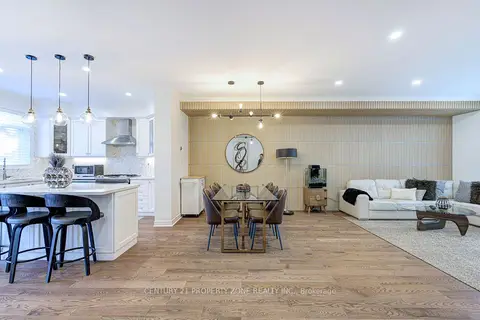
$1,299,000
Reduced $60,000
3 bd3 ba2 pk2000-2500 ft²
89 Milton Street
Mimico, Toronto
Semi-Detached · MLS® W13769830 · CENTURY 21 PROPERTY ZONE REALTY INC.